
J&B Duplex House – Balgowlah
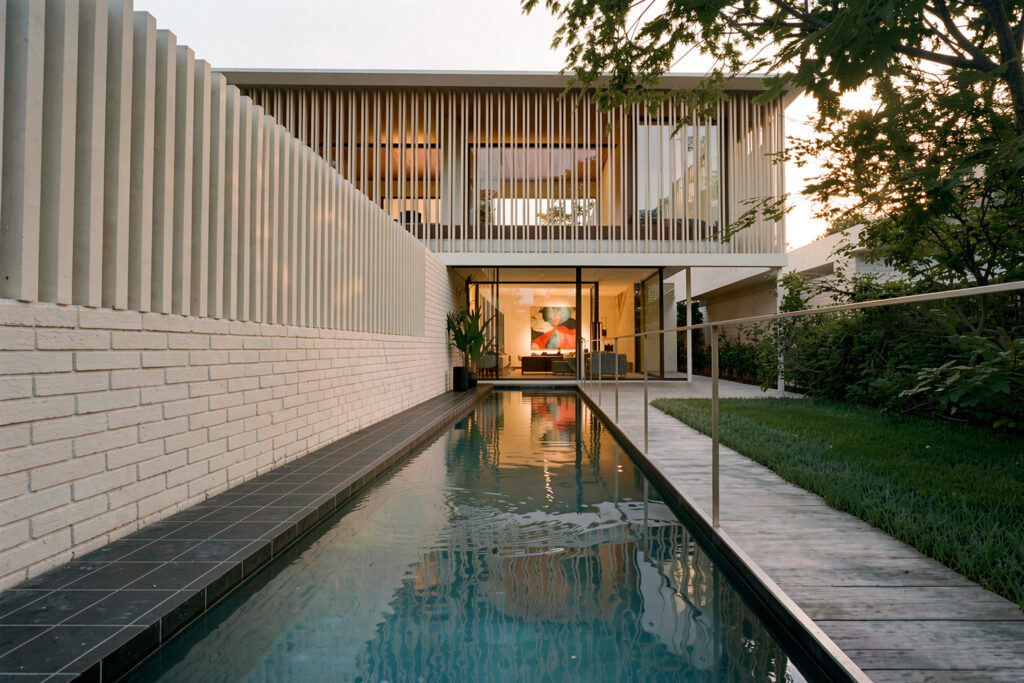
Archisoul are experienced duplex architects having helped many clients looking to build a pair of new semi-detached homes, otherwise known as a ’duplex’. In this case, the client came to us with the idea of building a new home, which would provide them with a solution for their adult children who were looking to buy […]
C&D House-Semi – Dee Why
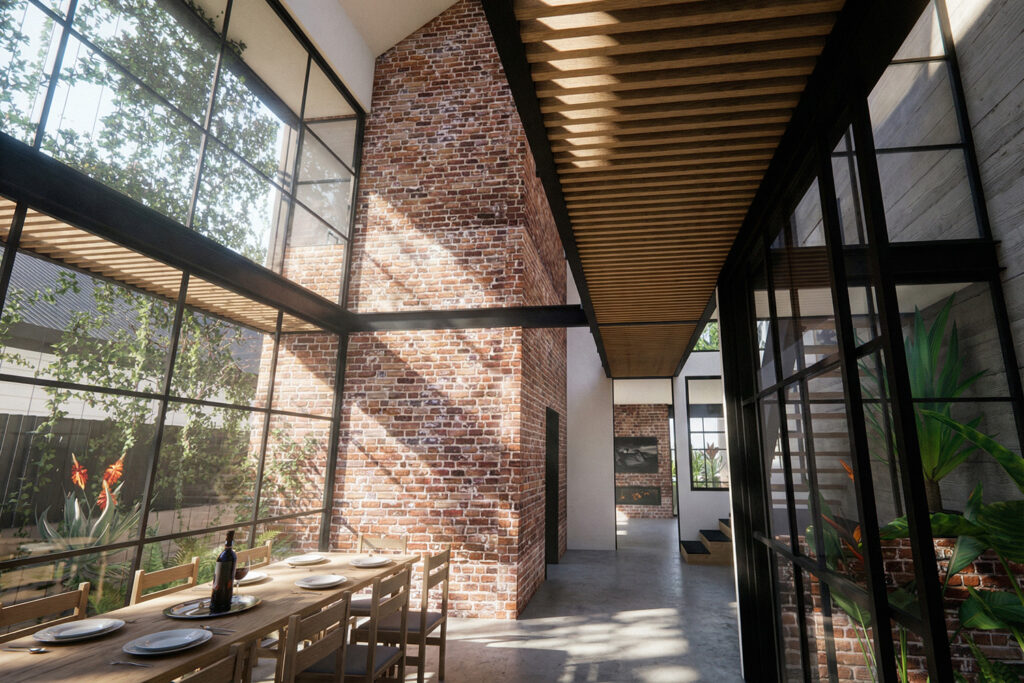
Our client for the C&D House came to us with the idea of building a new home, that would provide them with an income. Their site was large enough to look into options of a semi or duplex. A duplex can be defined as a pair of houses with partially shared structure. This can either […]
K&R House – Seaforth
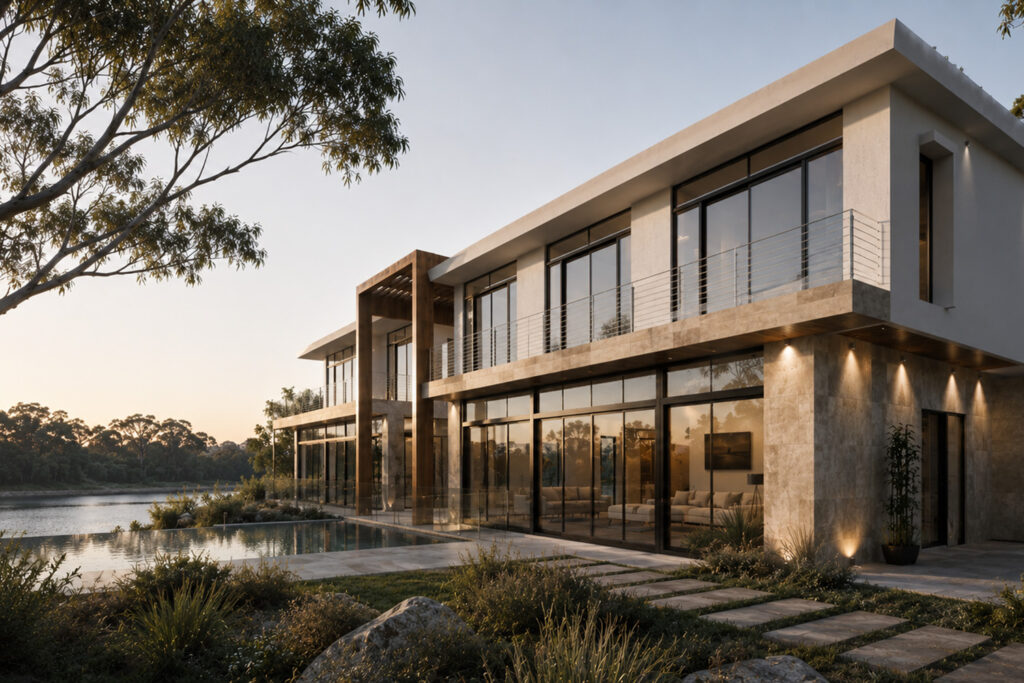
Archisoul is very proud to have attained DA approval for a 650m2 luxury, waterfront home situated in a stunning hillside location in Seaforth. The secluded site has a unique outlook across Middle Harbour towards the Explosive Reserve and Sugar Loaf Bay. Perched high and surrounded by pristine bushland, it presented many challenges in the design […]
R&F House – North Balgowlah Heritage

Archisoul recently secured DA approval for alterations and additions to a heritage-listed house in North Balgowlah. The house, known as ‘Grandview’, is a landmark site, being one of the original farmhouses in the area. It’s readily identifiable for its elevated symmetrical design and sandstone walls quarried from the site. The design concept removed unsympathetic 1980s […]
B&M House – Curl Curl

This family home was designed to utilize the coastal location while also maintaining a home that could grow with the family. The skillion roof enables the internal floor plate to be flooded with natural light from the north while also being advantageous to the views accessed from the south façade. A series of louvre windows […]
L&R House – Manly
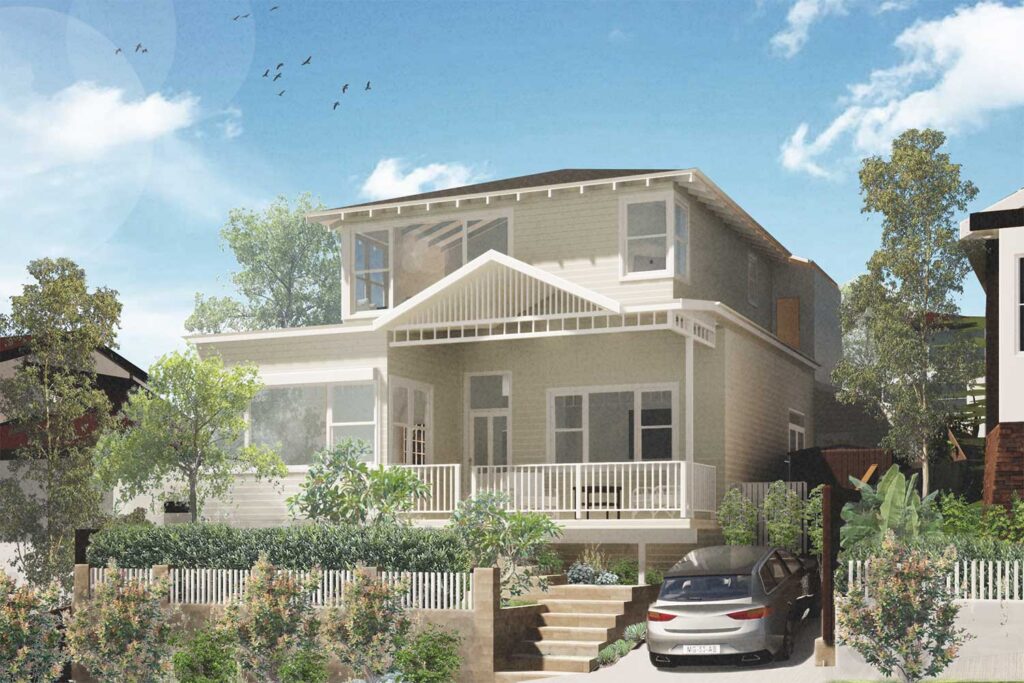
Our clients for the L&R house came to Archisoul looking to add an extra storey and rear extension to their traditional single storey cottage in Manly. The brief was to design the front of the house to be in keeping with the street and current aesthetic, whilst creating a modern light-filled addition at the rear, […]
V&C House – Manly Vale
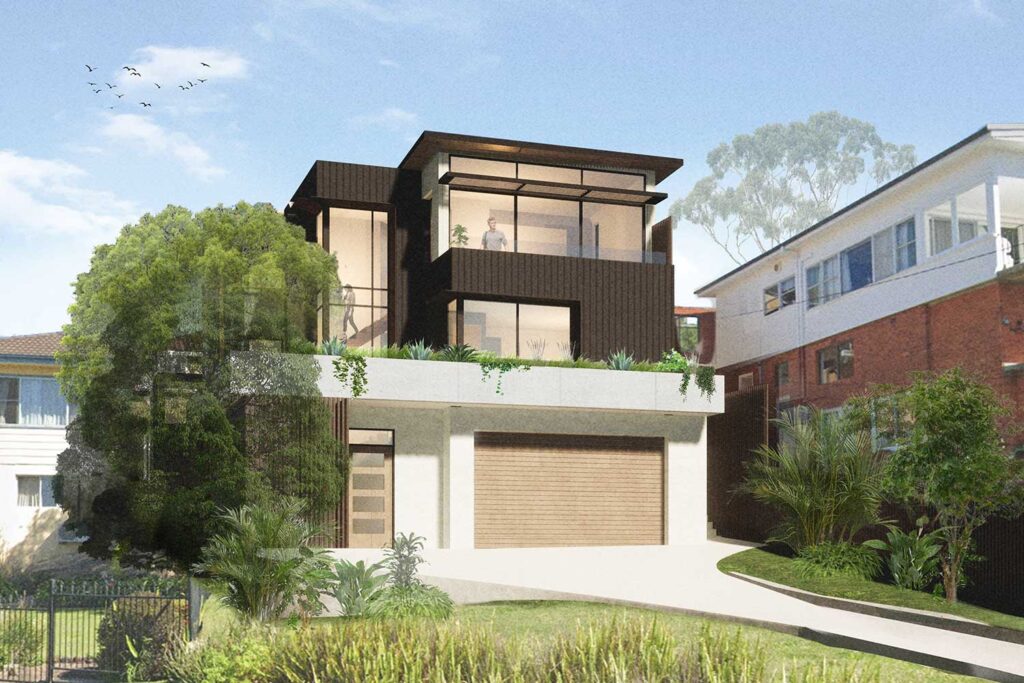
The clients approached us to design a new home to capitalise and maximise the coastal views and to create a seamless connection to the garden. Our design response created a north facing courtyard to harness north light and draw into the home’s interior. A linkway bridge connects the home to the rear garden, whilst considering […]
O&S House – Abbotsford
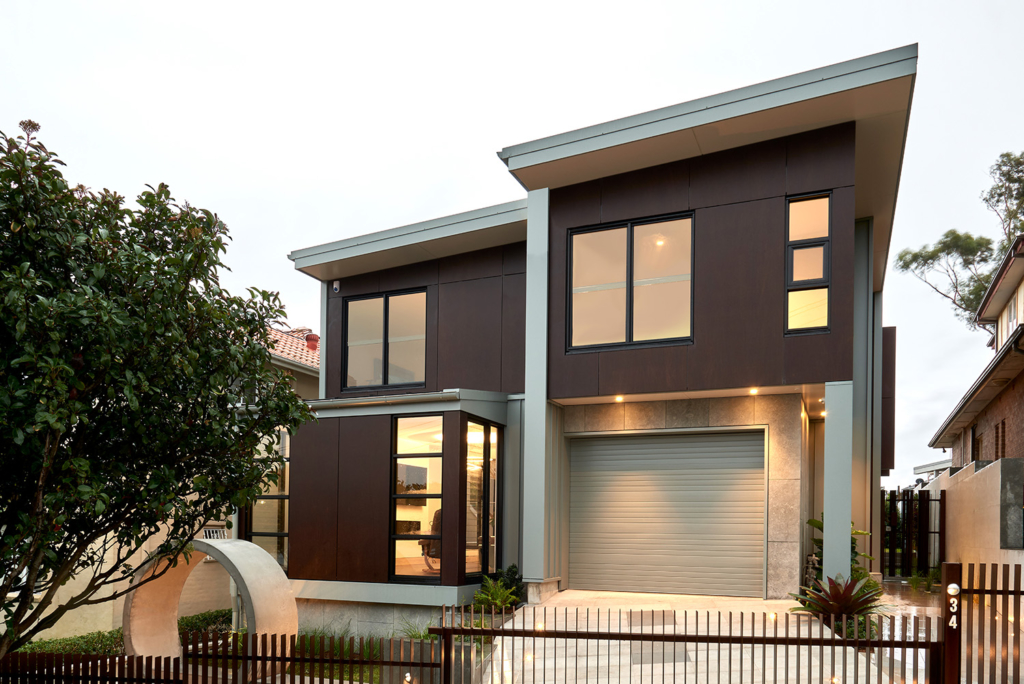
Archisoul was commissioned to develop a design for this original 1950’s red brick ‘ugly duckling’ home in Abbotsford. The original home was small with two bedrooms but in a great location, a stone’s throw from Hen and Chicken Bay. The original home design did not capitalise on this unique location, site, or outlook, with potential […]
P&C House – Seaforth

The brief was to create something beautiful that connected the occupant from the street to the water, encapsulating the stunning views of this waterfront home and articulating a sense of magic through the glassed foyer area. The floating roof over the front foyer are area acted as a visual punctuation to the 2 different elements […]
K&P House – Burringbah
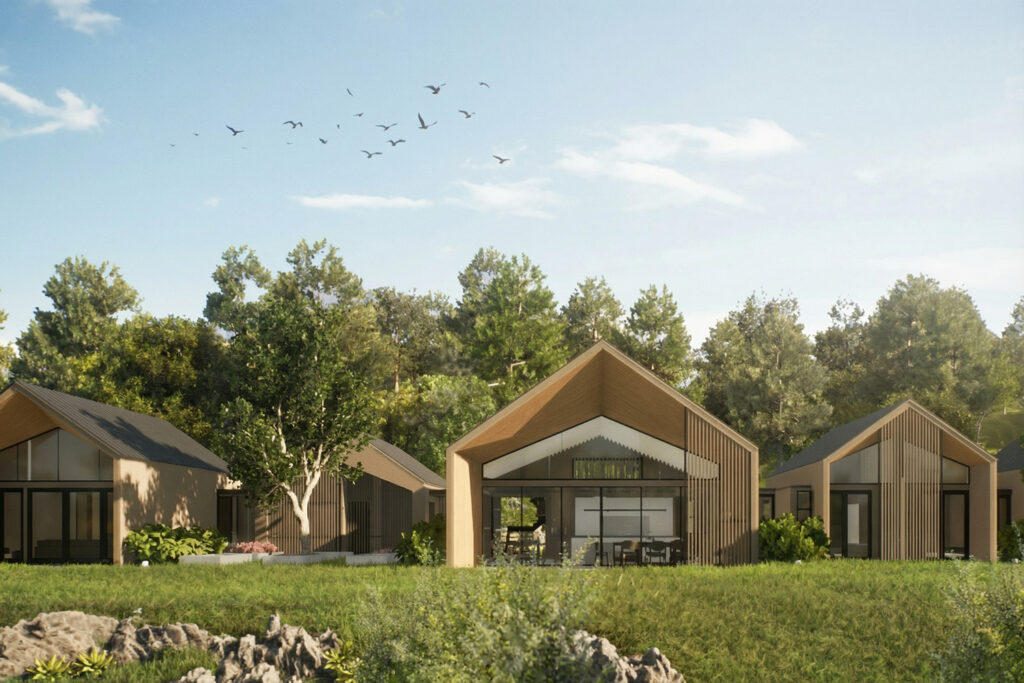
The client’s brief was simple: maximise privacy, maximise views over their idyllic valley in the Byron hinterland, and maximise natural light throughout the home. Sounds simple. But it’s very hard to achieve with traditional home design. To meet this brief, we had to think very far outside the typical house box! Fortunately, being a semi-rural […]