
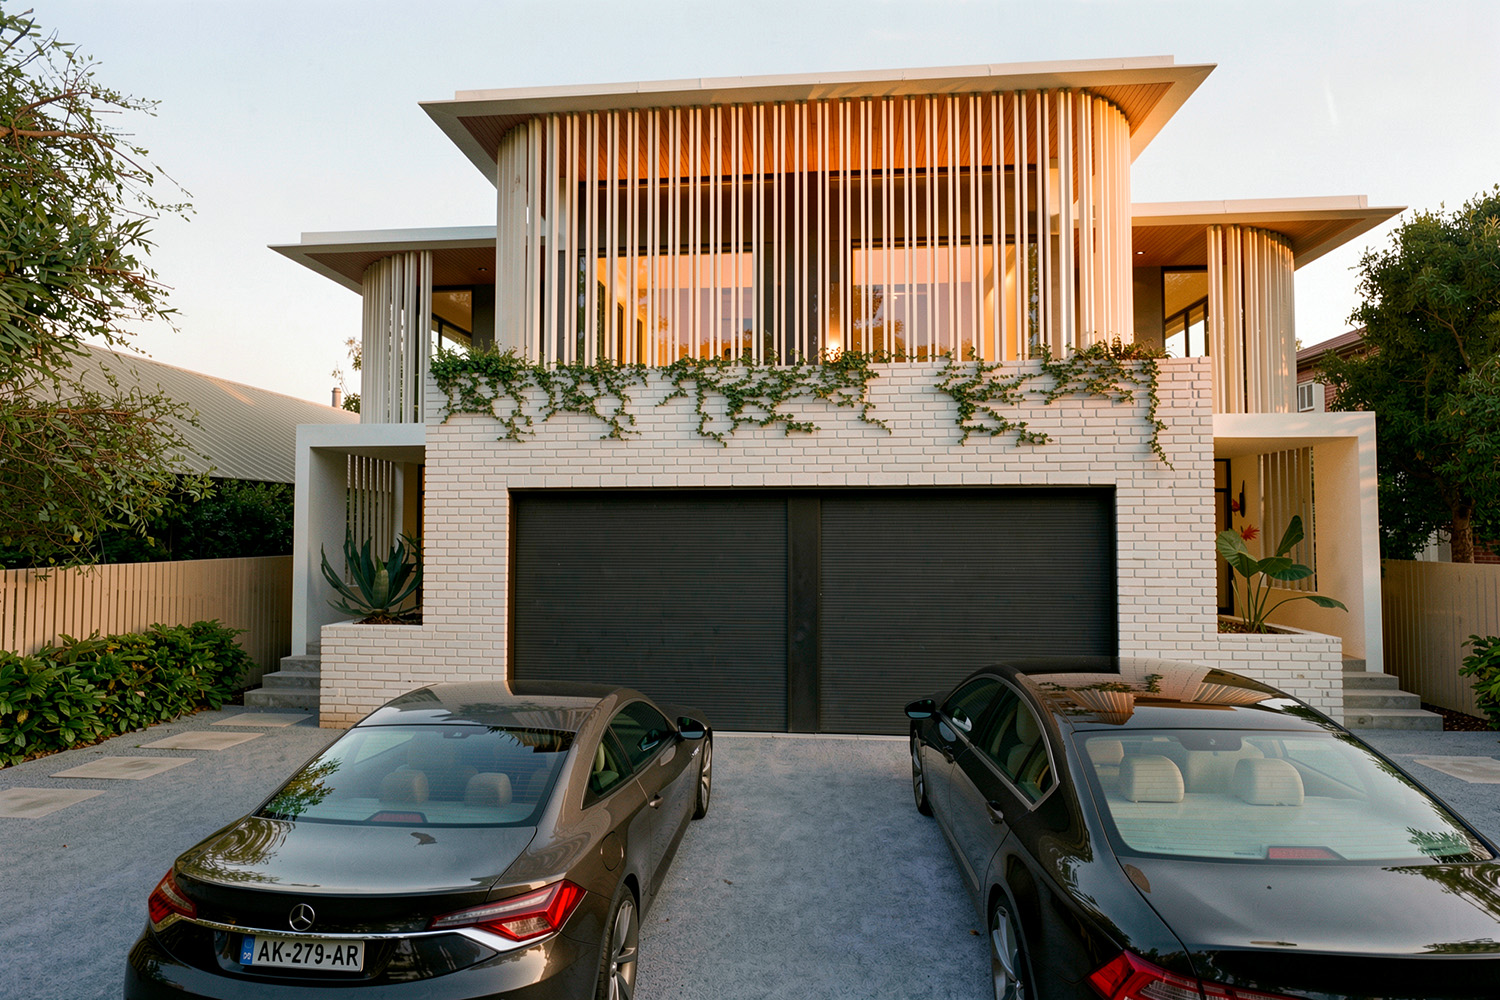
Archisoul are experienced duplex architects having helped many clients looking to build a pair of new semi-detached homes, otherwise known as a ’duplex’.
In this case, the client came to us with the idea of building a new home, which would provide them with a solution for their adult children who were looking to buy into an increasingly expensive housing market on the Northern Beaches. We looked at their land size and the opportunities and options that existed for building semi-detached homes or a duplex.
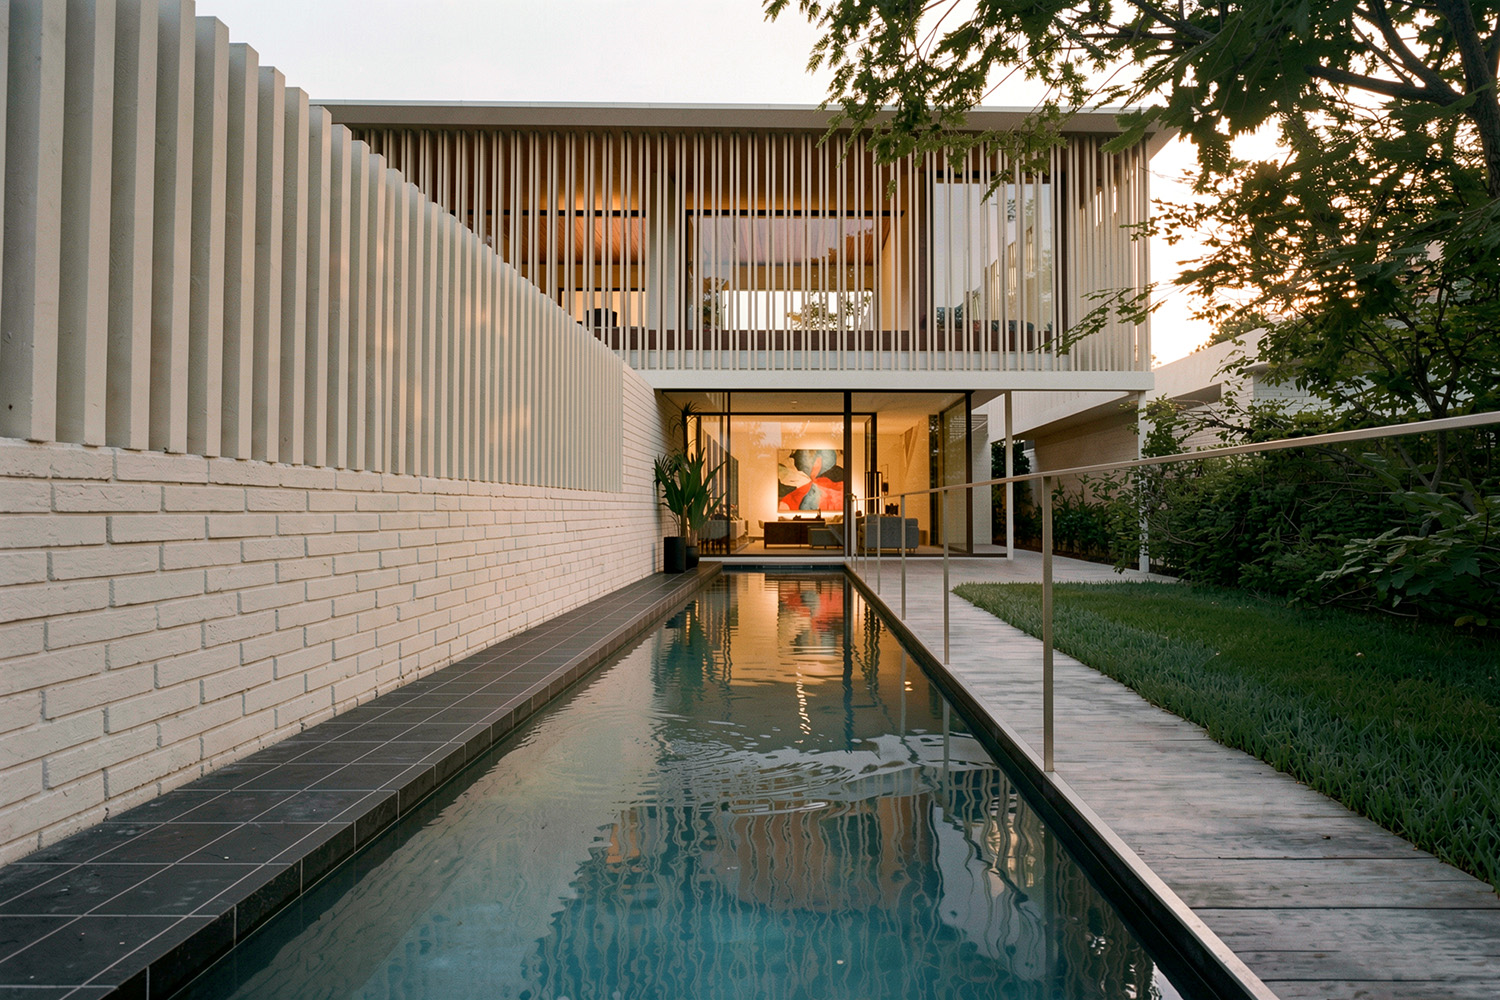
A duplex can be defined as a pair of houses with partially shared structure. This can either be above/ below each other or side by side with a shared party wall. Side by side has the benefit of feeling like two houses rather than ground and first floor apartments, making it the more popular option. People generally prefer to have a street level front door and direct garden access and the side by side configuration avoids noise disturbance caused by footsteps or music from an upstairs neighbour. This was the client’s preferred design option, as it was better suited to their family’s lifestyle as well as being more versatile.
Their existing 1950’s brick home had a few problems but the site was perfect – a large 750 sqm block overlooking a park with great access to transport, facilities, amenities. The clients loved the location and didn’t want to move so we guided them through new build options and the benefits of building a semi-detached duplex.
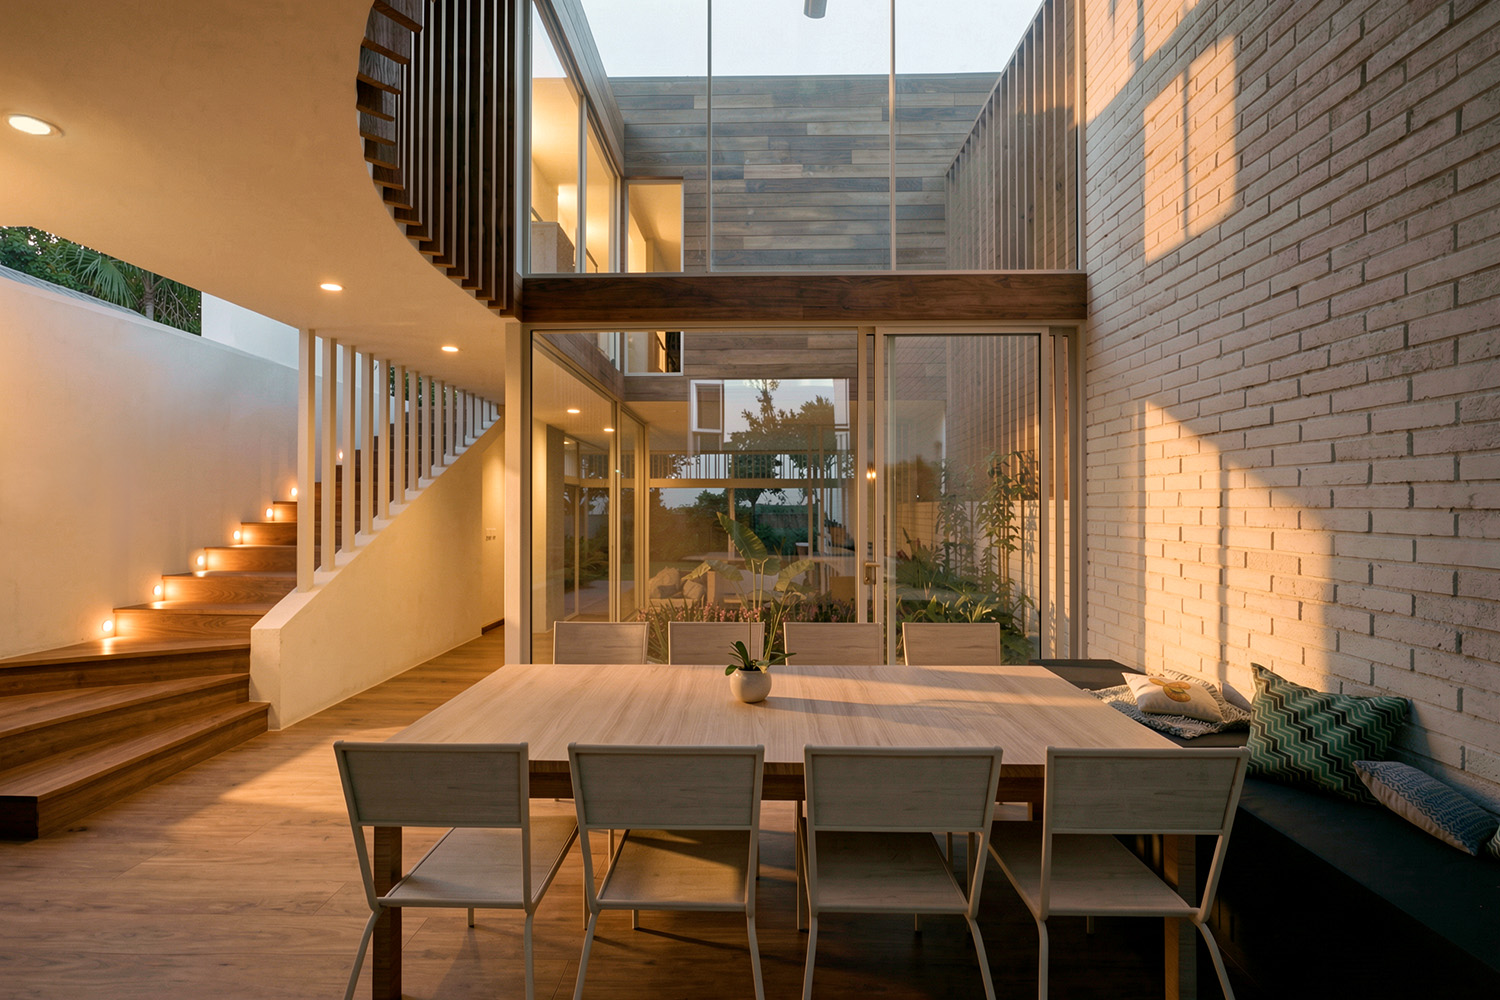
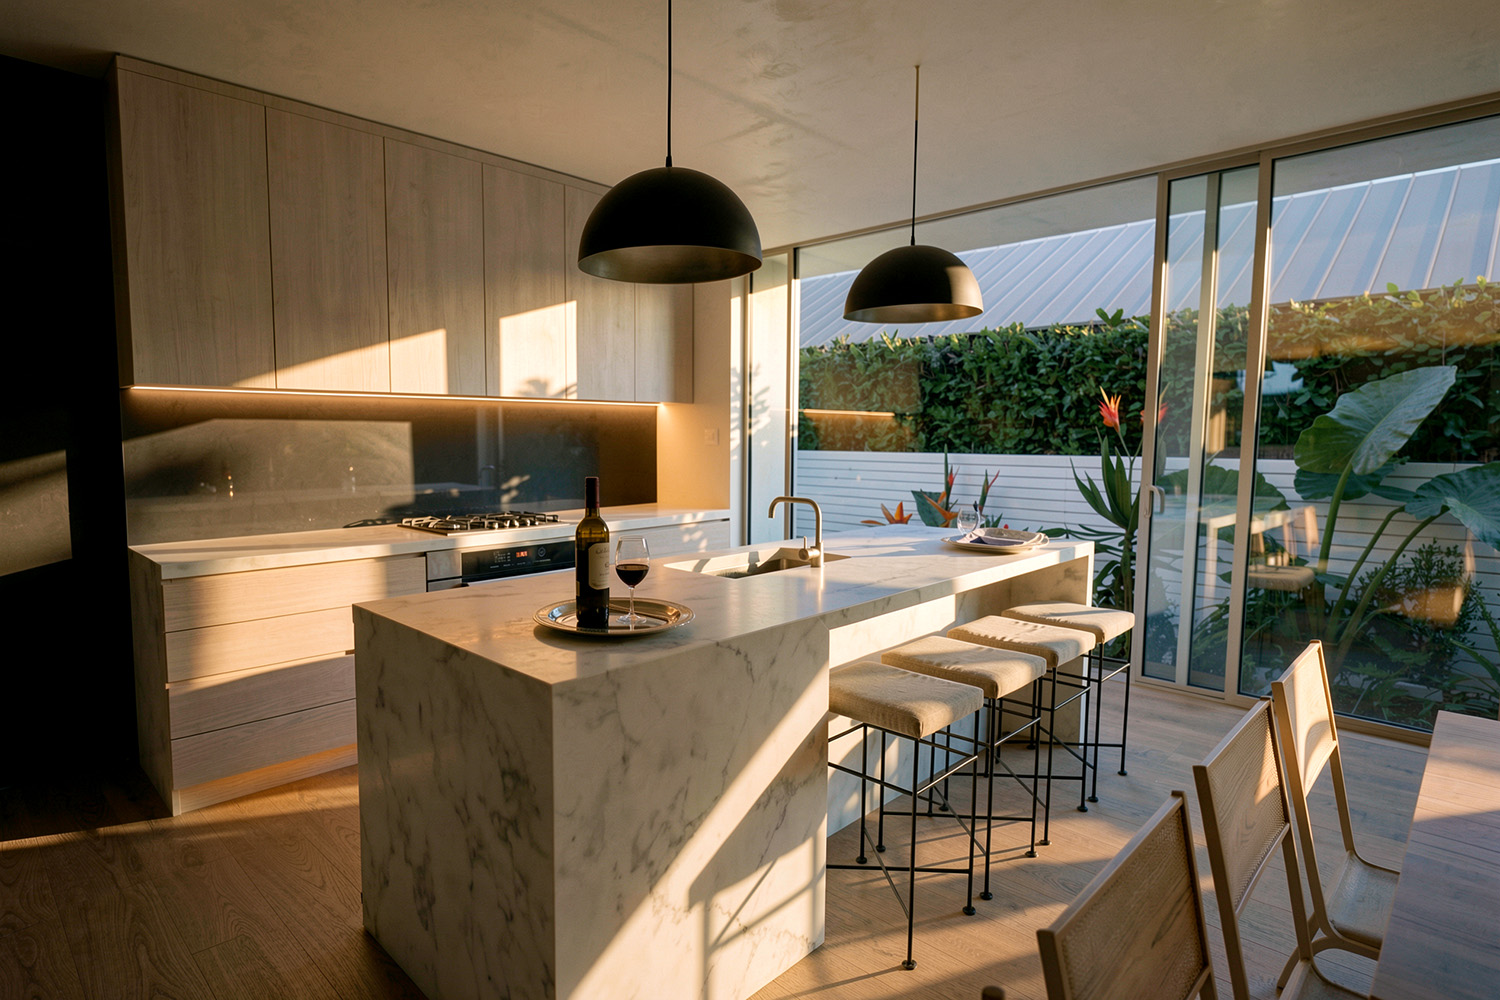
These include smaller, more manageable gardens and the savings entailed in a smaller building area. Thoughtful proportions and open-plan living spaces provided the family with all the space they needed while allowing the client to maximise their land value.
They also benefited from the cost savings of constructing two homes simultaneously. Fixed costs, such as consultants’ fees and the builder’s set-up costs were shared, essentially halving the cost per home.
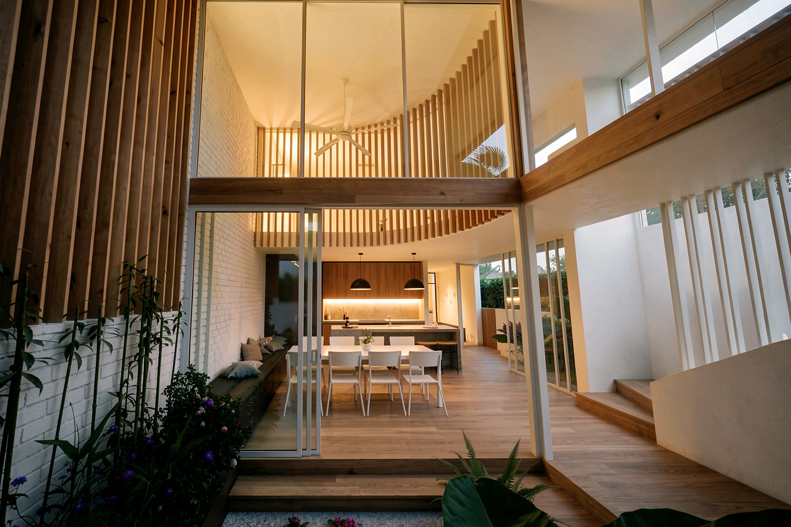
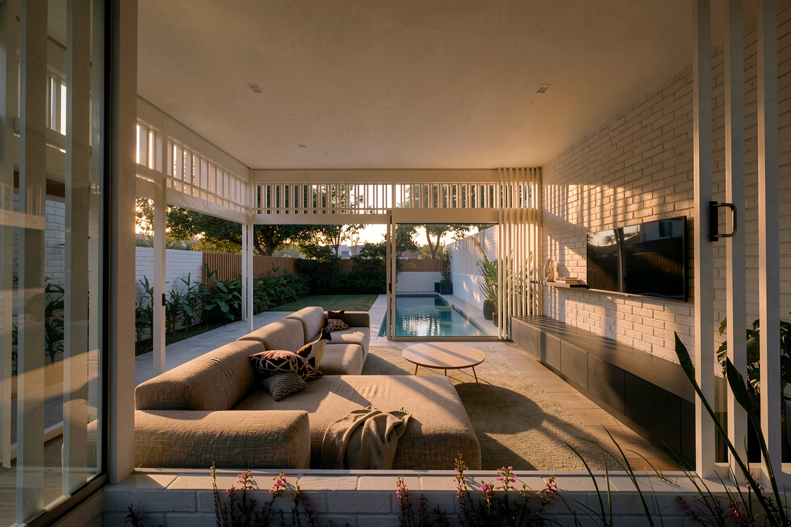
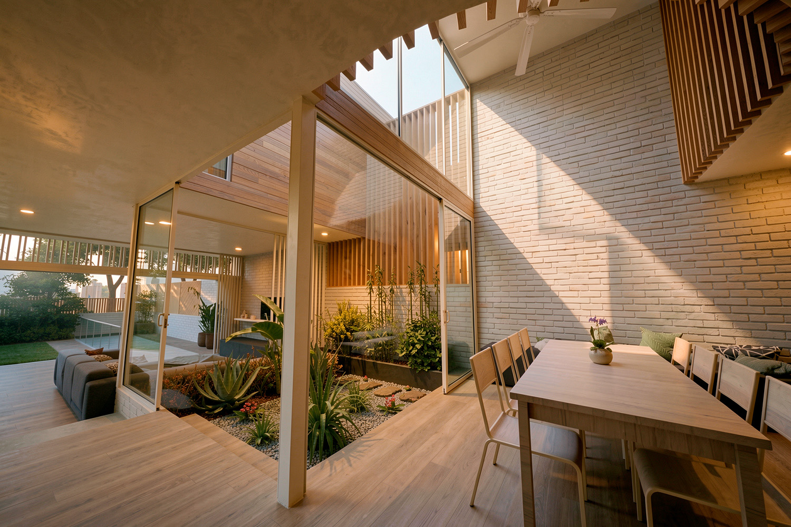
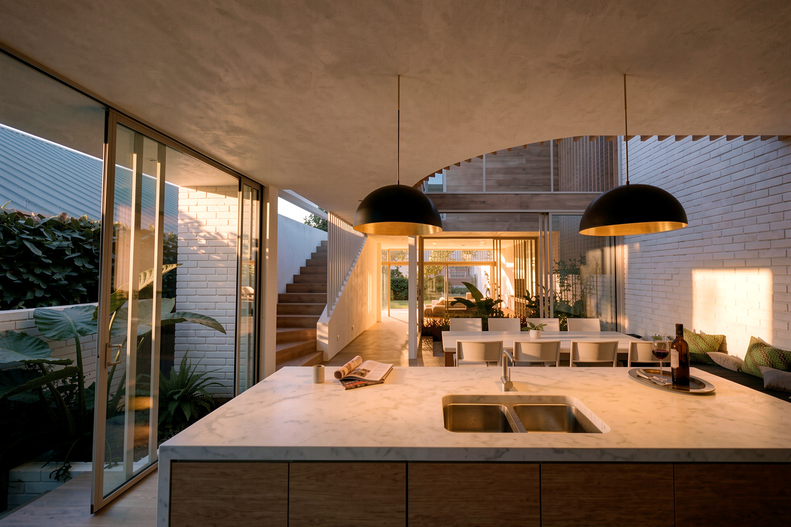
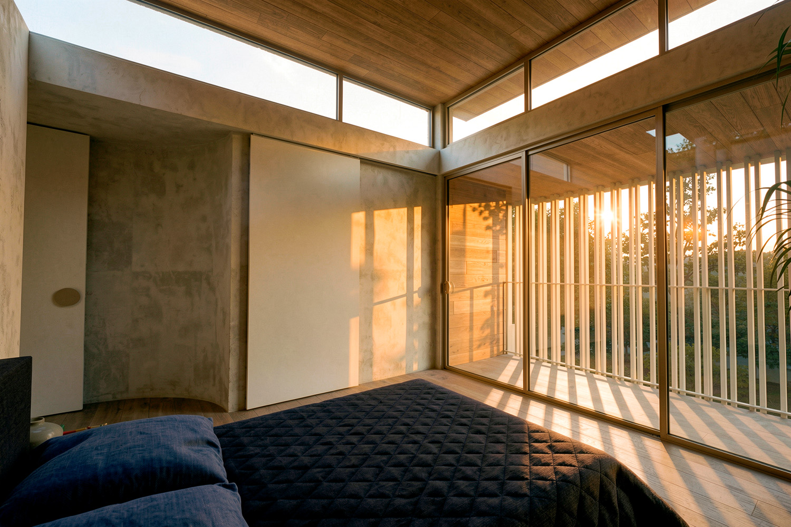
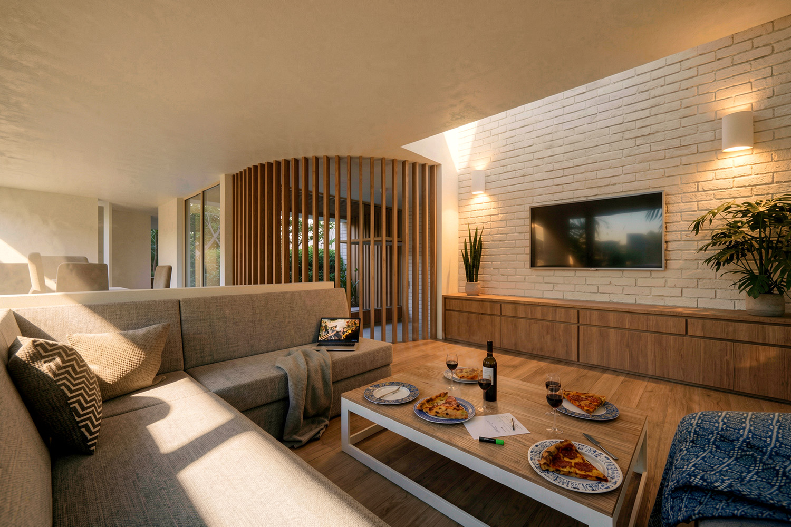
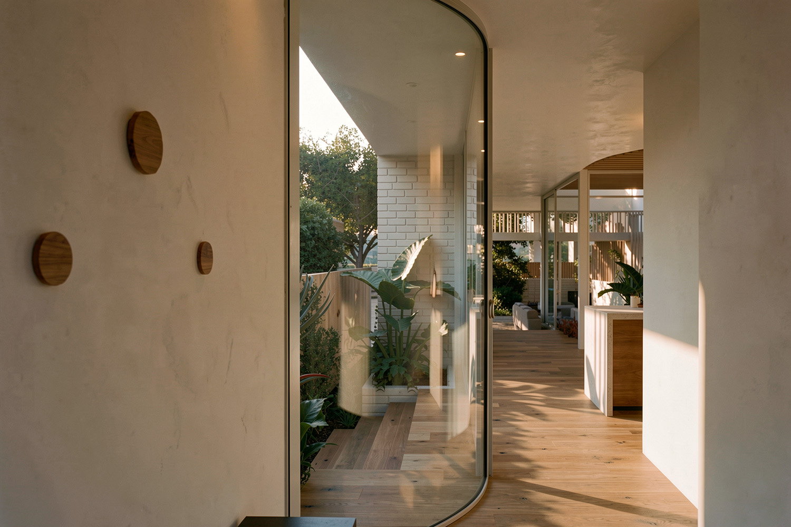
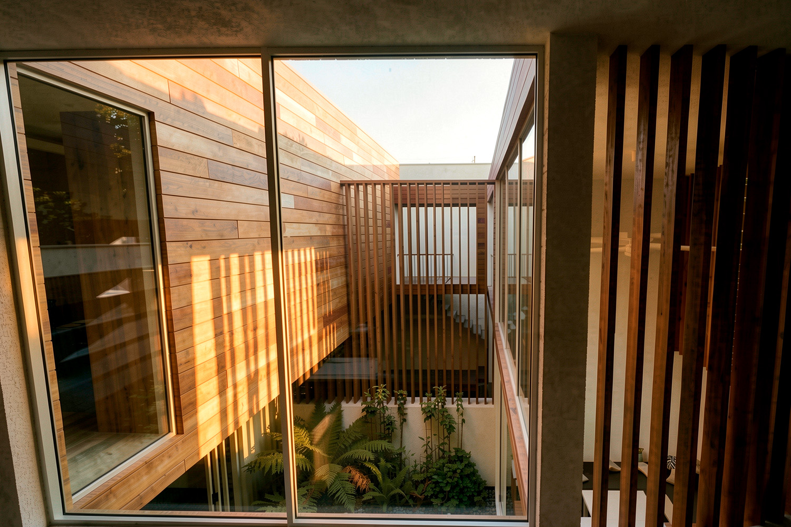
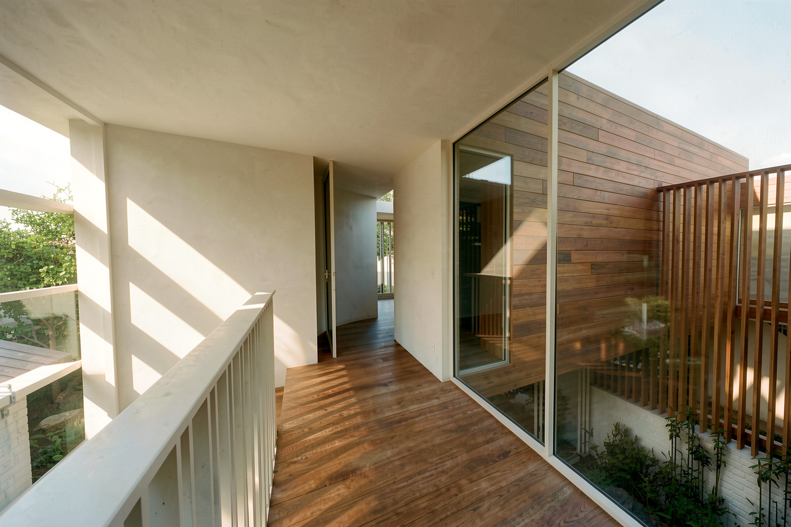
With the site’s north-south axis, the clients were concerned that the southern-facing semi would suffer from a lack of sun. Archisoul mitigated the solar access challenge with design elements to ensure both homes are breezy and light-filled. They also wished to avoid building identical homes. Archisoul sought an individual brief for each side and found interesting ways to make the two homes sit comfortably next to each other.
By taking the clients through advance 3D modelling and rendering software our designs are brought to life at an early stage. This allowed the clients to fully visualise the experience of living in the homes and demonstrated how our design optimises natural light in both homes through the different seasons.