
C&C House – Freshwater

The C&C house at Freshwater underwent a staged renovation over a 10 year period to allow the client flexibility with construction time and budget. The expansive contemporary design was developed for this modern beach home and completed over 3 stages, requiring a total upper storey renovation. In stage 1 a garage was built with a […]
A&S House – Collaroy
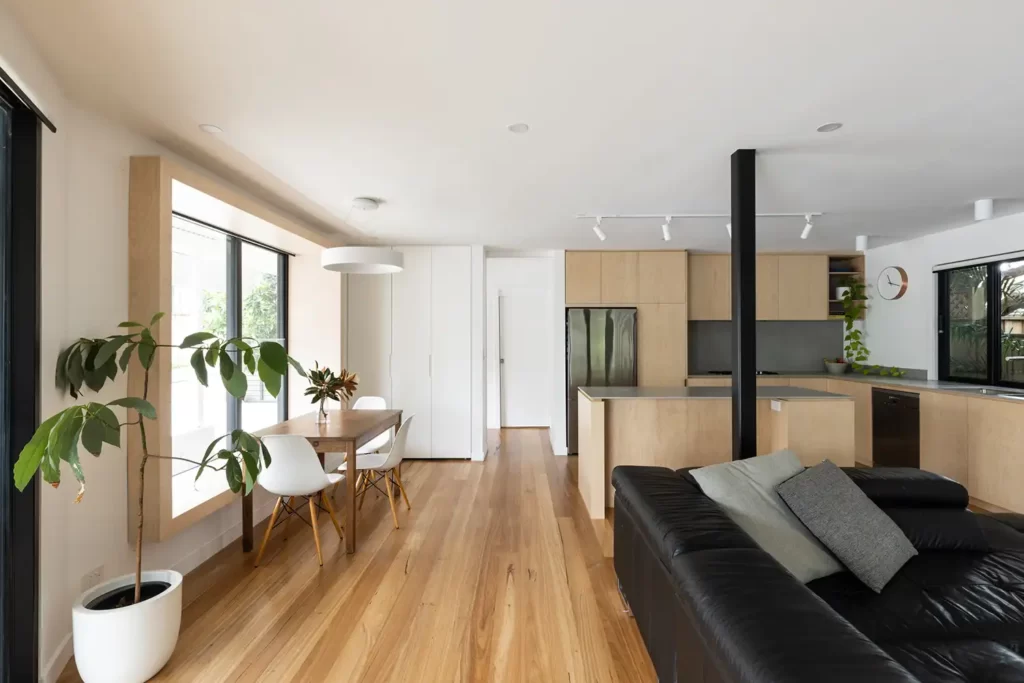
Located on the Northern Beaches, this alterations project looked to dramatically increase light and liveability to an existing house, carefully re-prioritising spaces whilst keeping to a more austere budget. The new design steps away from a layout dominated by a series of dark separate rooms and embraces a more open plan living area that connects […]
F&B House – Clontarf
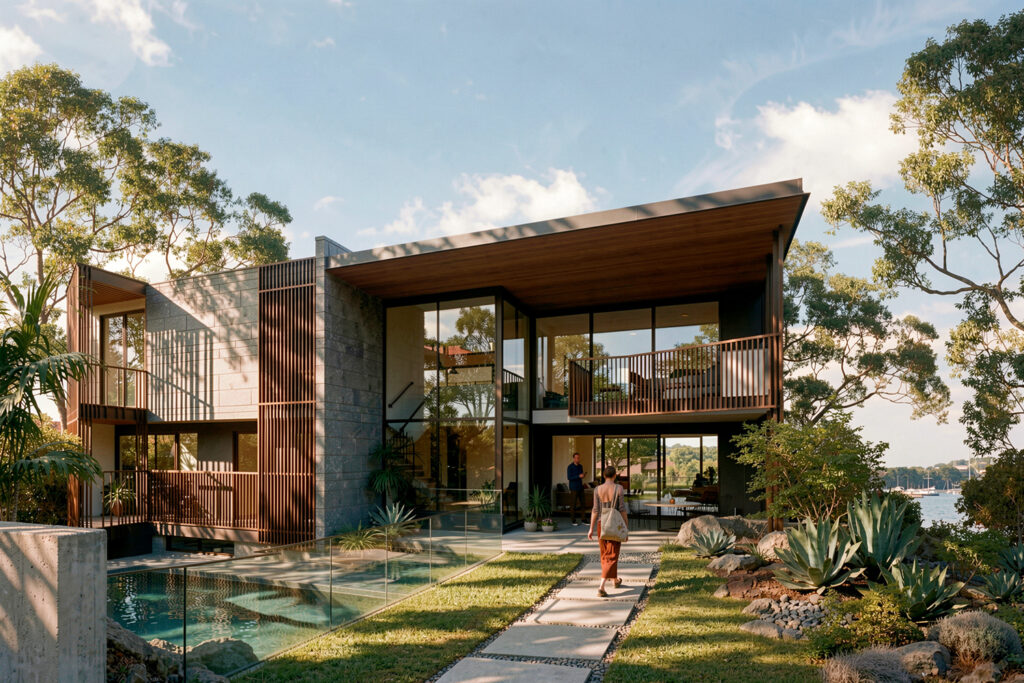
F&B house in Clontarf is an ambitious project to completely reimagine an old weatherboard house on a prime location overlooking North Harbour with Balmoral Beach and the city scape beyond. Our clients came to Archisoul looking for an expansive modern home, with top floor living areas to make the most of these incredible views. The […]
N&M House – Manly Heritage

The brief was simple: create a spacious family home and future investment property in the heart of Manly, NSW. Like all simple things in life, it is the complexities underlying them that drive the outcome. Situated on a heritage-listed site measuring less than 200m2, with multiple neighbours, a shared laneway and an agreement to design […]
D&N House – Drummoyne

As architects we love creating the built form, the intricacies, curves, shapes, details and the beautiful images of our creations, but with this newly finished stunning home in Drummoyne, is also about what you cannot see. This home is more about the internal architecture and the interplay of outside and indoor usage. The original 1950’s […]
M&S House – Collaroy

The concept driver behind this design was to create an echo of the iconic Sydney sandstone cliff faces. The central line of circulation leads to the nature surrounding the property desired to be one of the focal points of the architecture. Filled with natural light and open plan living the atmosphere feels inviting and fresh […]
G&C House – Curl Curl

The client brief was to maximise the stunning views from their beachside home and to extend up a level. The clients wanted an indoor/outdoor living space that connected the indoor seamlessly to the outdoor spaces and draws the eye to the stunning view. The result is a stunning four level home with sublime views. The […]
A&N House – Curl Curl
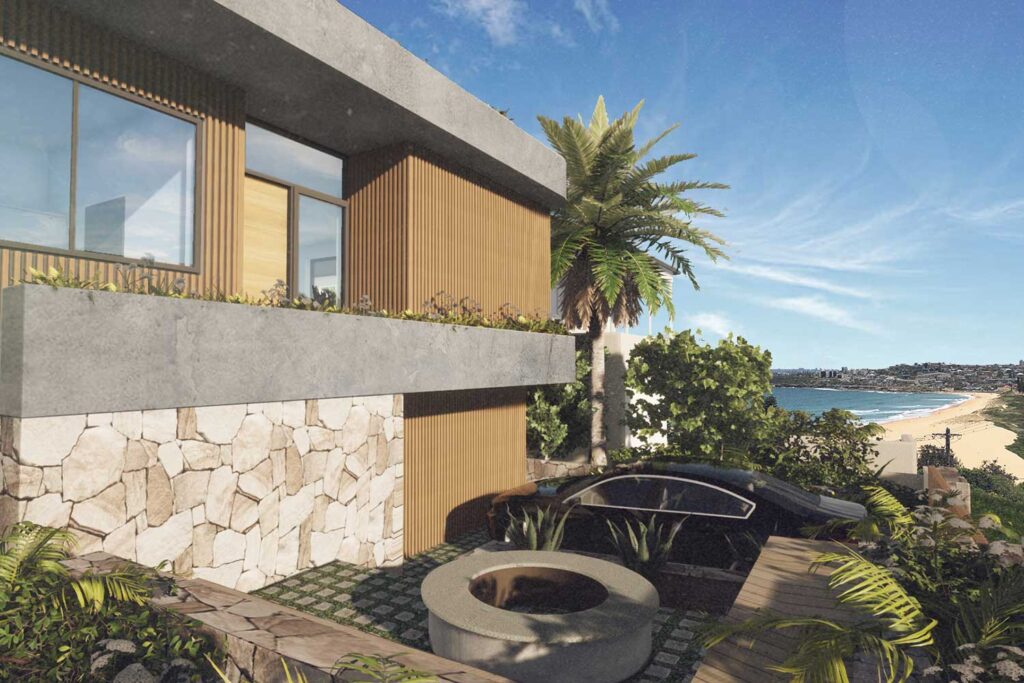
The clients approached us renovate the home in Curl Curl with a view to streamline and open the up the flow of the home by assessing the current areas that were disjointed. The areas of concern that were identified with the client were, the garage area, the pedestrian access, view maximisation, better airflow, and solar […]
J&C House – Collaroy Beachfront

A stunning beach front property requiring a complete rebuild, the owners requested a comfortable yet classically designed home for beachside living with the Hamptons touch. To meet the challenge to fit 4 bedrooms, three living spaces and open living / dining areas on a very narrow and highly exposed block, Archisoul designed a spacious home […]
B&R House – Collaroy

Located in a beautiful Sydney beachside suburb, the brief required a sun drenched Balinese feel coupled with Australian beachside living. Generous outdoor timber decks and courtyards replicate the character of beachside homes. The gas heated lap pool on the ground floor provides a stunning outlook from the large living and rumpus rooms with shadowline ceilings. […]