
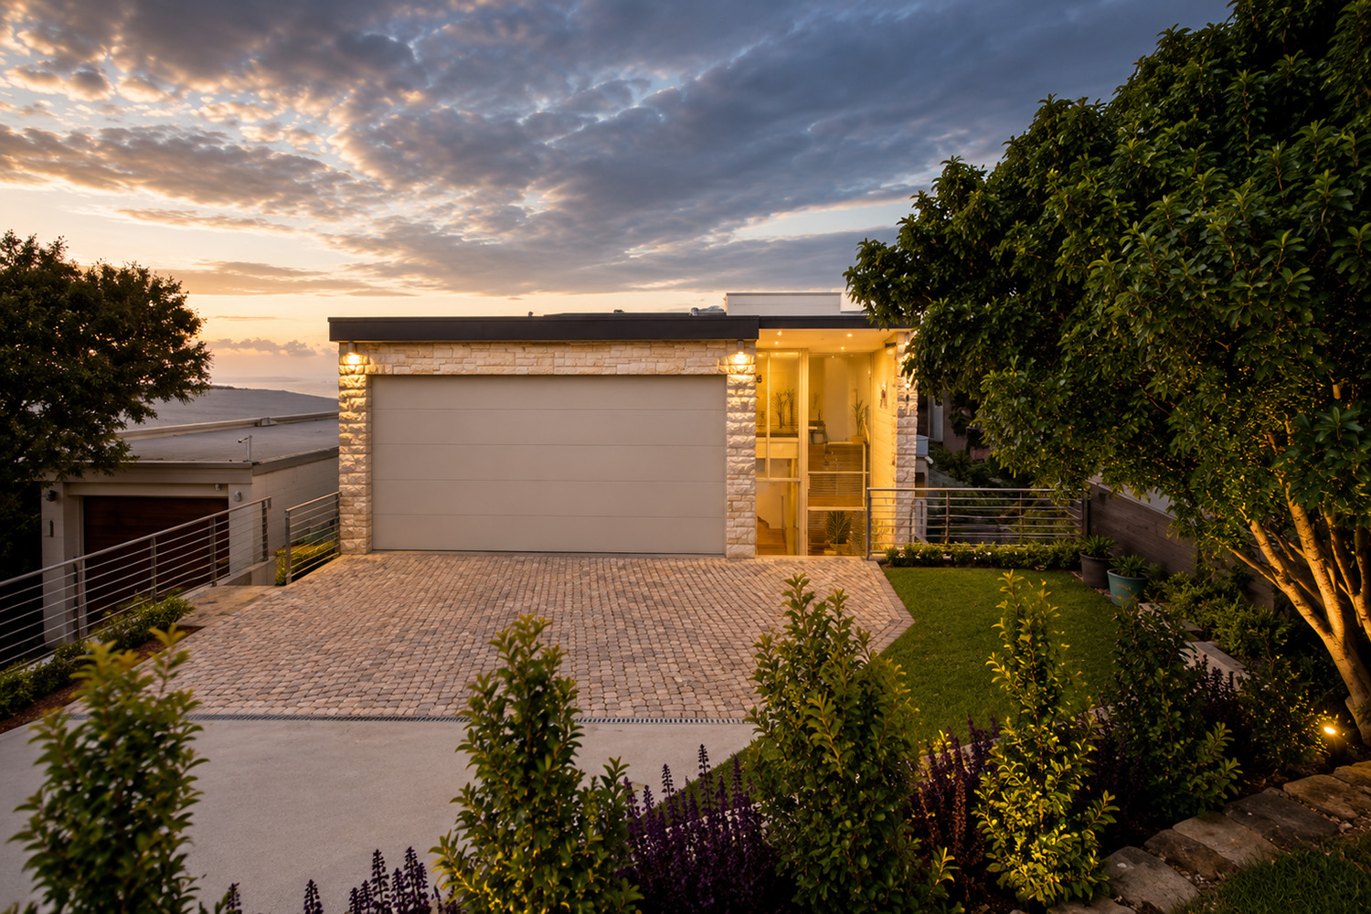
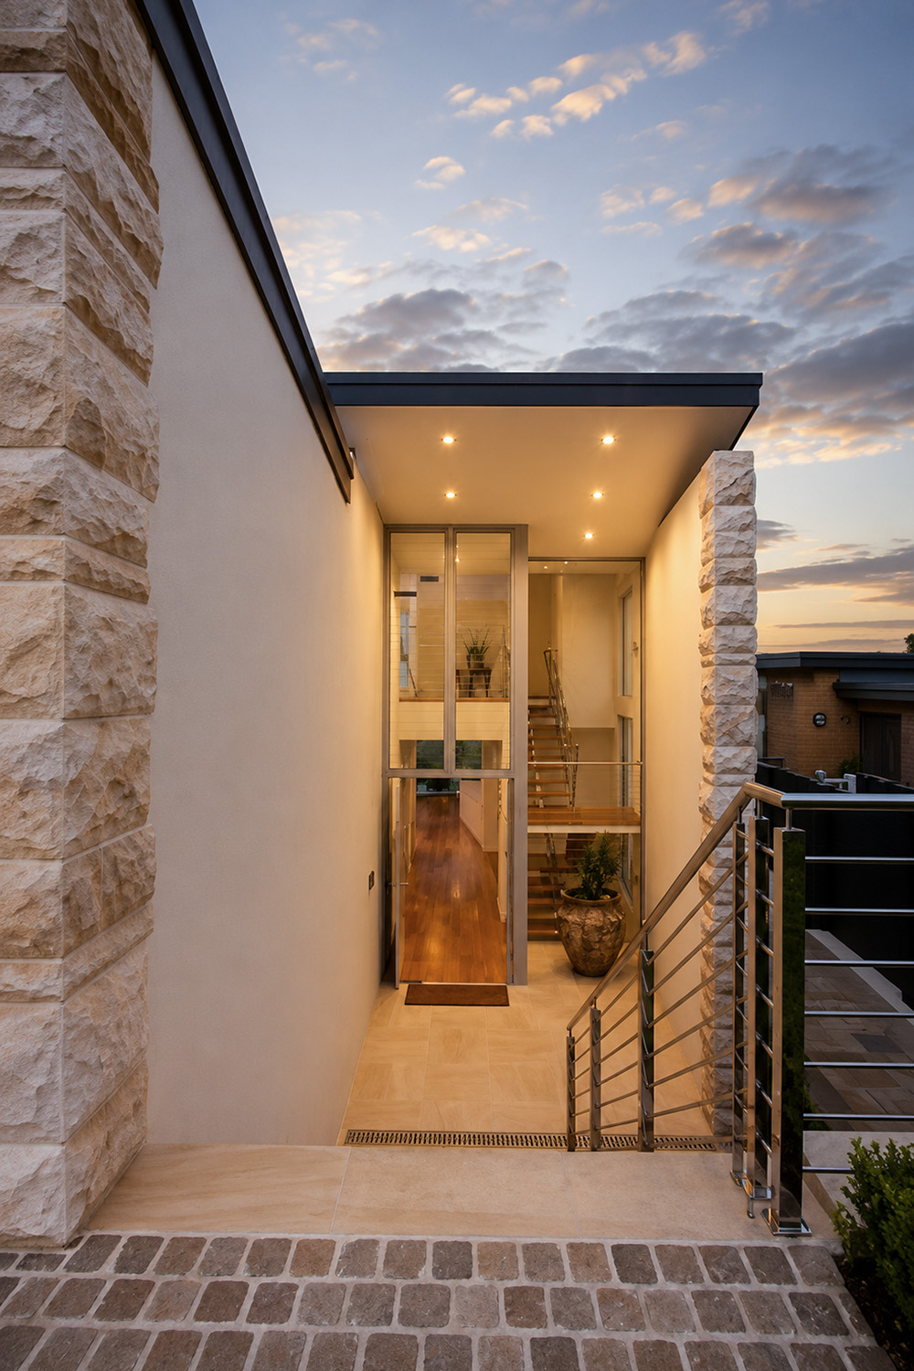
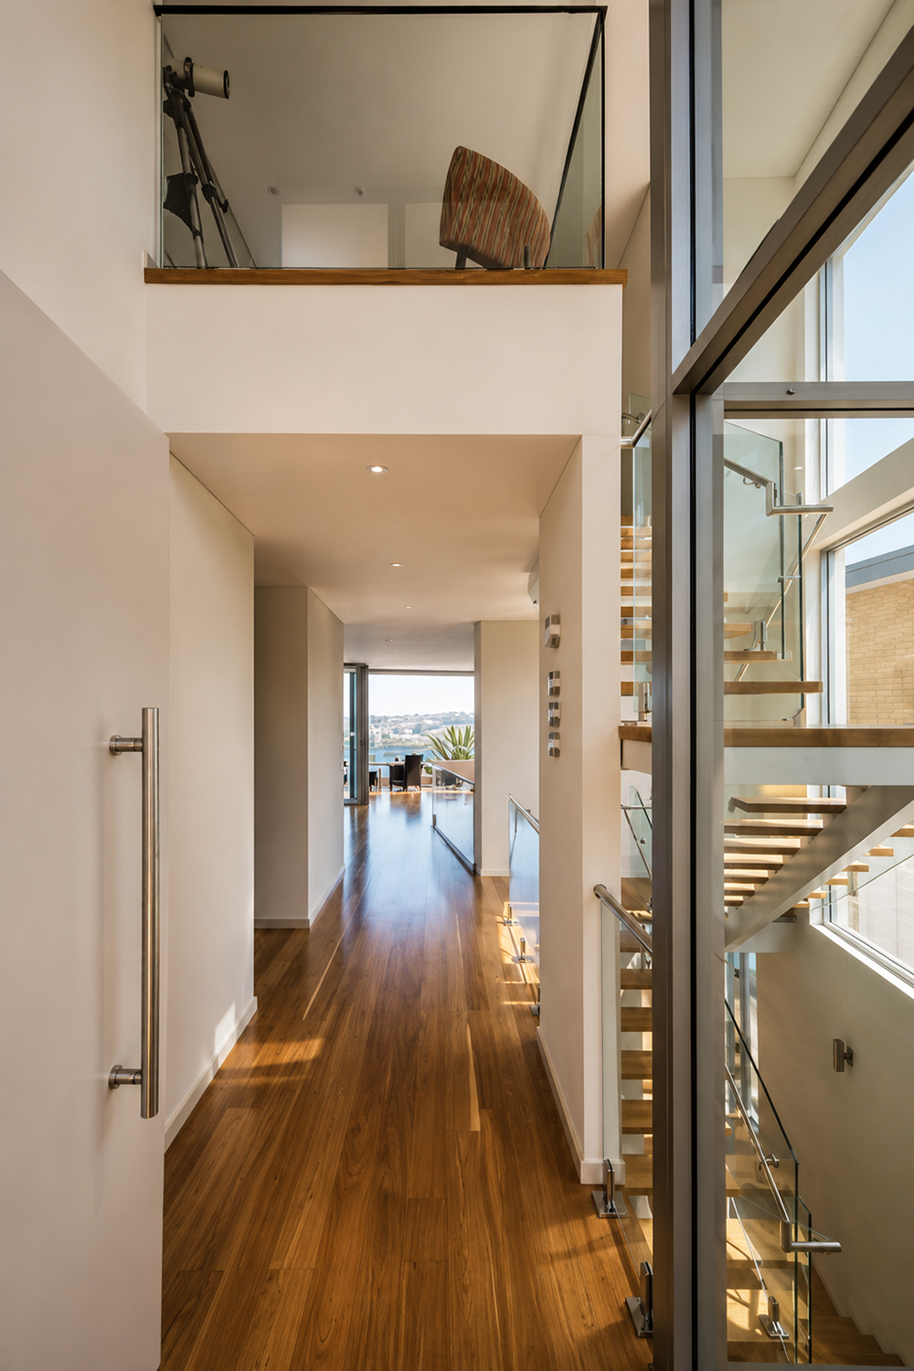


The concept driver behind this design was to create an echo of the iconic Sydney sandstone cliff faces. The central line of circulation leads to the nature surrounding the property desired to be one of the focal points of the architecture.
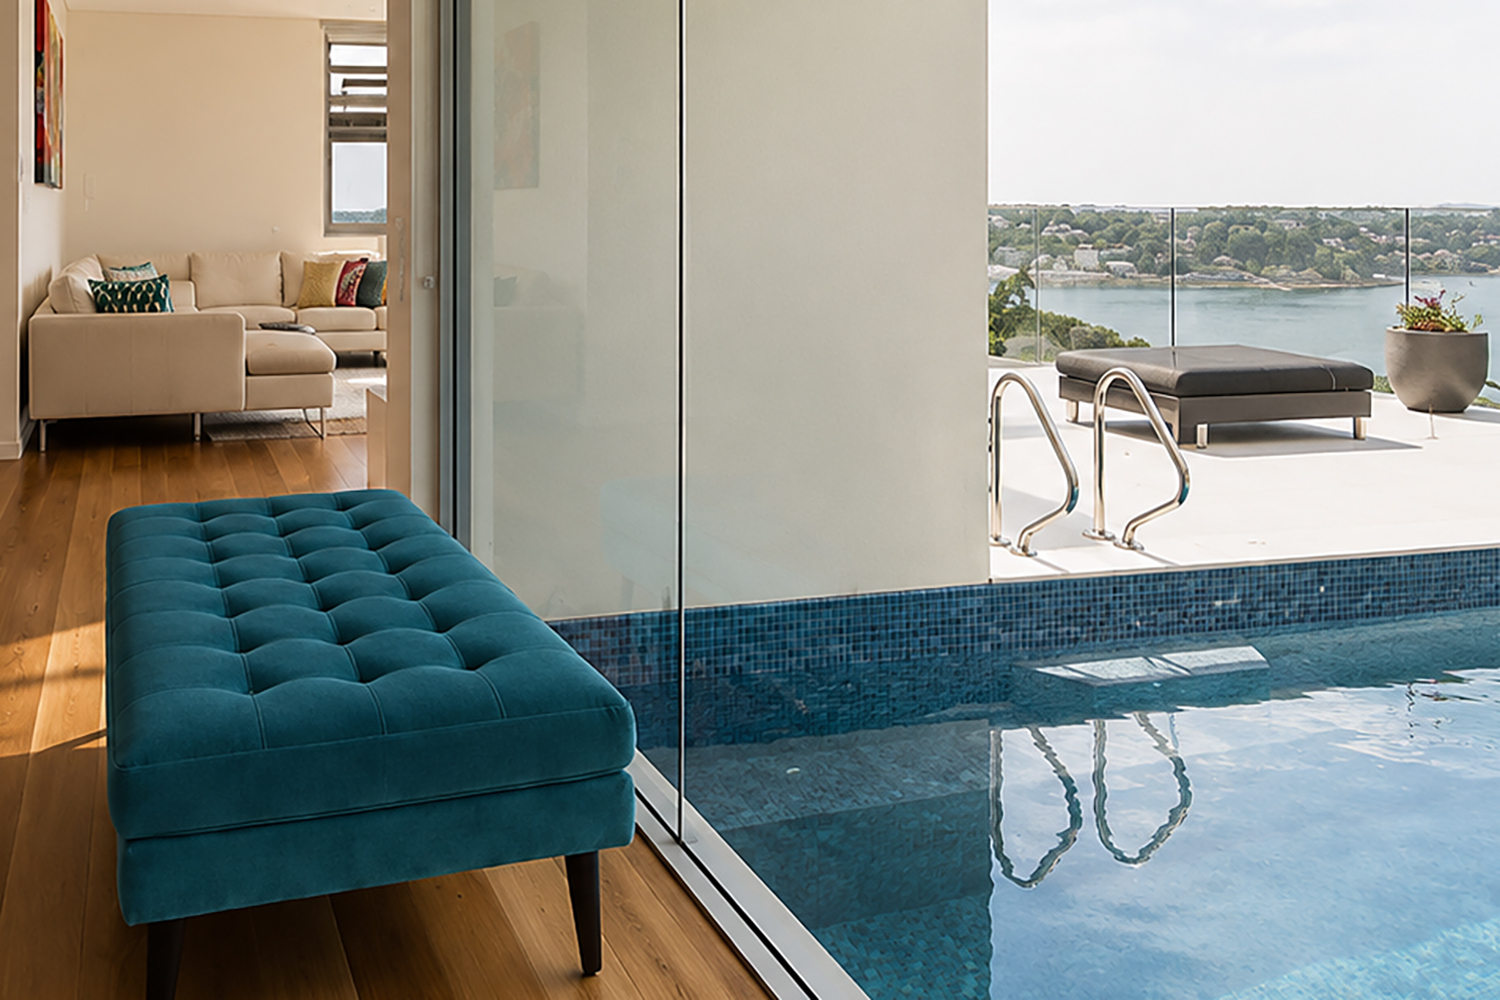
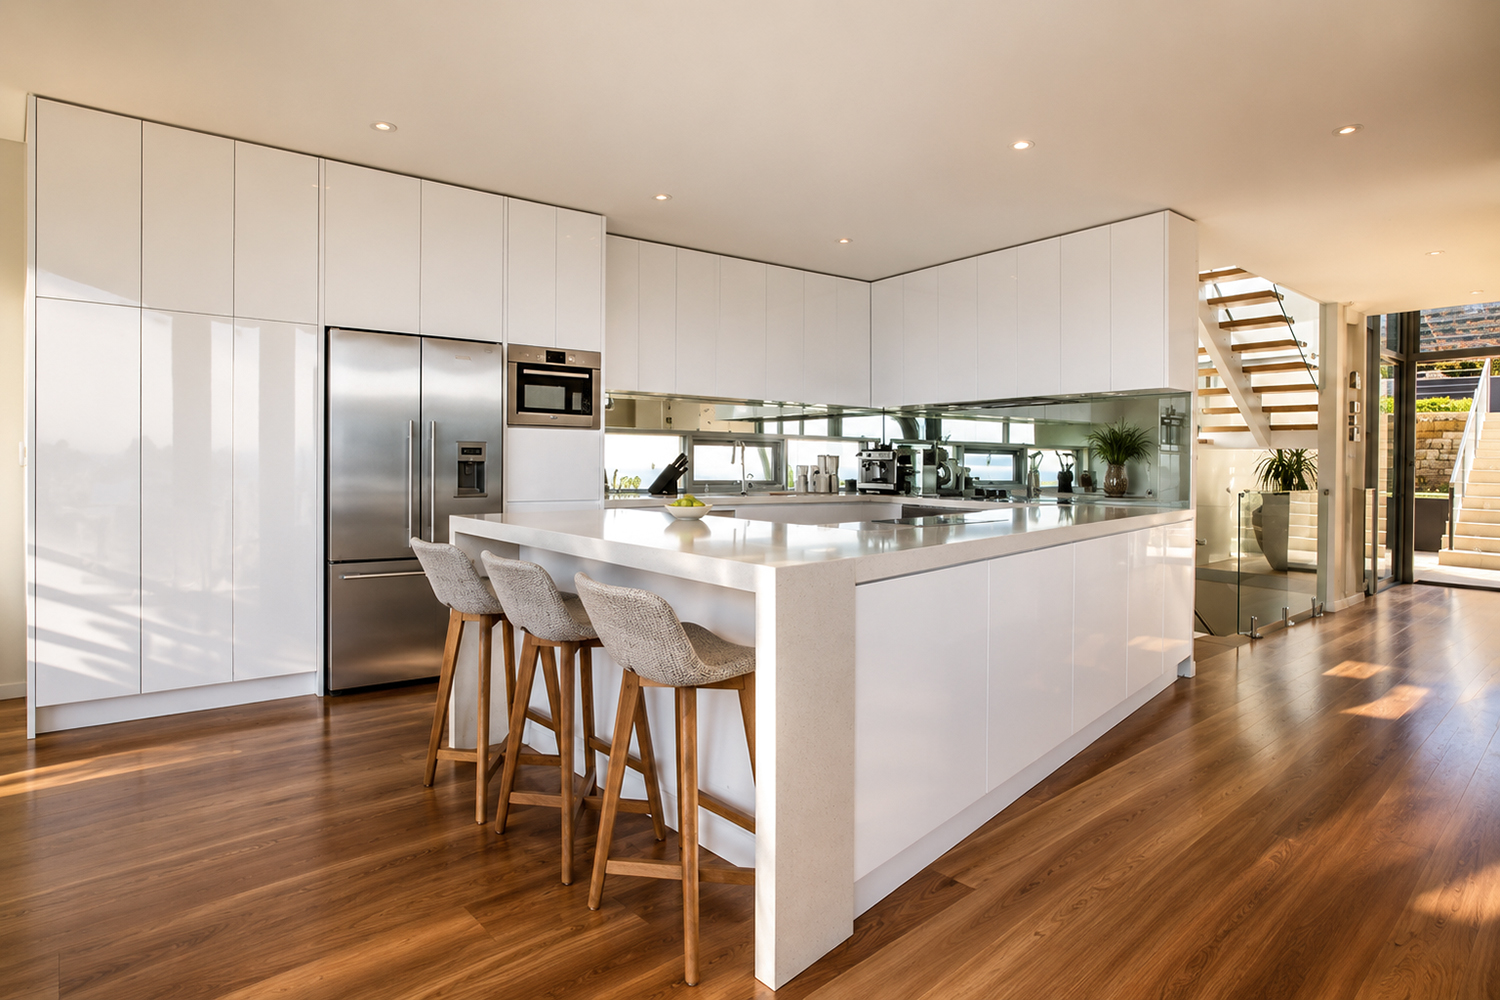
The open plan living areas are bathed in natural light, imbuing the home with a warm and inviting atmosphere. Floor to ceiling windows overlook the swimming pool and capture the site’s stunning ocean views. Jewel tone touches on a subdued palette highlight the home’s architectural features and add a refreshing element to its modernist design.
The axis, circulation and visual connectivity are focused upon the existing palm tree, which can be seen upon entering the house, to orient sightlines through the space.
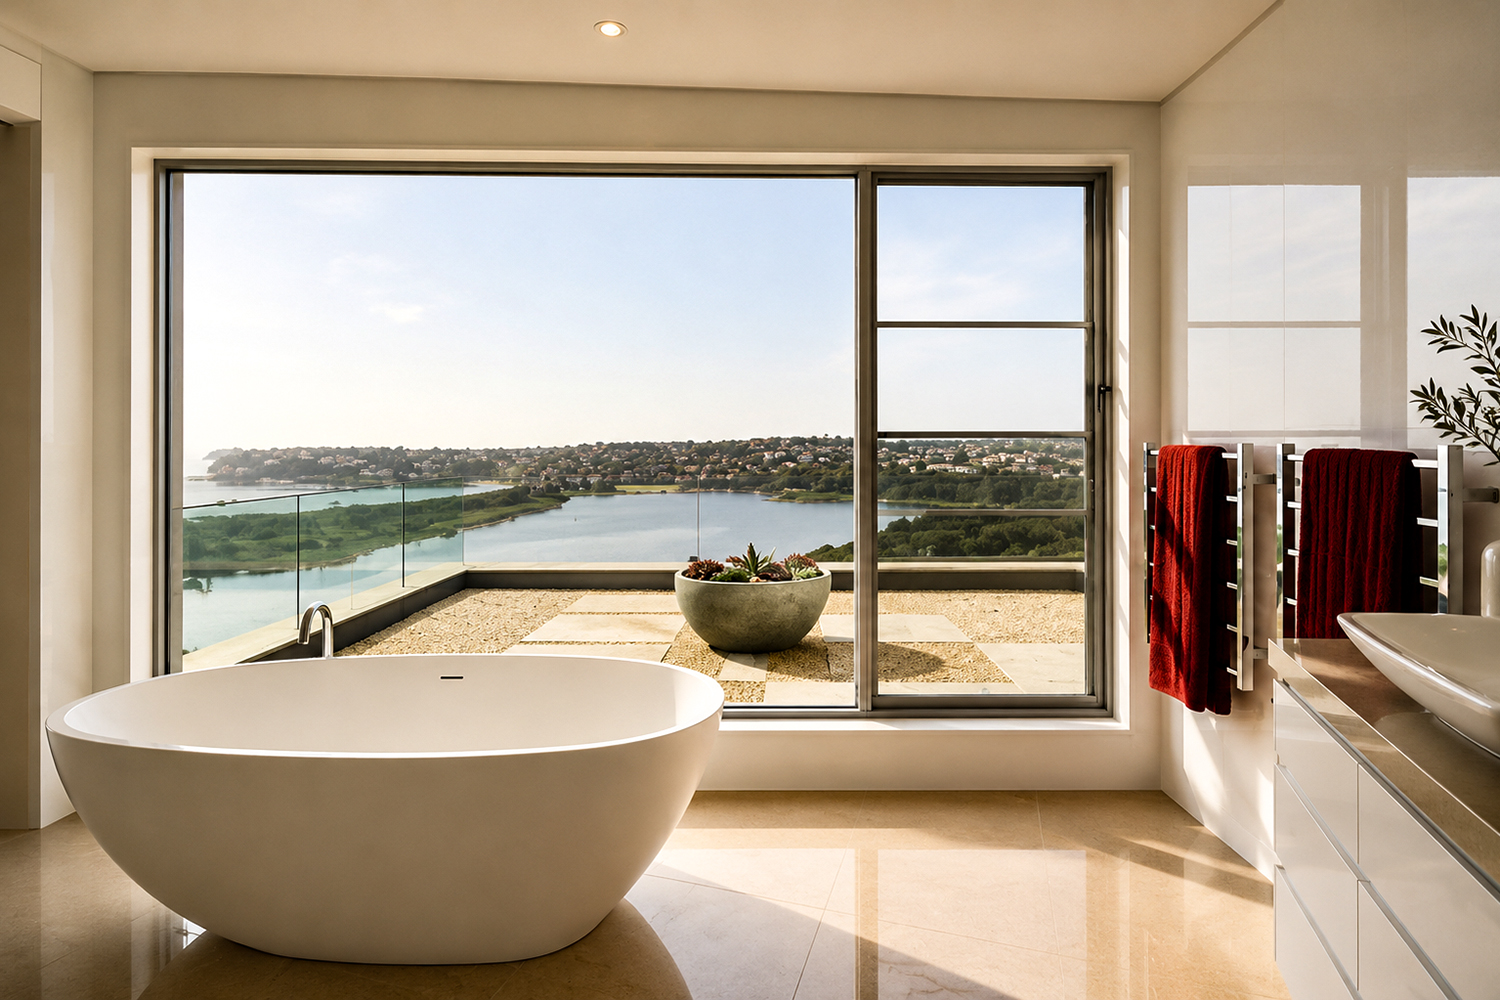
The parent’s bedroom is located upstairs to take advantage of sweeping coastal views and provide a retreat from the children’s bedrooms downstairs. The luxurious ensuite off the master bedroom is a standout feature, meeting the client’s desire to recreate their honeymoon experience with ocean views from their bathtub.