

As architects we love creating the built form with its intricacies, curves, shapes, details and the beautiful imagery.
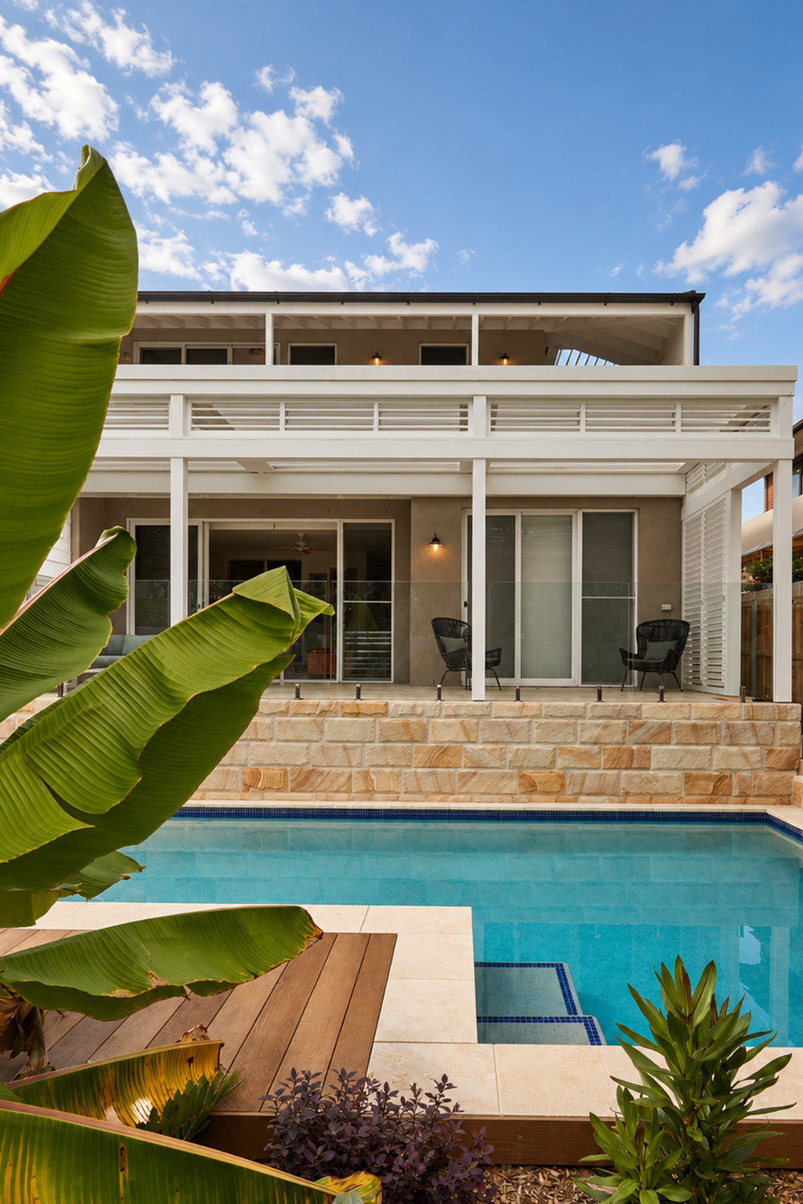
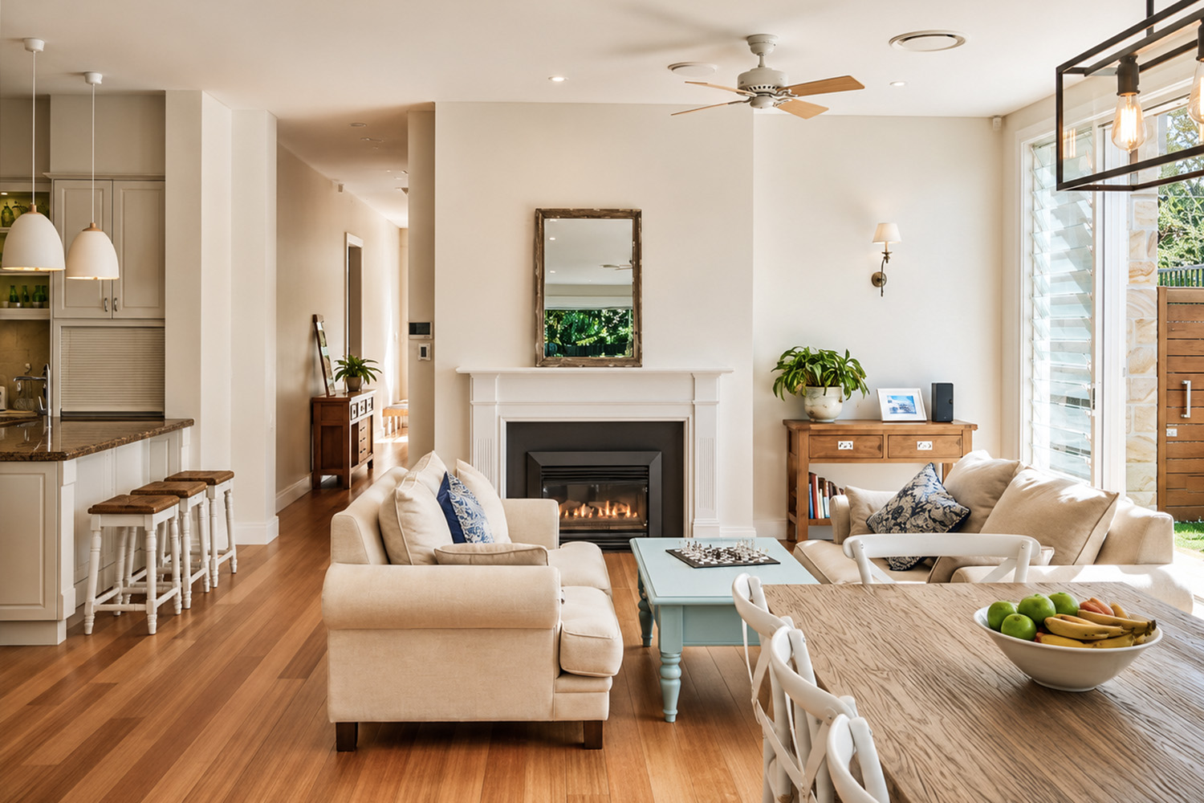
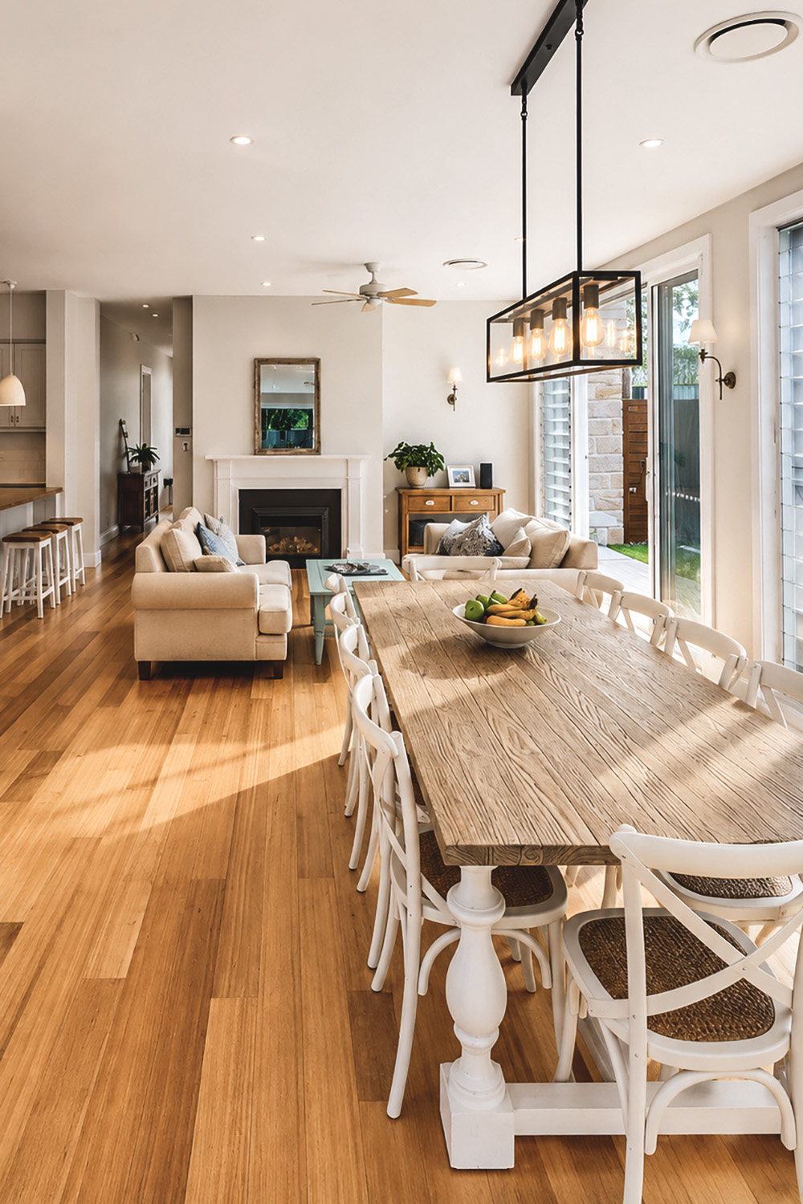
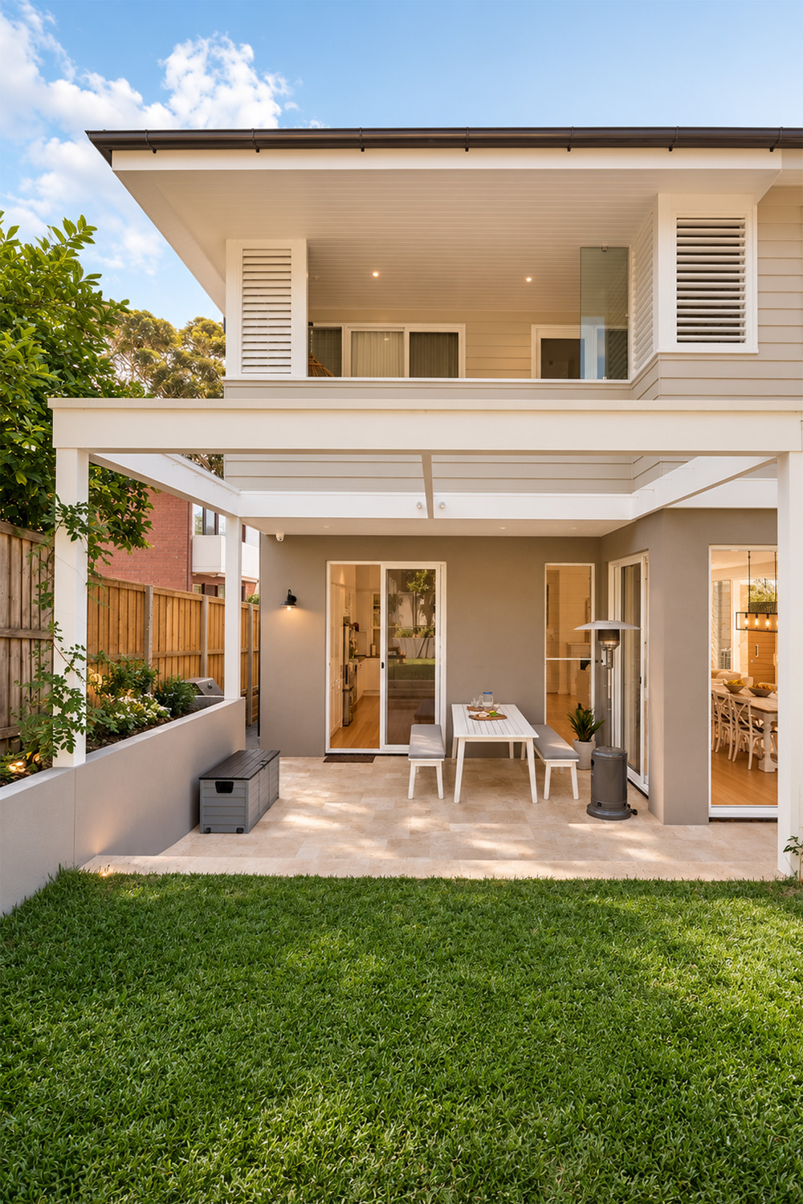
But with this stunning renovation in Drummoyne, the design is also about what you can’t see. Its unique appeal lies in its internal architecture and the interplay of indoor and outdoor living.
Originally built in the 1950’s, the house was partially renovated in the 1980’s, but lacked flow and connection to the north light. It felt dark and somewhat disconnected.
The brief was to open it up and create a revitalised approach to light and solar access with the ability for each family member to retreat to private areas as they need.
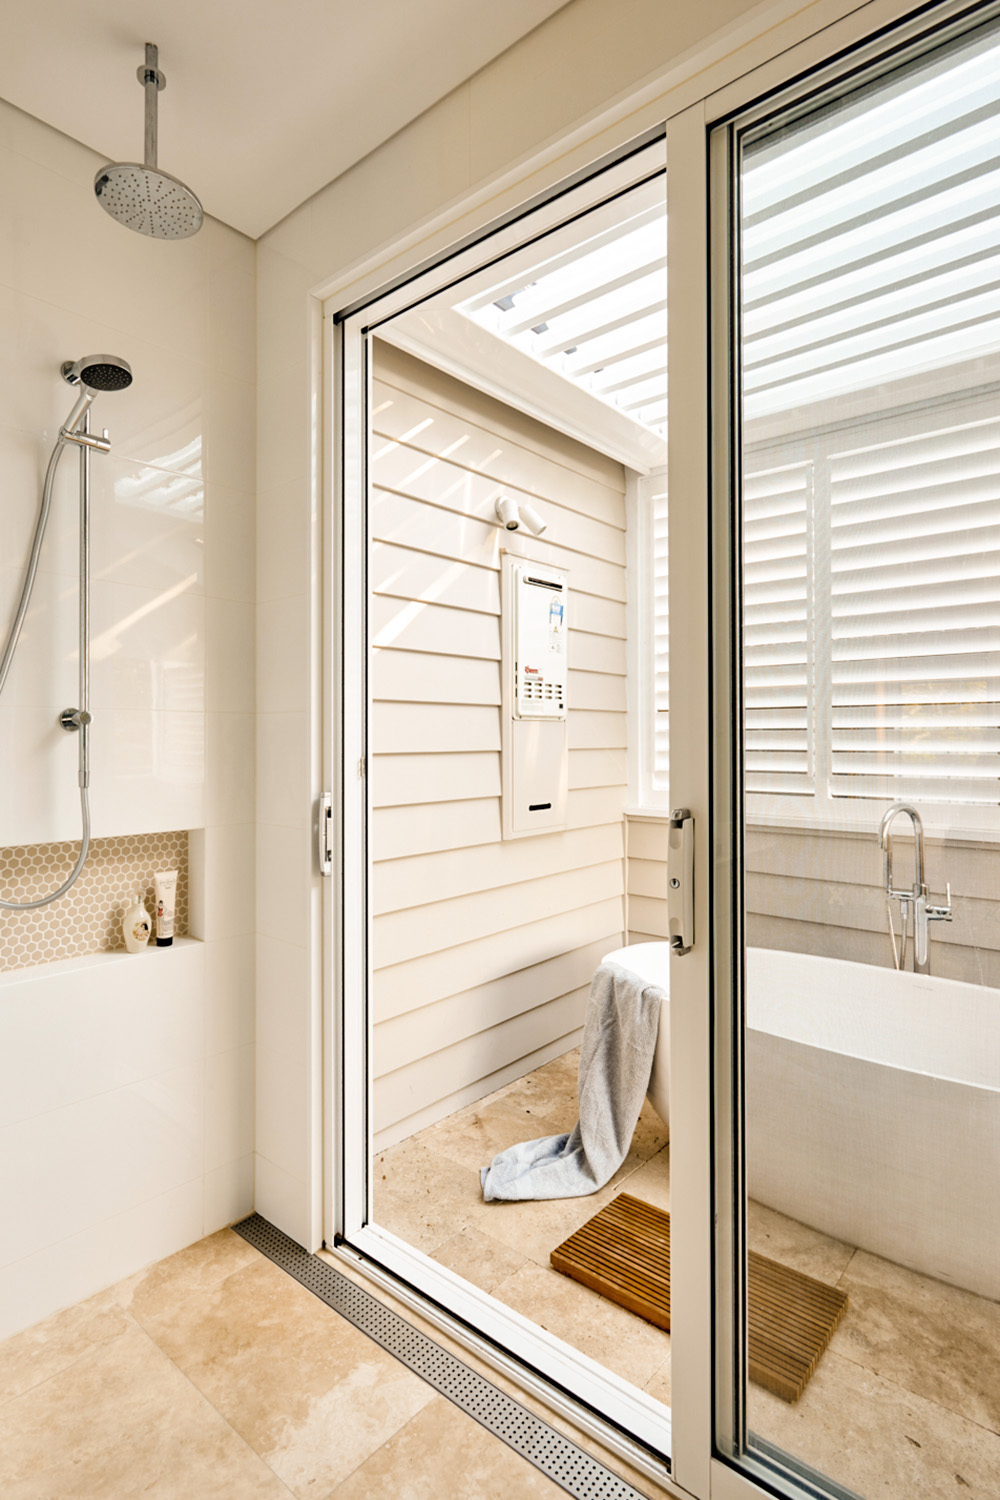
Each area has its interaction between indoors and outdoors enabling more fresh air and light to enter the rooms. An indoor–outdoor bathroom in the parents retreat goes a step further, imbuing the space with a resort-style touch of luxury.
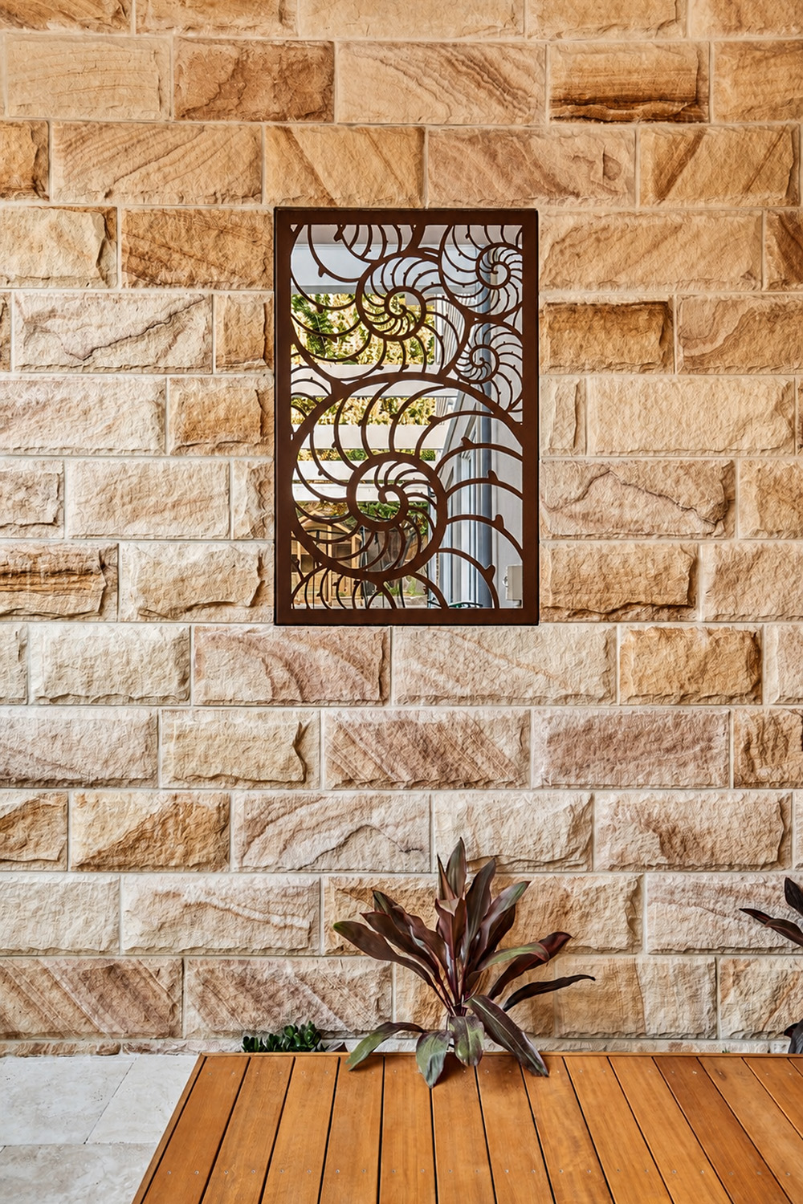
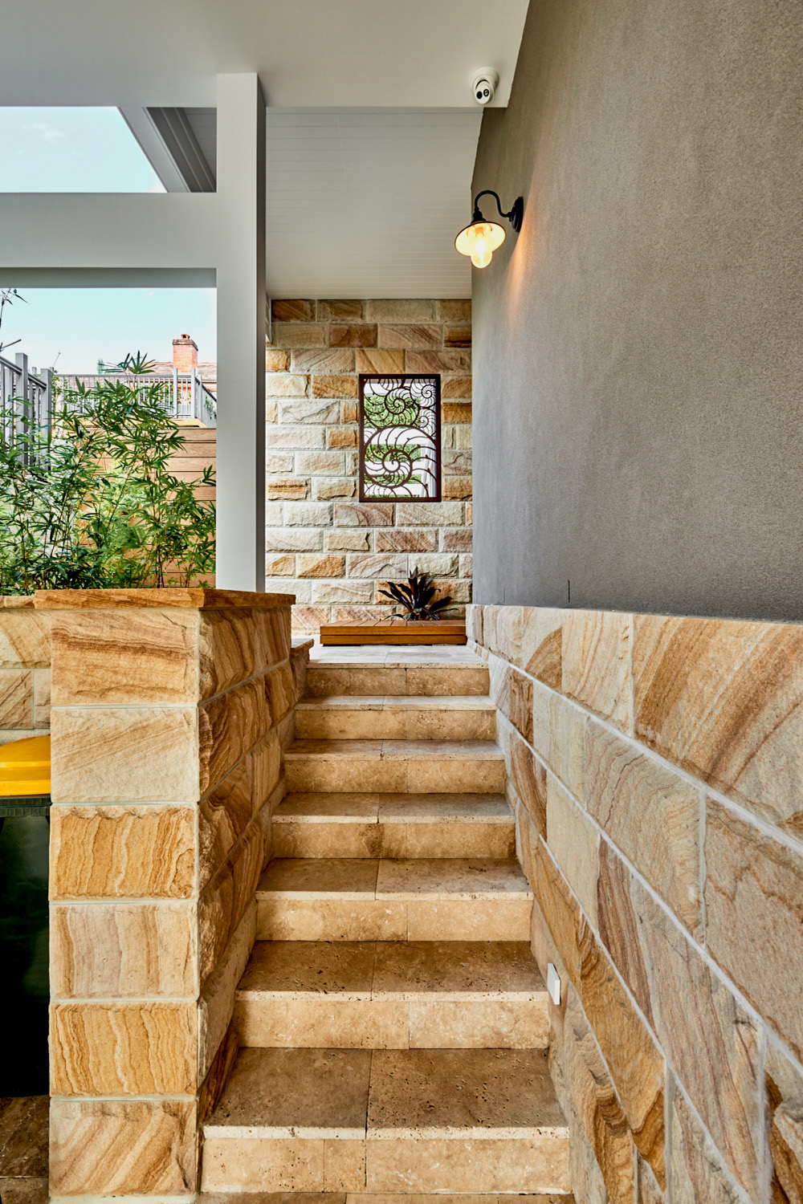
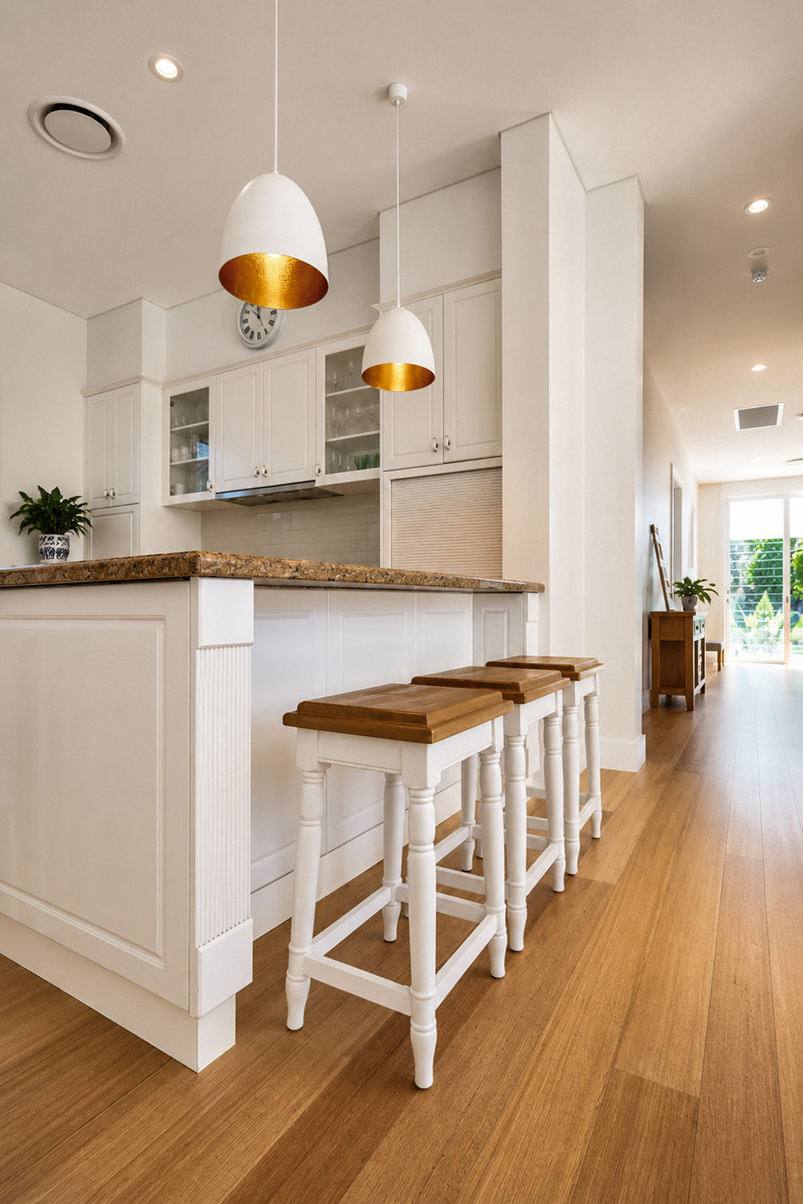
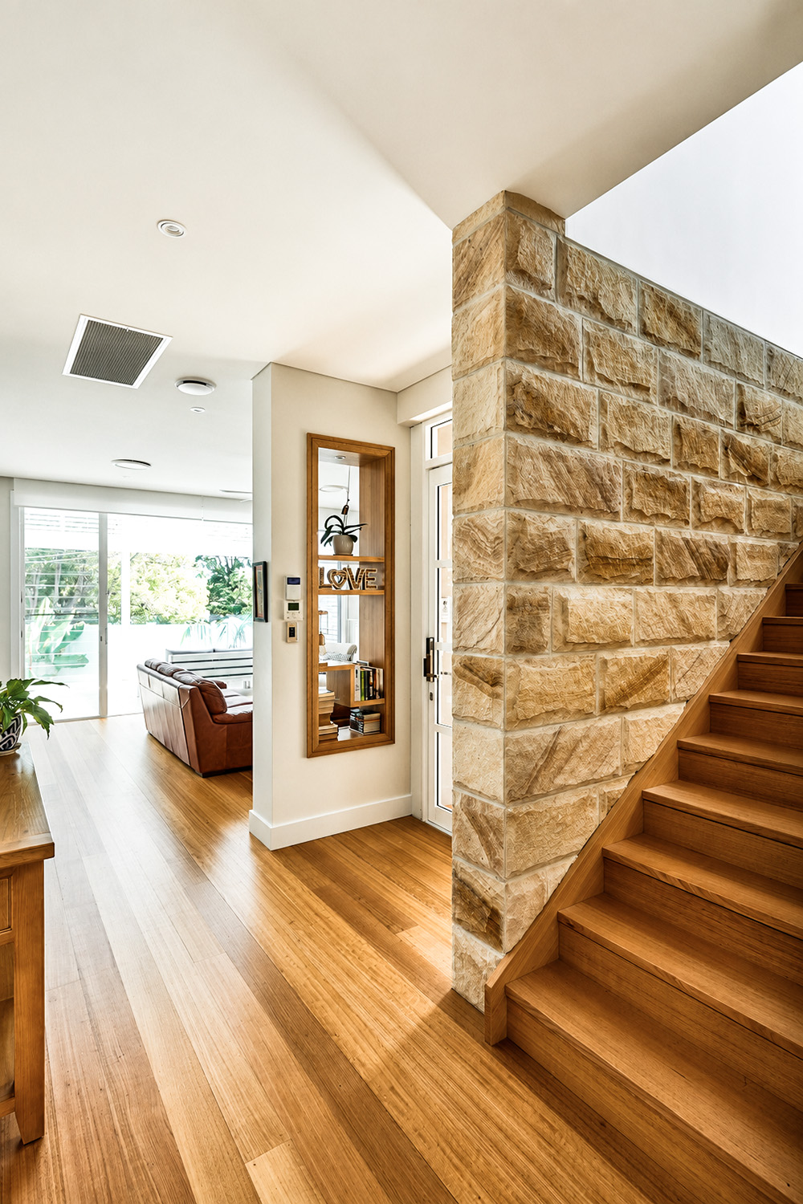
The completed house speaks clearly of a family home. It is welcoming, spacious and practical, with simple yet traditional detailing and natural materials.
Installing solar panels, water tanks and better insulation, together with louvre windows and design positioning, ensure that it is extremely energy efficient.
The finished home is a testament to the focused collaboration between client and Architect over six years.
Our relationship of trust throughout the design and building journey supported an interactive approach between us and the client to achieve this deeply rewarding result.
The home is open and airy with louvres creating a multitude of breezeways and a reference back to the old verandas surrounding the front of the home.
Filled with sunshine, laughter and the joy of a growing family, this is a home to cherish for decades. Our clients love their redesigned home and so do we!
Photography: David Taylor