
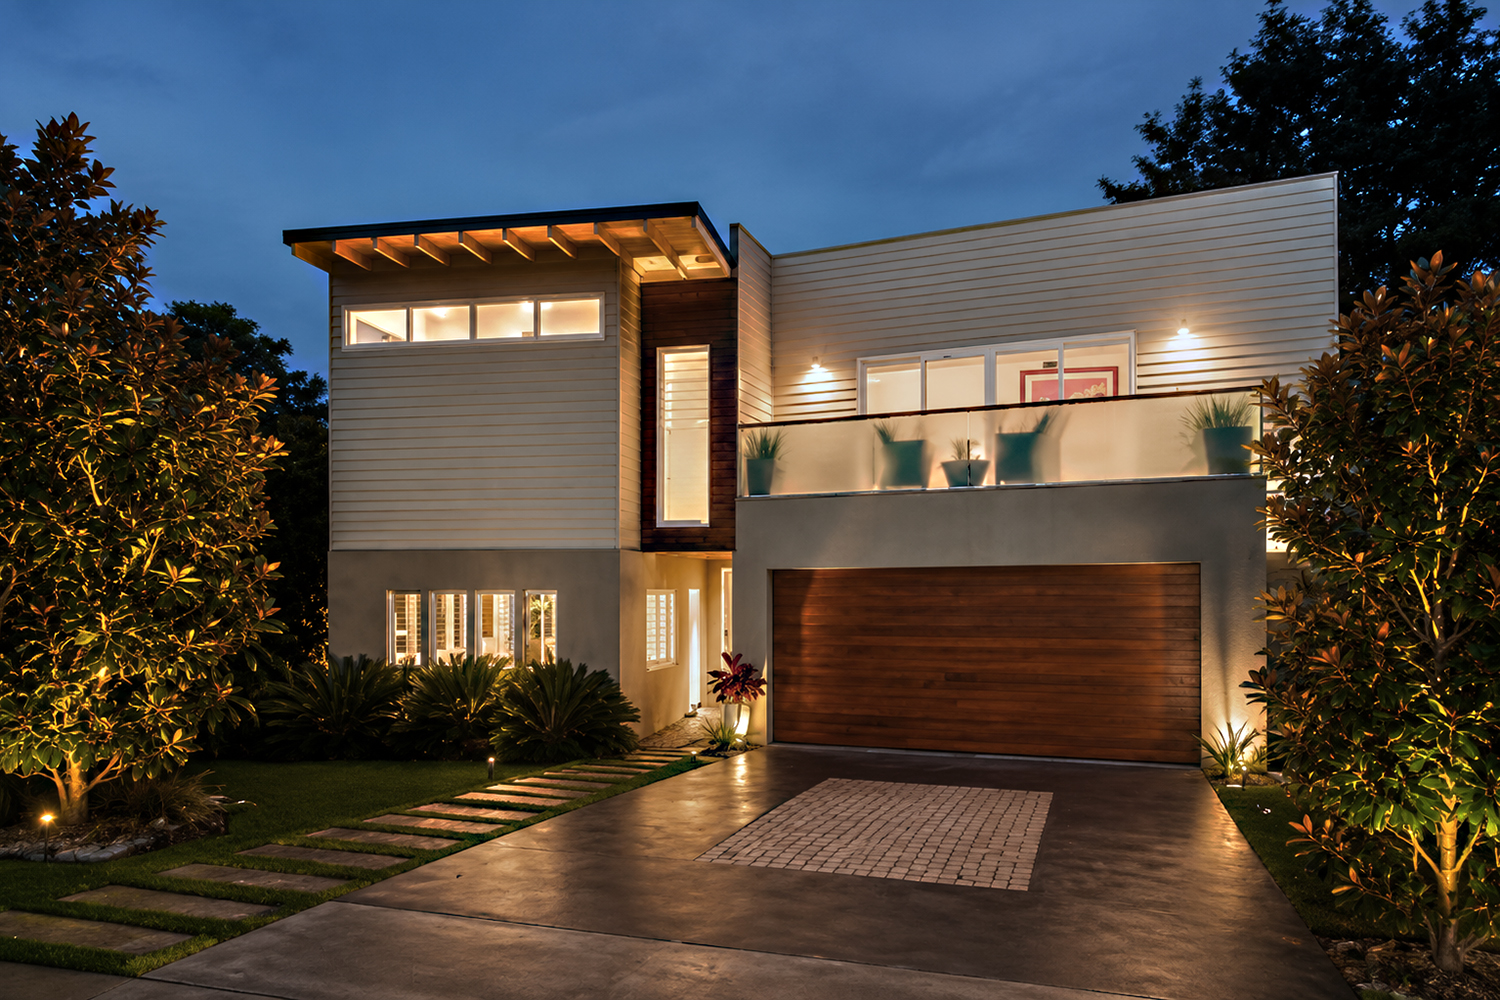
Located in a beautiful Sydney beachside suburb, the brief called for a sun-drenched Balinese style renovation designed for Australian beachside living.
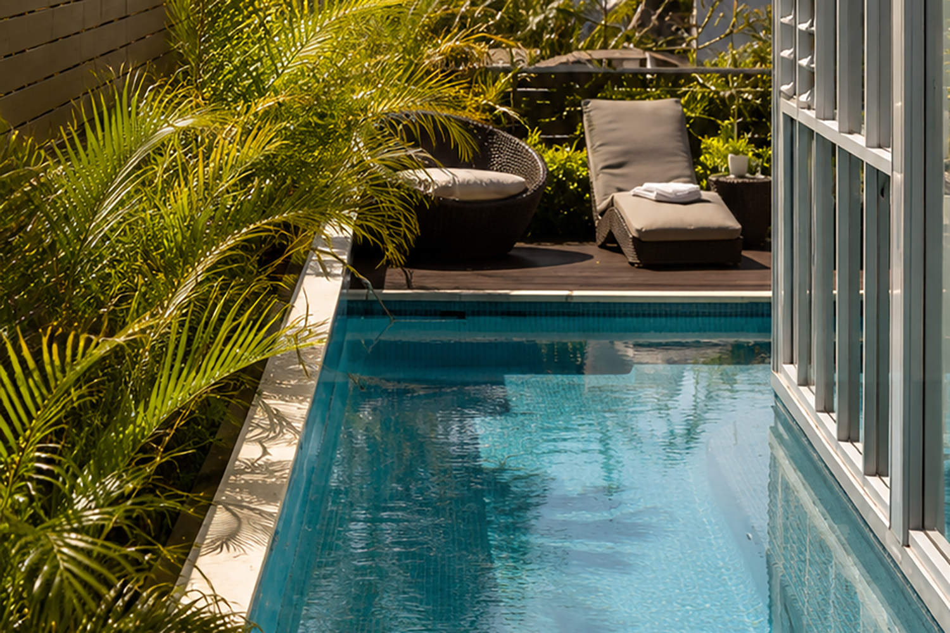
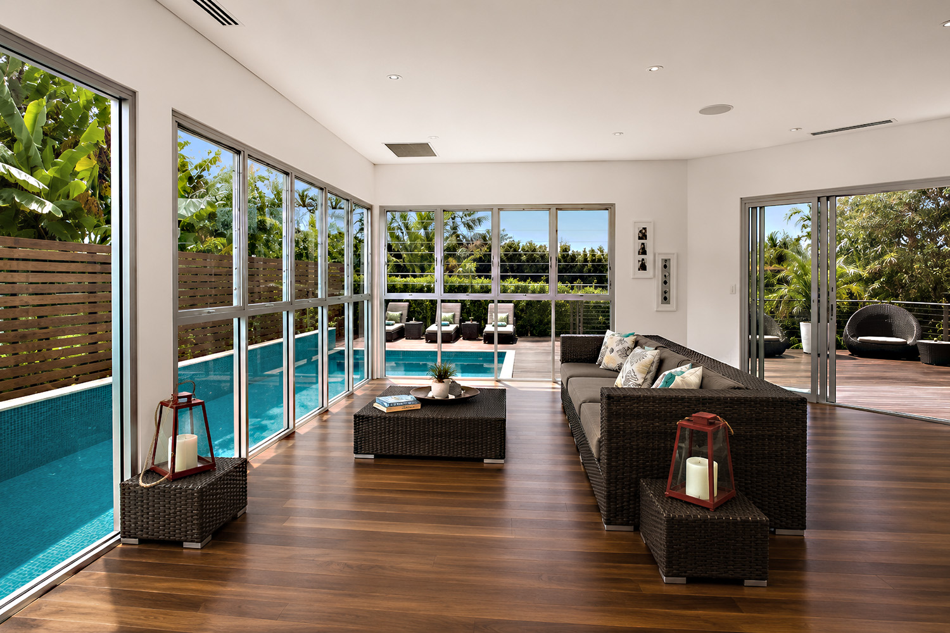
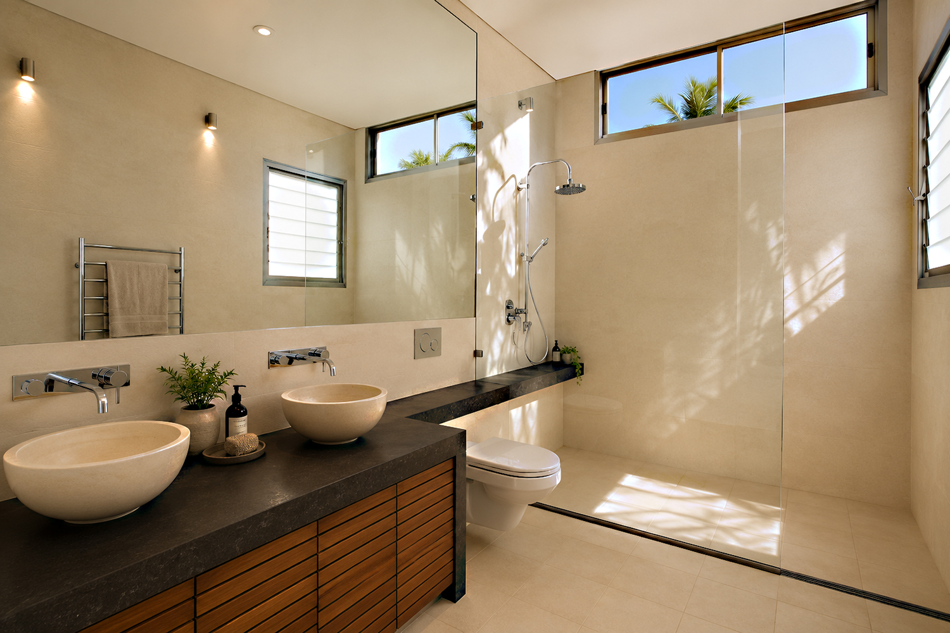
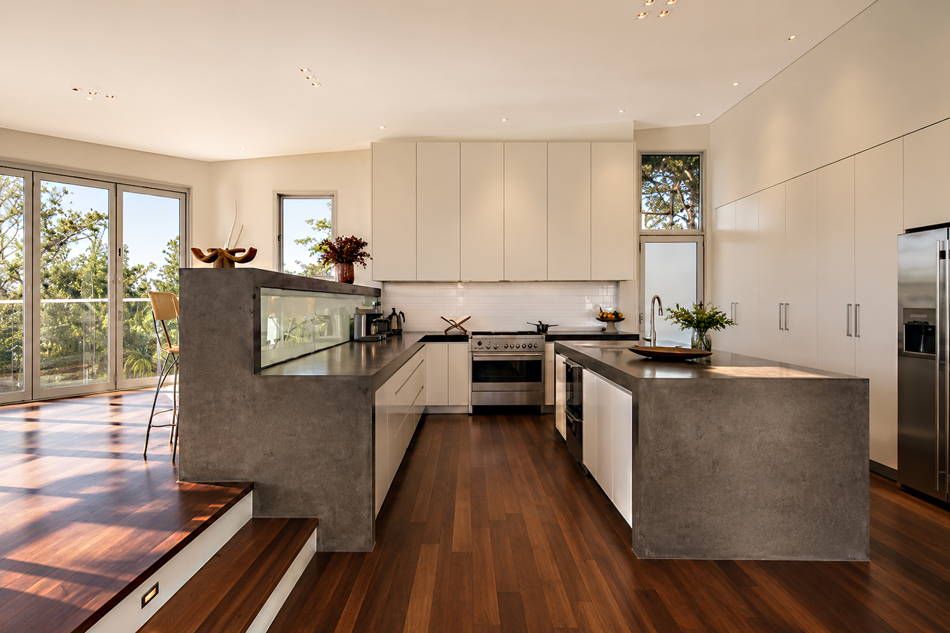
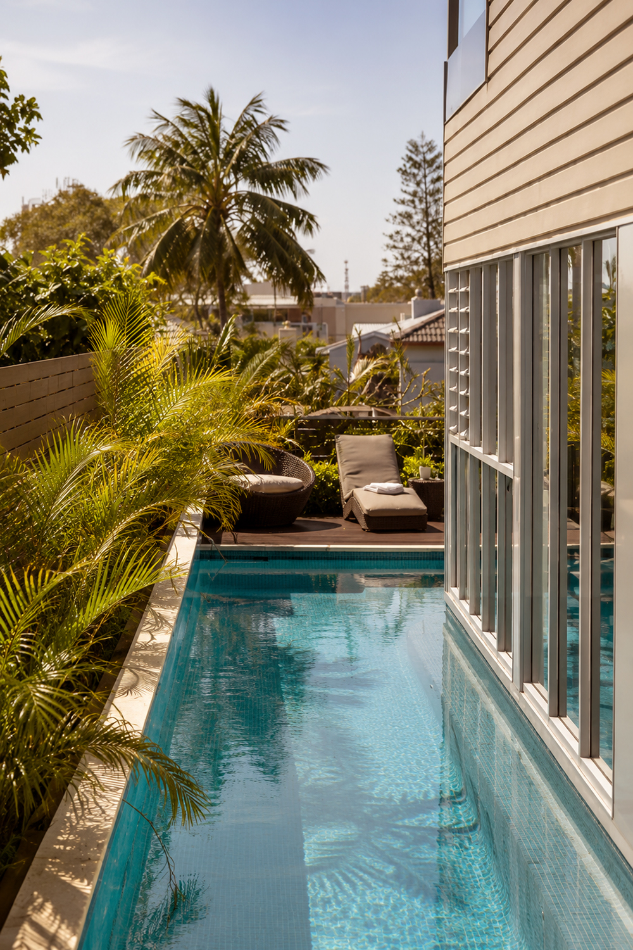
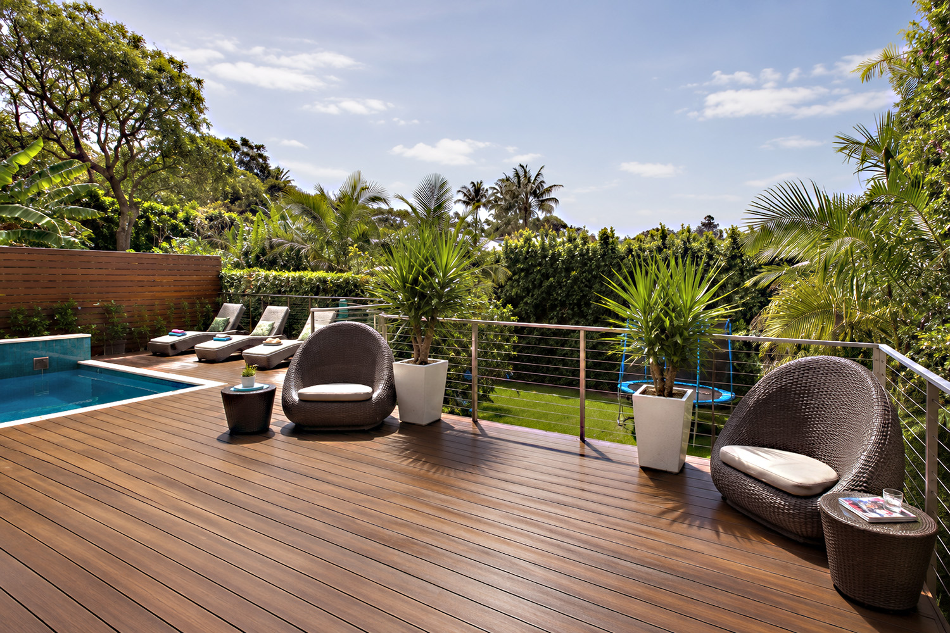
Clean lines and hardy palm ferns lend the landscaping a lush, tropical feel. Inside, dark-toned hardwood floors and natural stone benchtops evoke the Balinese aesthetic. Generous outdoor timber decks, courtyards, and extensive glazing extend the home outward, blurring the boundary between indoor and outdoor spaces.
A gas-heated, aquamarine-tiled lap pool on the ground floor facilitates year-round swimming and a calming outlook from the lounge room. Oversized living areas complemented by minimalist shadowline ceilings lend the home an airy voluminous quality characteristic of a Bali villa.
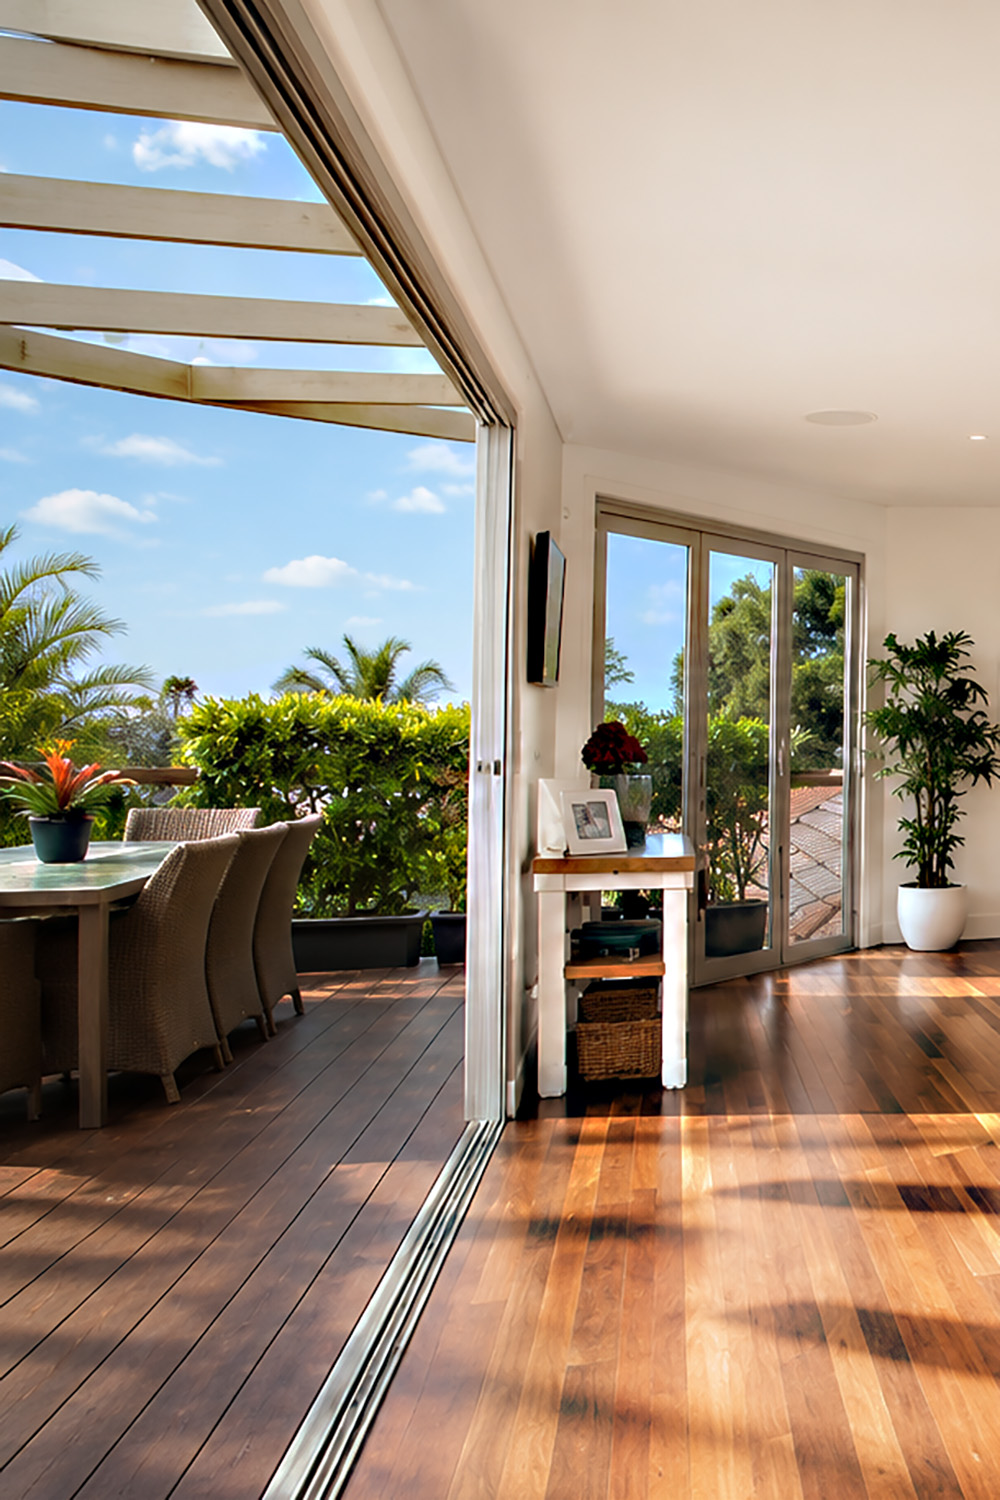
From the upper living room bi-fold doors open onto a deep, sun-washed balcony to capture ocean views and sea breeze from the coast.
Other amenities include fully ducted air conditioning, chic tiled bathrooms and an oversized double garage with internal access and built-in storage.