
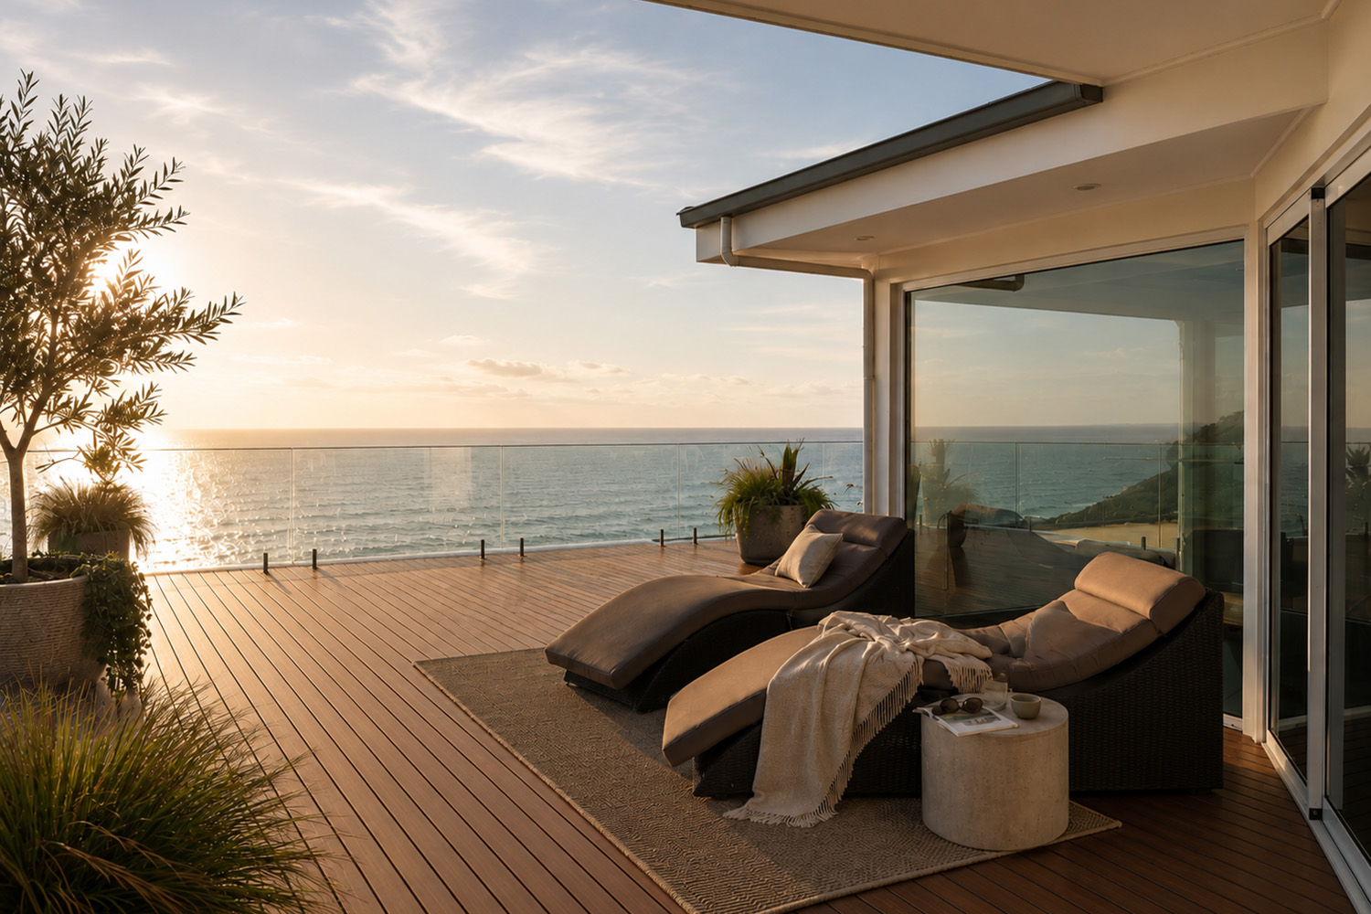


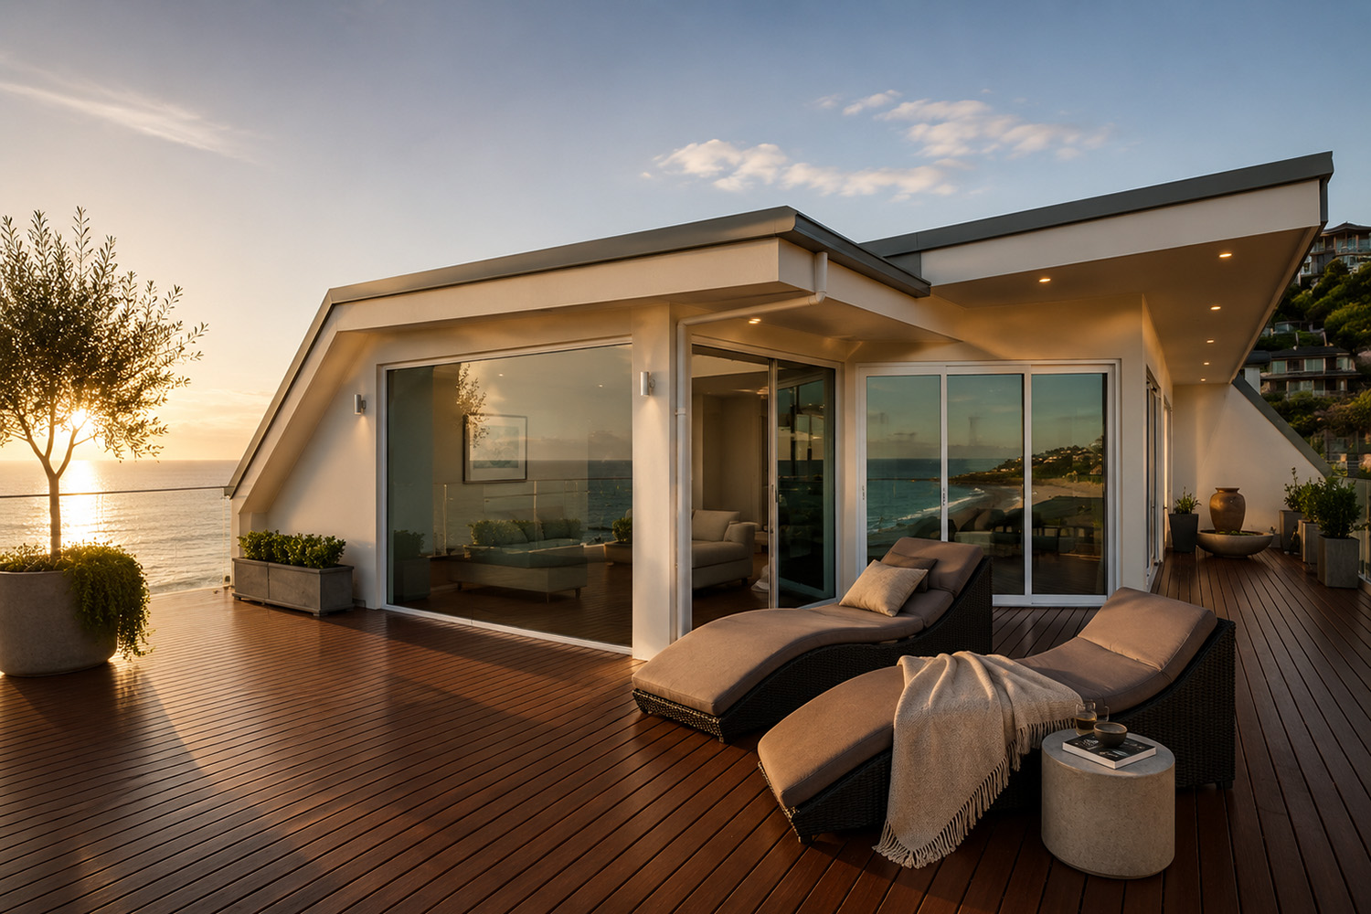


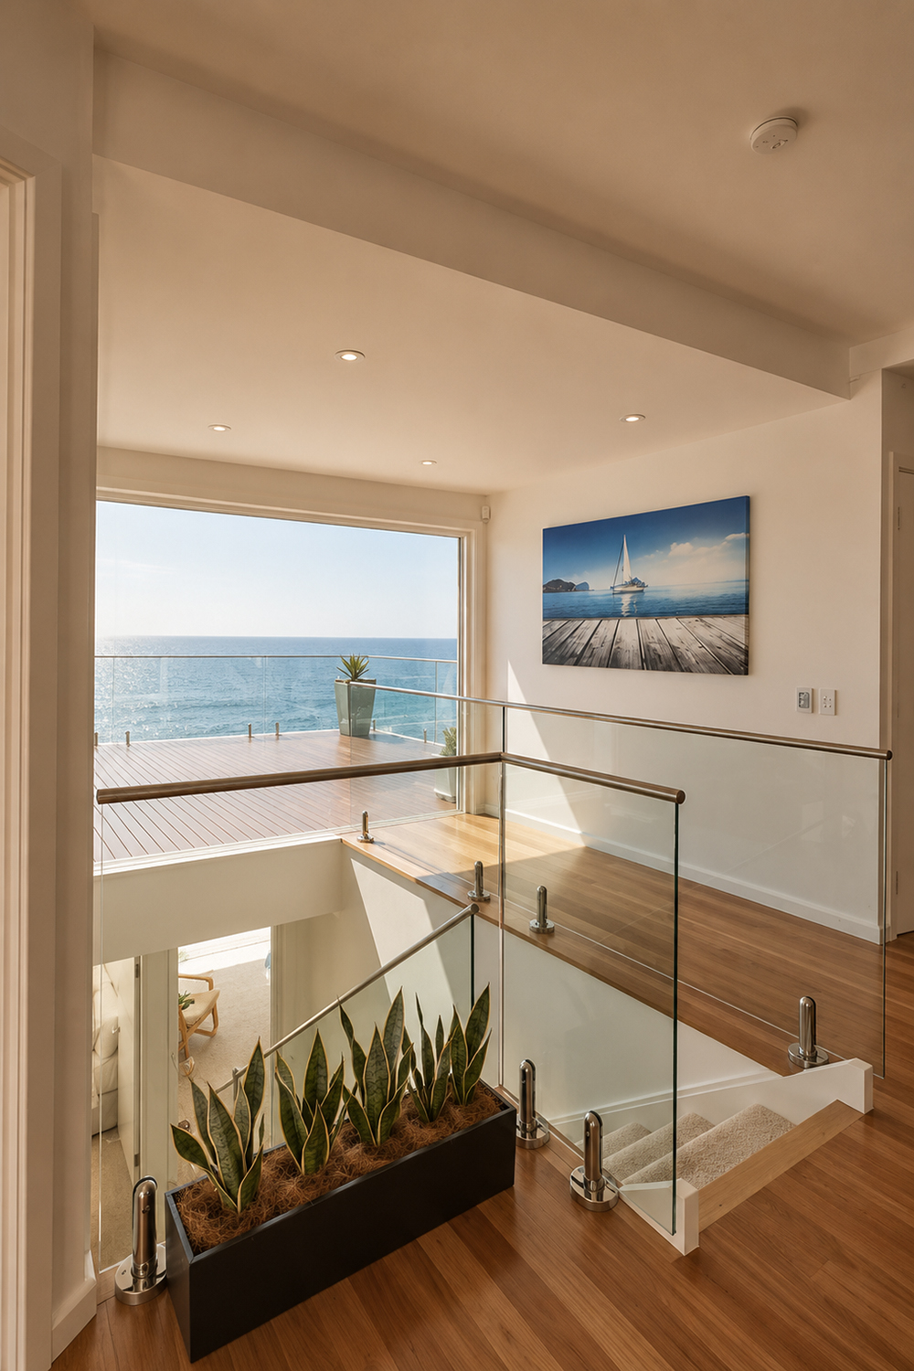
This substantial renovation had two aims: create more space, inside and out, and maximise the stunning views from this beachside home. Archisoul’s design met the brief by adding another level and reworking the floor plan to provide direct sight lines to the oceanfront throughout the living area.
The result is an expansive four-level home with sublime ocean views. The top floor features a spectacular outdoor deck and wraparound verandah designed to capture the sun in winter while providing cooling shade in summer and shelter from gusty coastal winds when needed.
Central to the design is the frameless, glass-railed staircase connecting the four levels and allowing natural light to flood through the entire home, drawing the light down from the top floor to the bottom.
The kitchen, dining and living relationship is an open-plan arrangement to allow interconnection between spaces and a seamless transition to outdoor areas. The open space creates a light-filled interior, whilst directing the eye to the view and delineating functional areas.
Plantation shutters provide privacy and capture the ocean breeze for cross ventilation. Luxurious bathrooms, natural materials and a light-toned, neutral palette add to the coastal chic feel of this bespoke home to produce a design of timeless elegance.