
J&S House – Seaforth
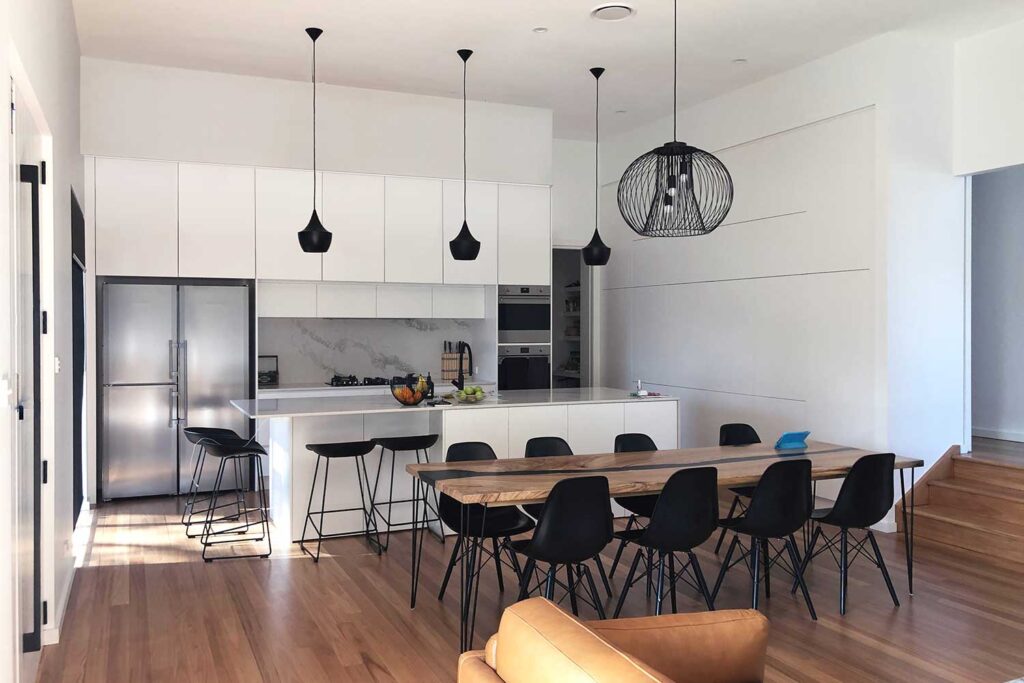
The clients approached Archisoul to come up with a creative plan to renovate and extend the existing home on a busy road and to accommodate the growing family. The site was challenging due to the proximity to the main road. Access to the home was via the rear lane for both vehicles and pedestrians, with […]
V&C House – Frenchs Forest

Vicki and Chris are keen gardeners, with an existing beautifully landscaped rear garden and vegetable patch. Their brief to us was for a modern renovation to open up the ground floor of the house, reconfigure some aspects of the ground floor while allowing easy access to their stunning garden. In addition the client wanted plans […]
C&R House – Warriewood

Inspired by the wings of a cliff moth, this architecture excellence involves the gentle settling of the embracing roof canapés sitting calmly on the top of the hill. Separate bedrooms and living spaces were provided downstairs whist the main living is situated upstairs to capture the view and breezes. Double height in the entry with […]
G&S House – Beacon Hill

The client asked for a modern look family home, with more natural light and a connection to the outdoor living area and existing pool. The aesthetic brief called for a modern, fresh beach look without ostentation or architectural dogma. The house has an east/west orientation so it was important to extend a thoroughfare of light […]
L&L House – Allambie

The original blonde brick circa 1960/70’s house was compact and had ‘good bones’, with lovely high windows on the northern side, but with a growing family, the client wanted more space. Positioned on the high side of the road, the original house did not capitalise on the views or the ocean breezes. The client’s brief […]
C&B House – Elanora Heights

In this large, busy Sydney home, the family asked for a stronger connection to the earthy pool and garden surrounds. Alterations to stairs, internal walls, and external doors and by fold windows opening to the outside, were designed. The result is a fabulous multi use space involving a new gym, laundry, kitchen, guest bed and […]
B&B House – Manly

From the street, this Heritage listed cottage looks as quaint as its neighbours, and the rear extension is invisible from the street. The design intention was to have a minimal impact on the street character and create a unified style between the adjacent property, while maintaining the original internal character details. The main objective was […]
W&G House – Curl Curl

A magical, romantic home was designed to capture the distant expansive sea views from this property. Integrated into the home were additional bedrooms, rumpus room, open kitchen and living areas. The elegance of the design is highlighted by the chic entrance feature, dividing the limited space with the clever use of a contemporary screen / […]
P&V House – Terry Hills

Placed on a high plateau, surrounded by a creek and nestled within surrounding national park is the Fiedler House on Sydney’s Northern Beaches. The unique butterfly design approach makes the most of the Northern aspect, sensational views and logical, effective thoroughfare spaces. The other end of the house features a study overlooking the indoor garden, […]
C&R House – Blue Mountains

A narrow site, with dense trees surrounding the property high in the mountains, our challenge was to design a Japanese zen inspired retreat. The use of angled pavilions to draw the north light from above and side combined with a courtyard at the rear, provides light to the house whilst maintaining privacy. Stone and clean […]