
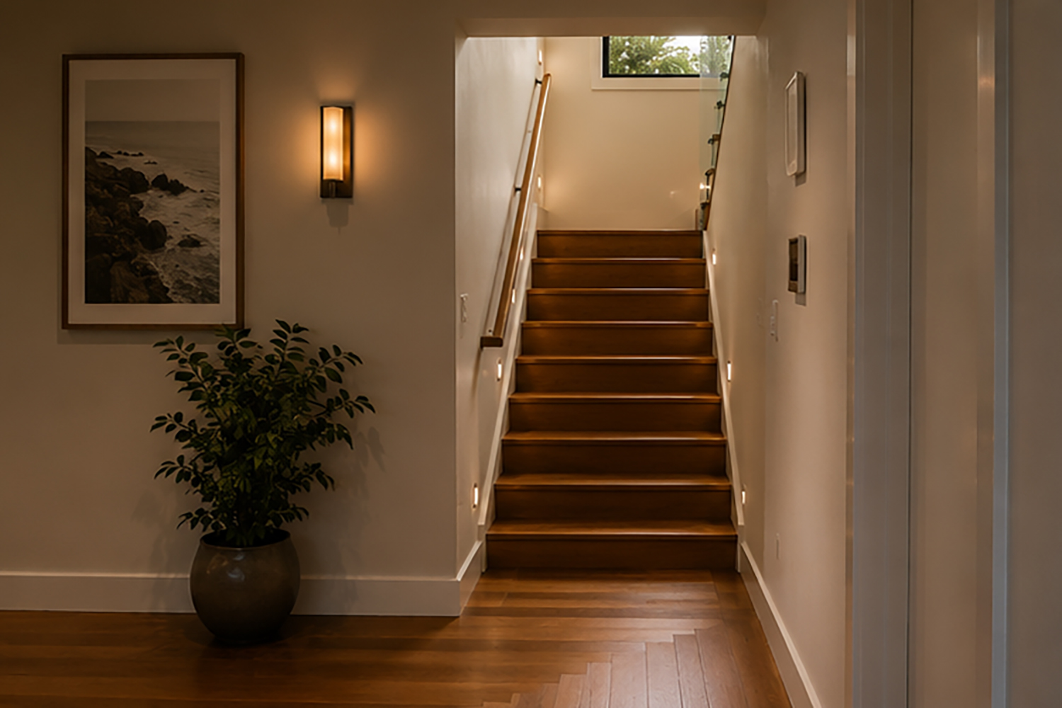
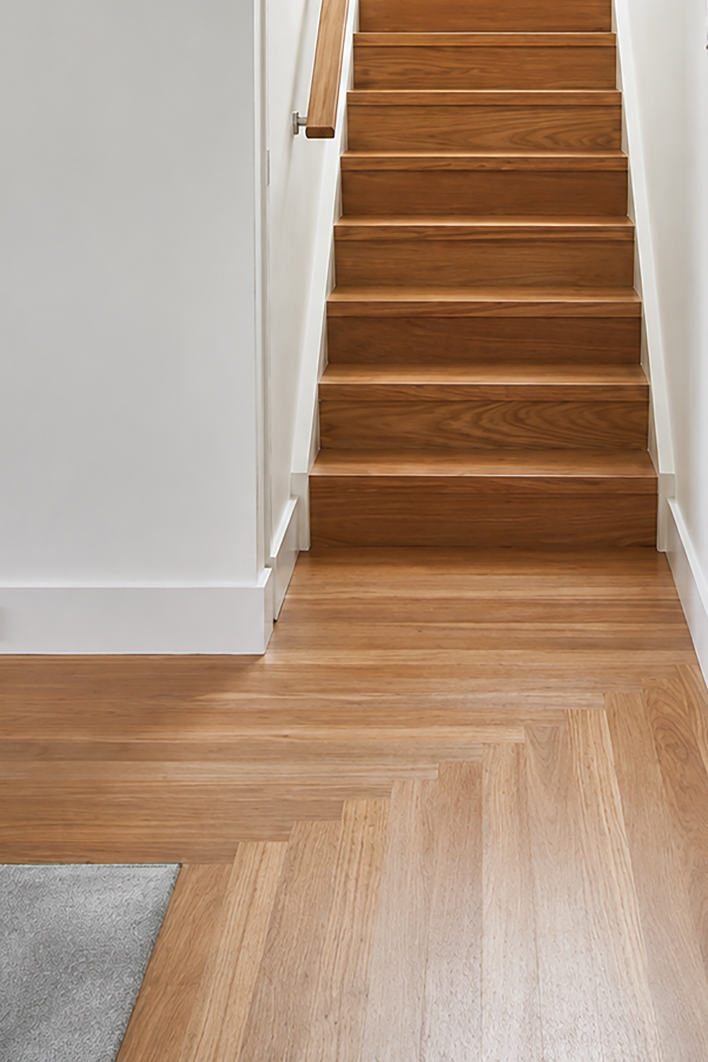
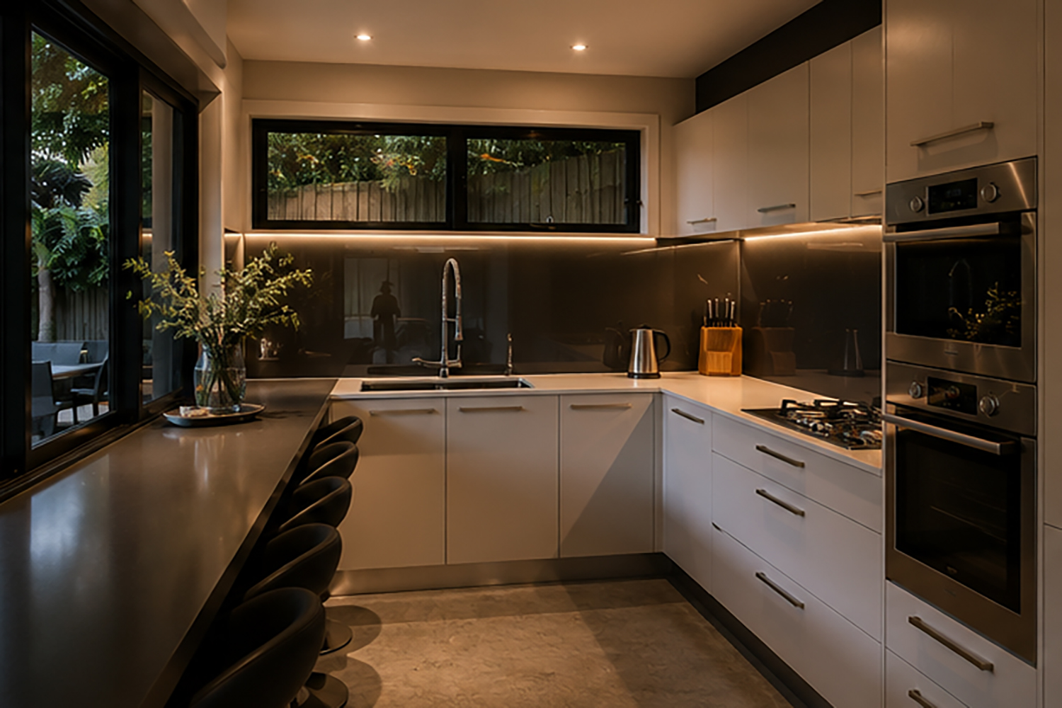


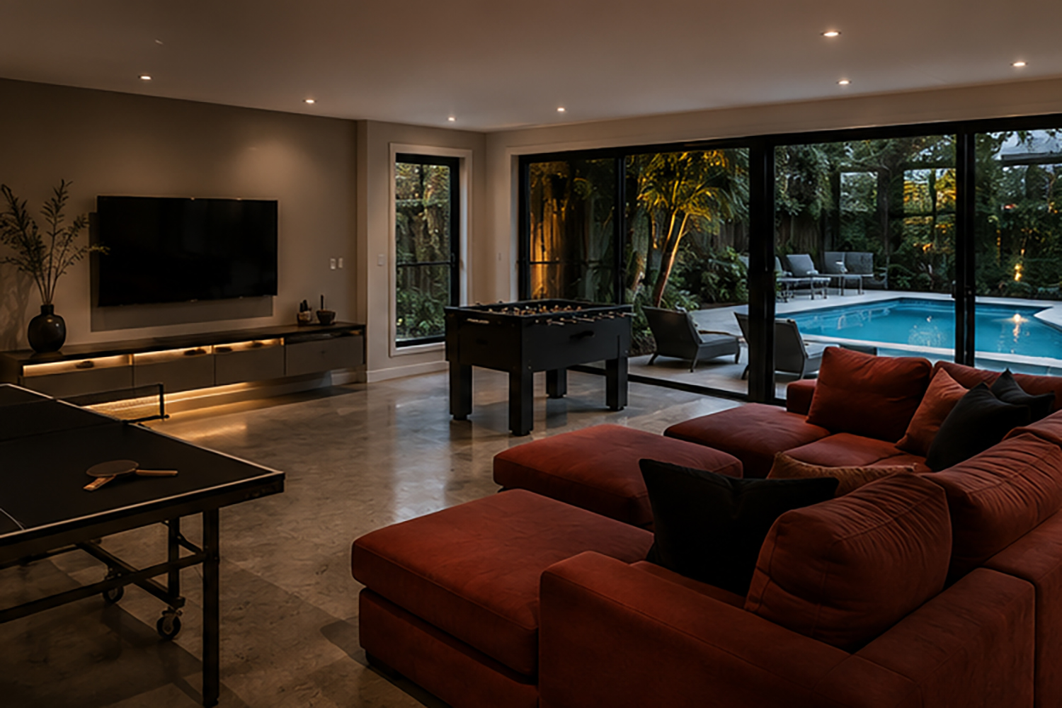
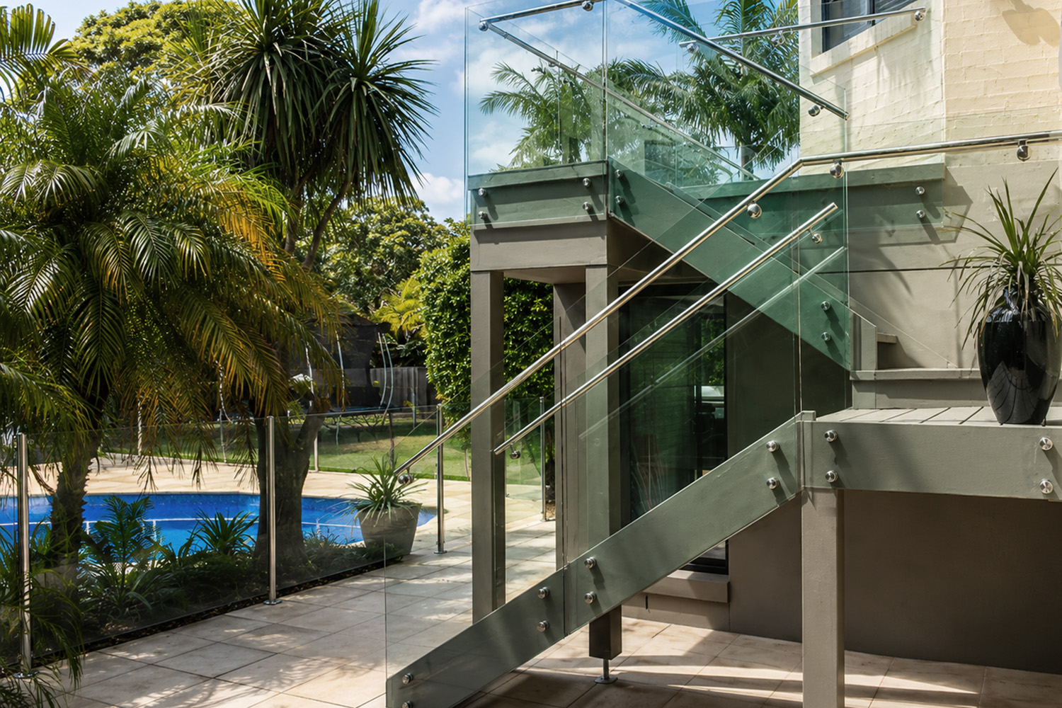
In this large, busy Sydney home, the family asked for a stronger connection to the garden and outdoor entertaining area. Alterations to the stairs, internal walls, windows and external doors were designed. Bifold windows open the kitchen to the outdoors and provide views of the garden.
The result is a fabulous multi-use space with a new rumpus room, laundry, kitchen, guest bedroom and ensuite. This redesign creates a seamless flow internally and externally, opening onto a covered patio with BBQ and outdoor seating for easy entertaining.