
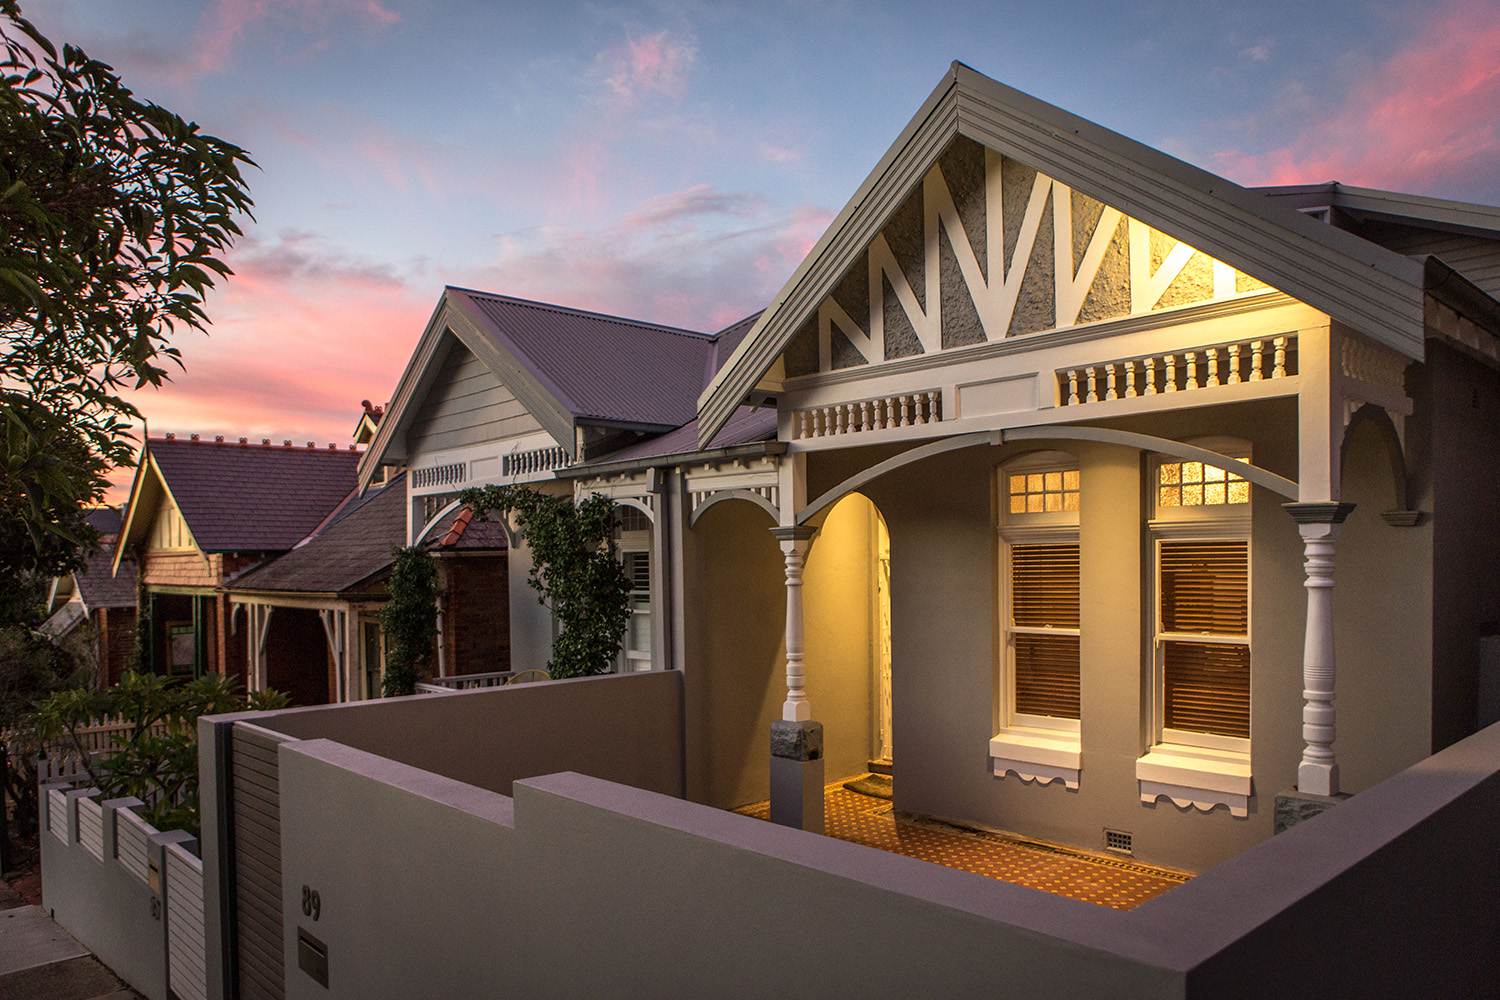




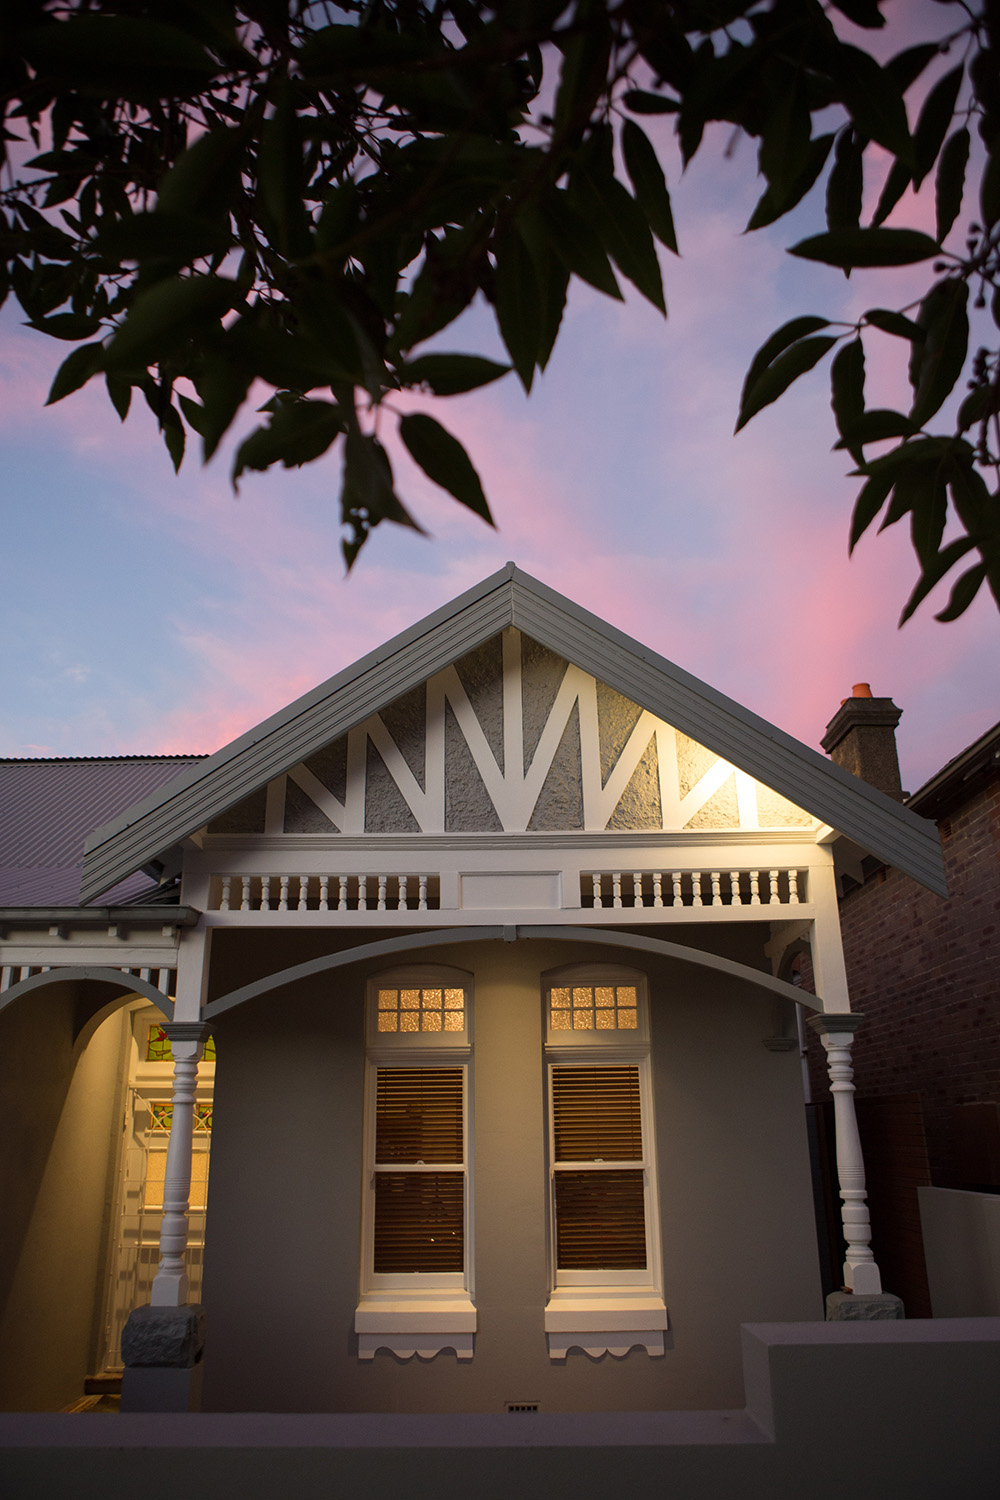
This Manly Heritage renovation was designed to maintain a unified style in harmony with the streetscape.
At first glance, the 19th century cottage looks as quaintly petite as its neighbours. No one would ever know that this Manly Eastern Hill semi is now a substantial home thanks to a very subtle two-storey extension at the rear.
The front part of the house, comprising the hallway, two bedrooms, a bathroom and formal lounge, was left intact to preserve these rooms’ beautiful original features. In contrast, the rear of the house was opened up and modernised in keeping with the new upper level. Old flows seamlessly into new, connected by warm timber finishes that echo the character of its original Baltic pine floorboards throughout the home.
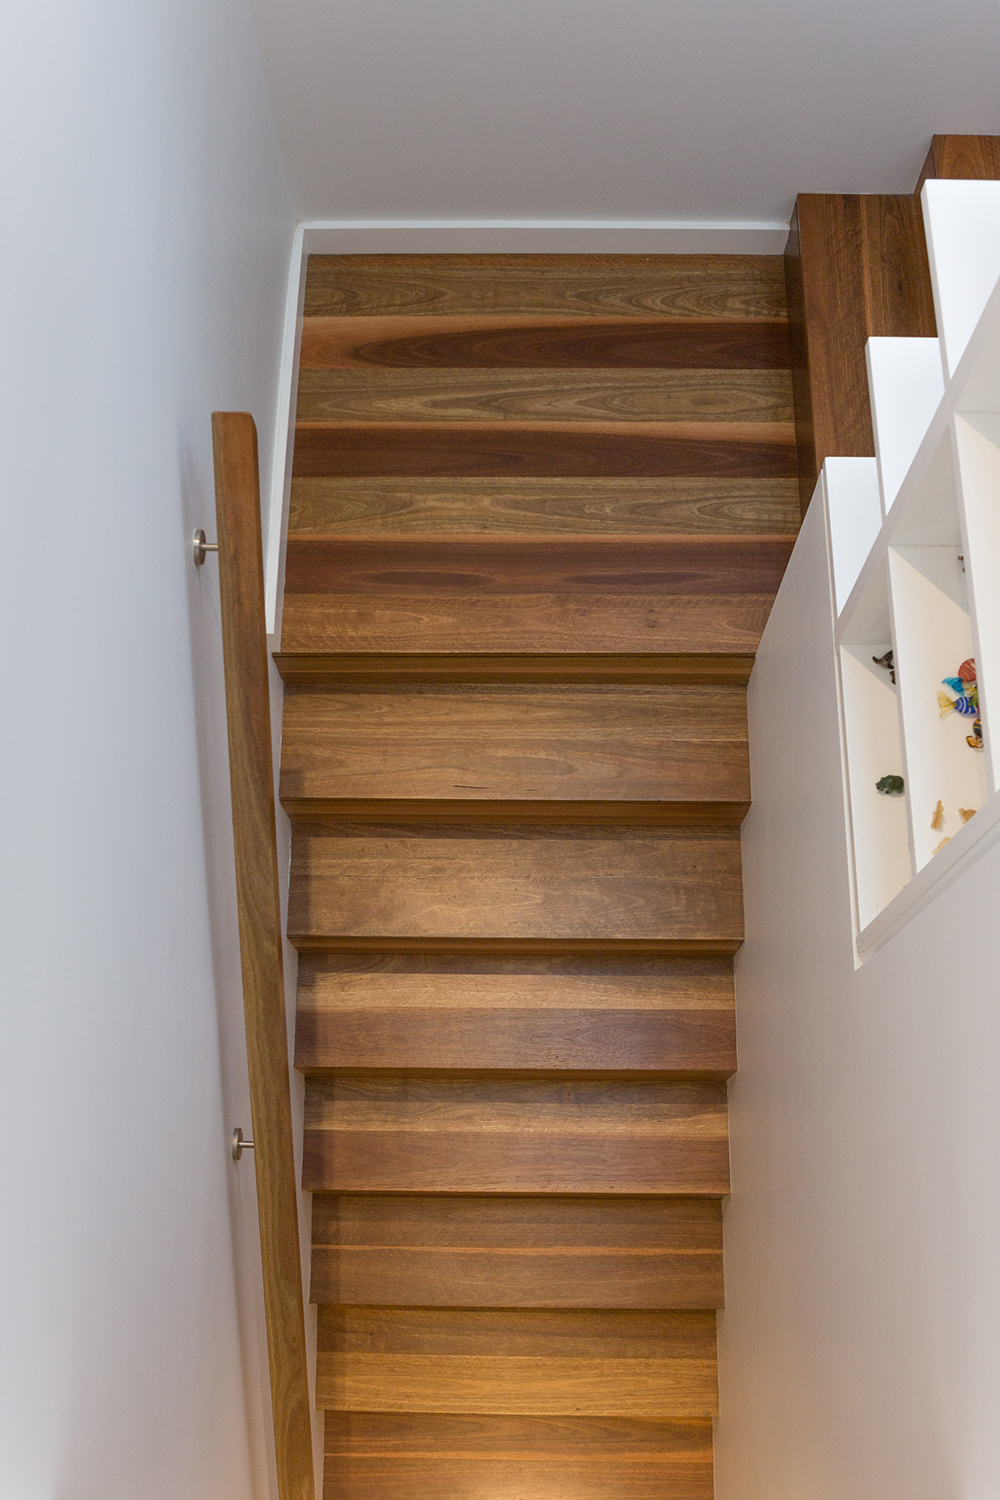
A central stairway links the new second storey to the rest of the house. Skylights above the stairwell draw light into the heart of the home and brighten the previously dark hallway. Upstairs a new master bedroom, robe, bathroom, lounge and rear deck have been added.

To create a stronger connection between the kitchen/ living area and the existing courtyard, the back door was replaced with large, glass bifold doors to create a light-filled, airy kitchen and living space. Integrating the previously external laundry into the home and and enclosing the forecourt increased usable outdoor space, front and back, as well as boosting privacy and security.