


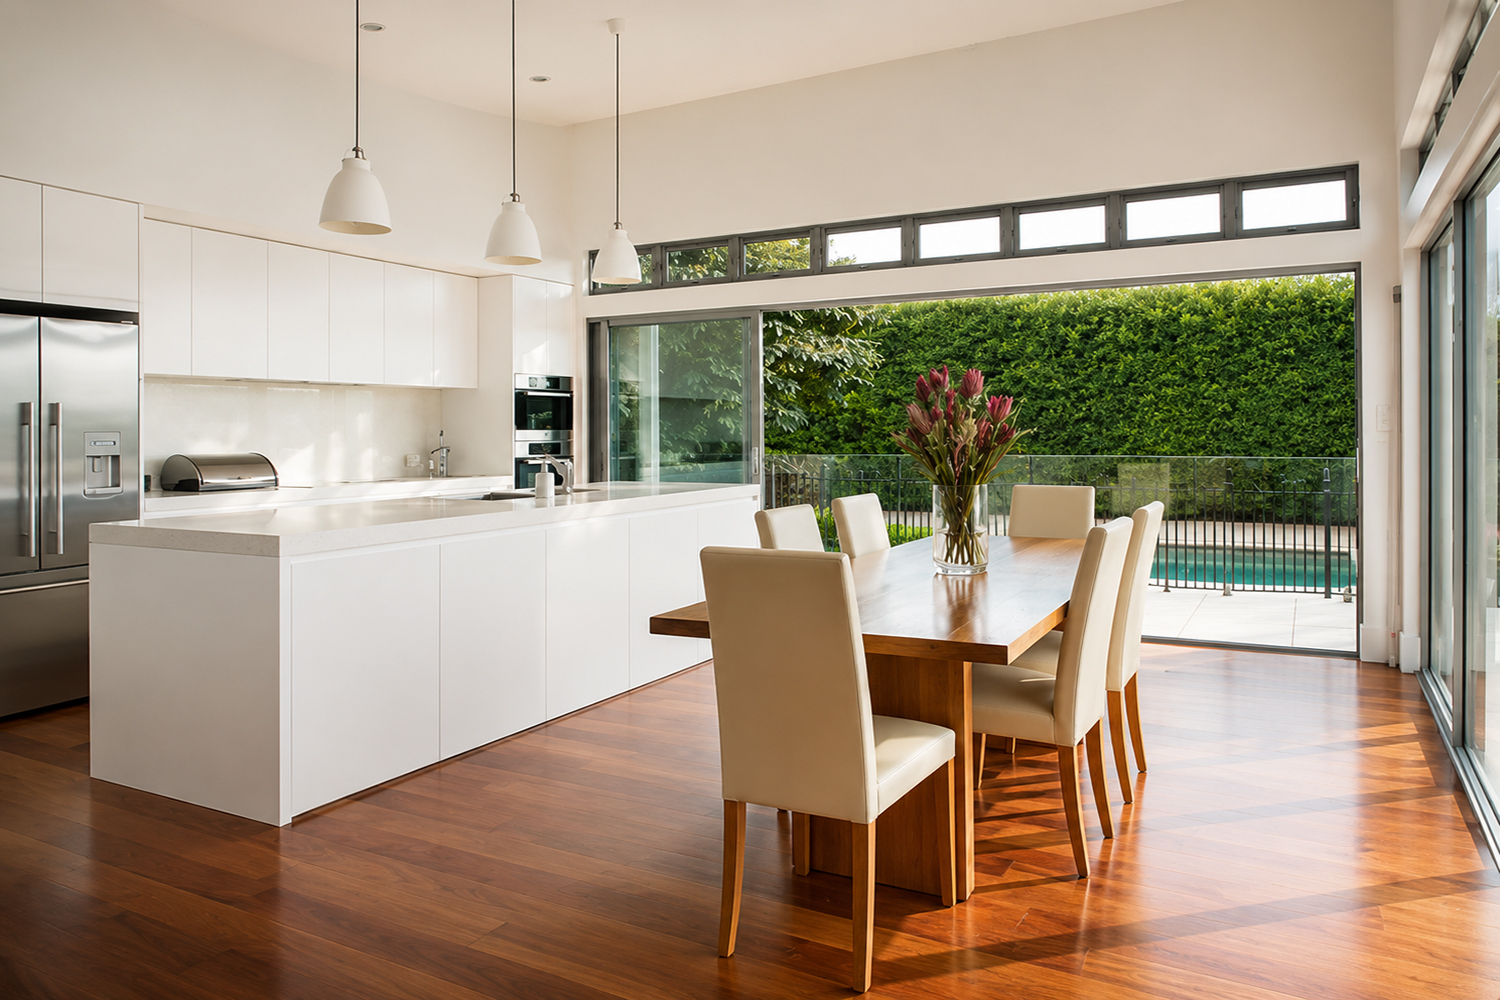

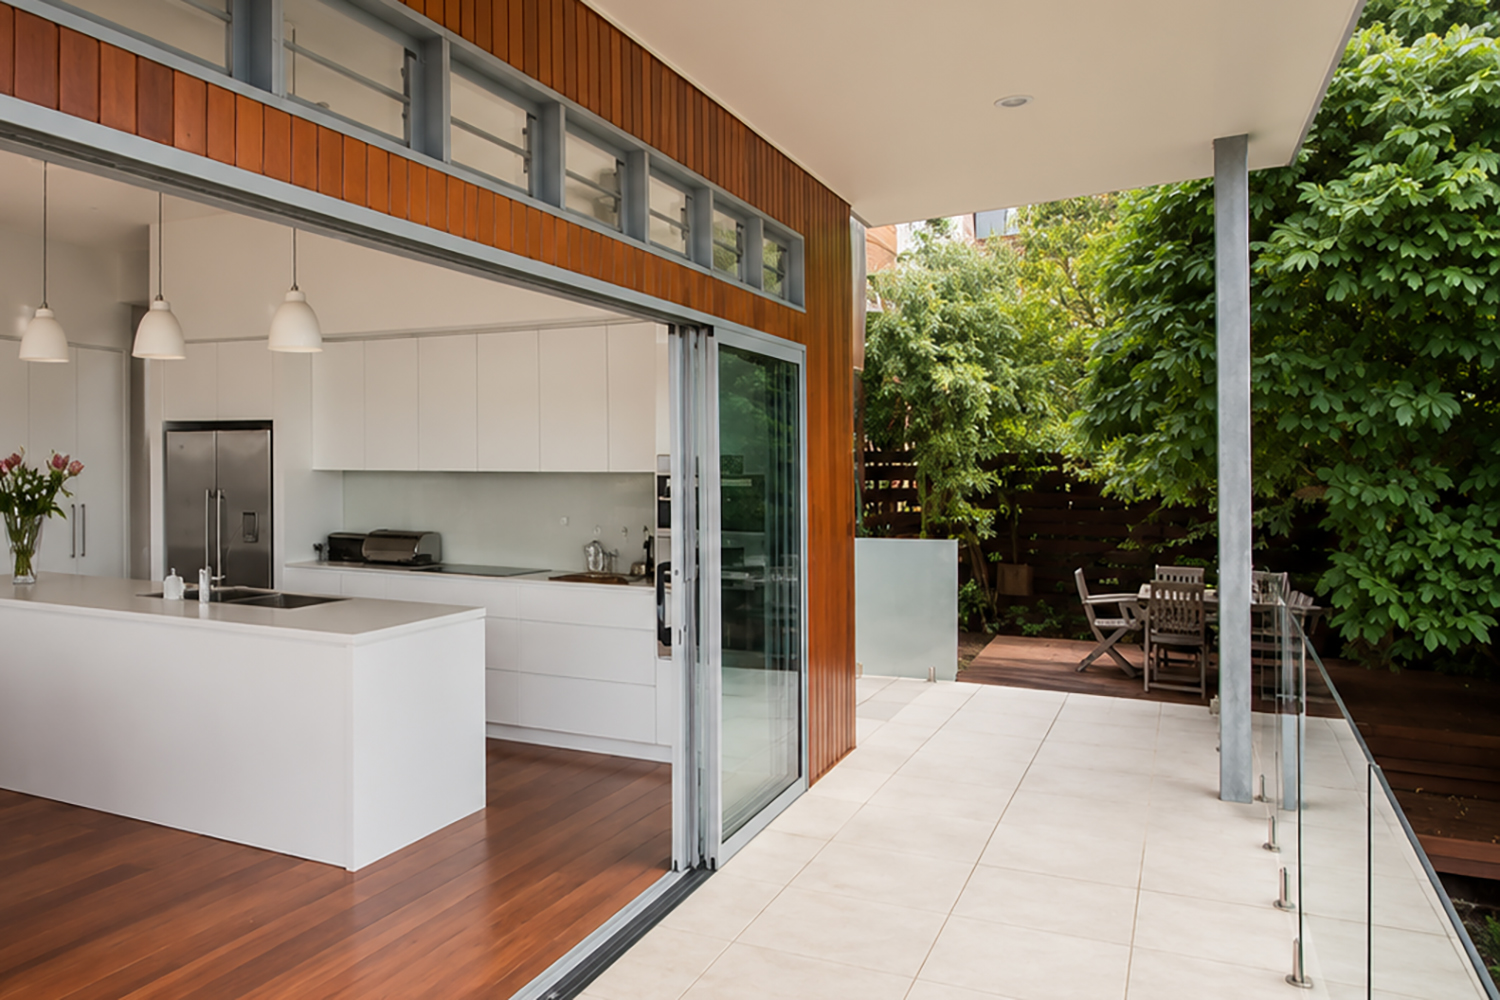
With this renovation, our client was looking to create a large family-friendly home, with more natural light and better flow to the outdoor living area and existing pool. Aesthetically, they wanted a modern home with a fresh, beach house vibe that didn’t feel ostentatious or constrained by architectural dogma.
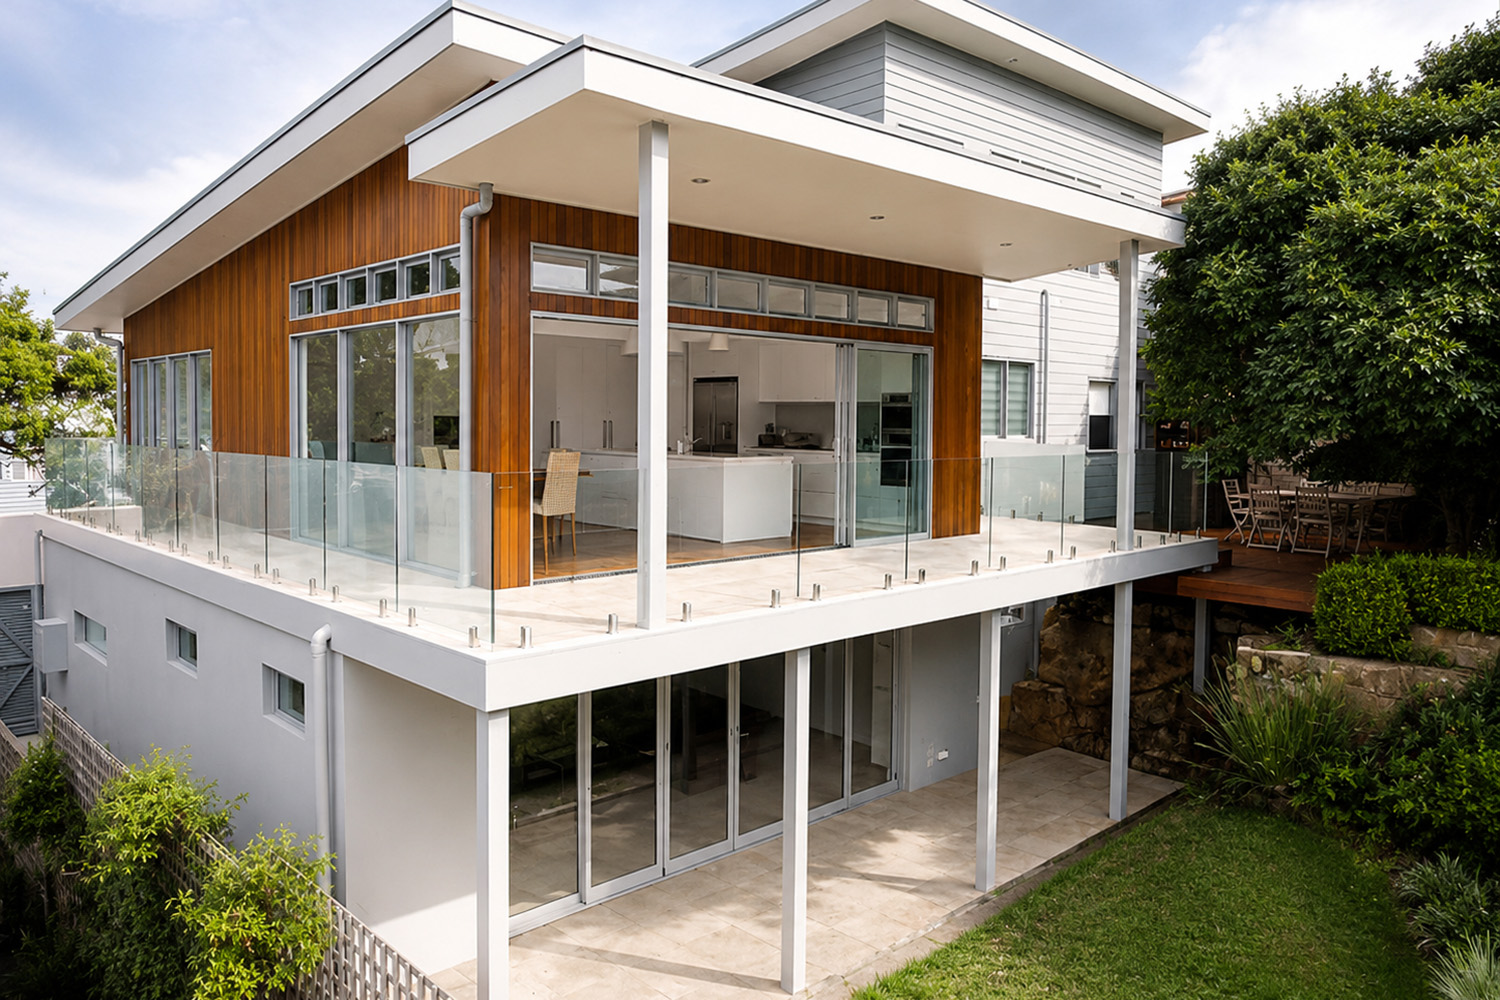
Archisoul’s design extended the home, creating a double garage and media room on the ground floor, plus a new bedroom for their teenager.
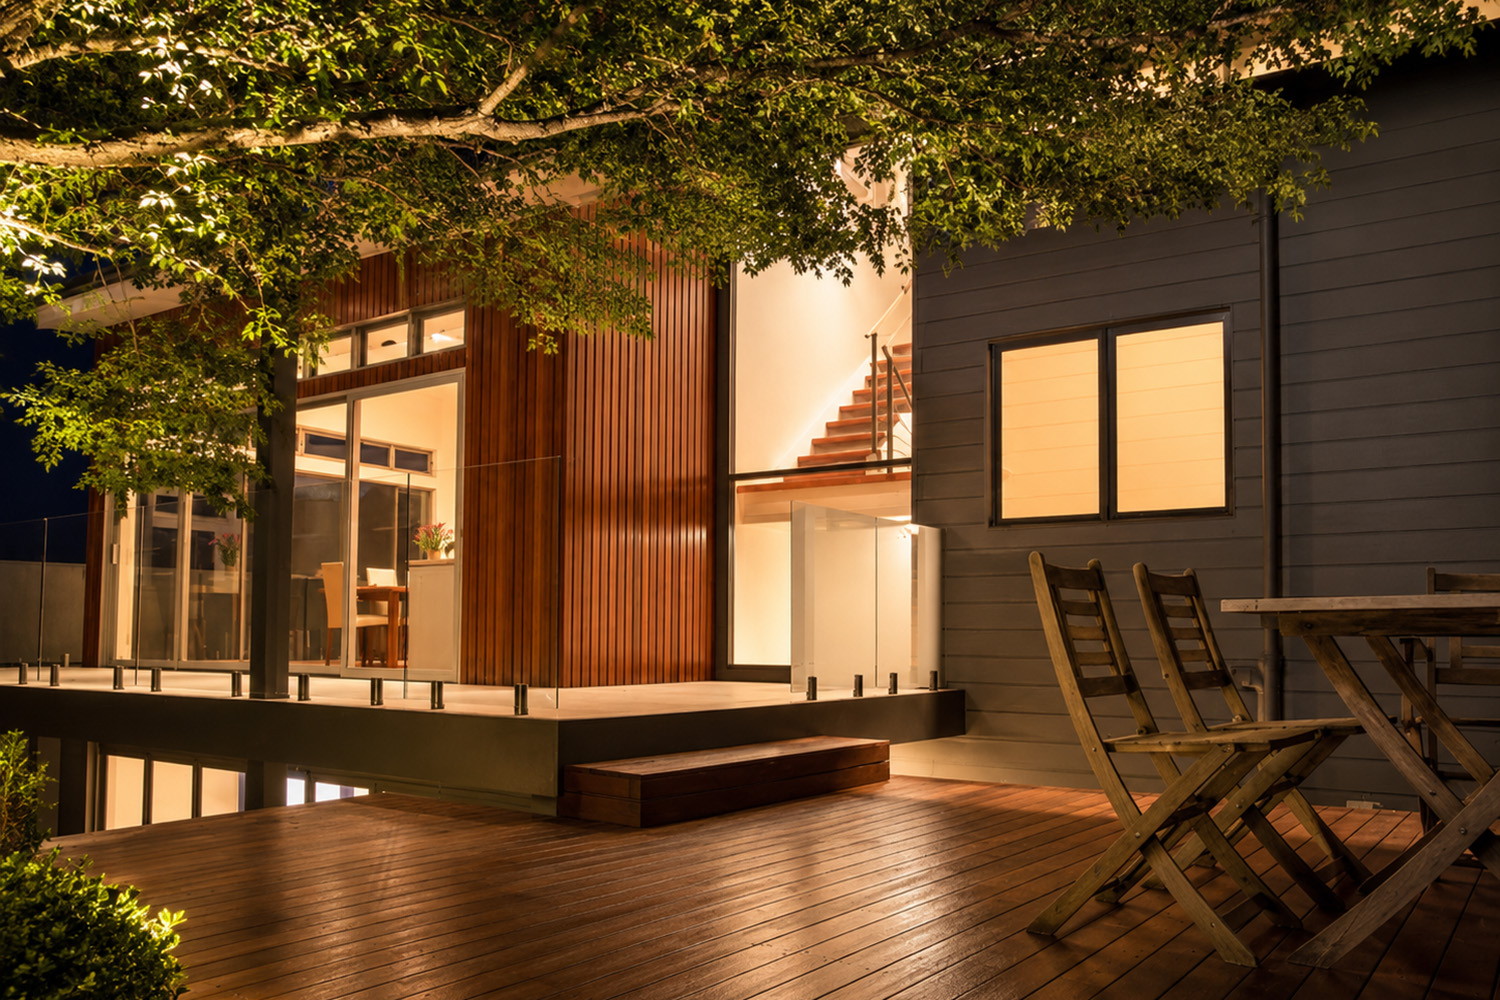
An open-plan layout upstairs, glass panels on the central staircase and open stair risers allow light into the heart of the home, creating an airy, translucent sense of volume. Louvres support cross ventilation and create a relaxed atmosphere.
An elevated deck built out into the garden anchors the home in lush landscaping. Framed by mature trees and a leafy canopy it makes an inviting space for casual entertaining year round.