
P&B House – Bayview

The Blaxland house is a unique pavilion style design, comprising of a public entertaining pavilion and a sleeping quarters pavilion. Between them is a large courtyard with a pool which allows sun penetration into the house and promotes natural airflow through the house. The sleeping pavilion is raised much higher than the entertaining pavilion to […]
L&Y House – Yowie Bay

This was a wonderful opportunity to revitalize, modernize and streamline an existing house, garage and boatshed on a stunning seaside property. We created a natural pedestrian flow through the house, with a central volume marking the entry; this spinal column connects the 2-storey house from the road level to the sea level. The environmentally friendly […]
S&N House – Collaroy

The brief asked for more space for a growing family incorporating the beach life style into the renovation design. The new top floor level brought in much needed light and extra space as well as allowed for a stunning double height void in the living area. This gives the living area and the house a […]
D&K House – Collaroy

This home was a two bedroom, double brick cottage with no direct access to the garden and insufficient head height for the garage below. We transformed this home into a creation that connected the garden at the rear to maximize the Northern sun exposure. A double garage was included to provide off street parking. The […]
C&J House – Boral Competition

All great Architecture is the product of a perfect balance between Masculinity and Femininity. The two are combined for balance and reflected in the Ying Yang House design allowing the curved feminine element to bathe in the indirect soft southern light while the strength of the masculine shields the house from the harsh north sun. […]
A&C House – Manly Heritage Shop and Home
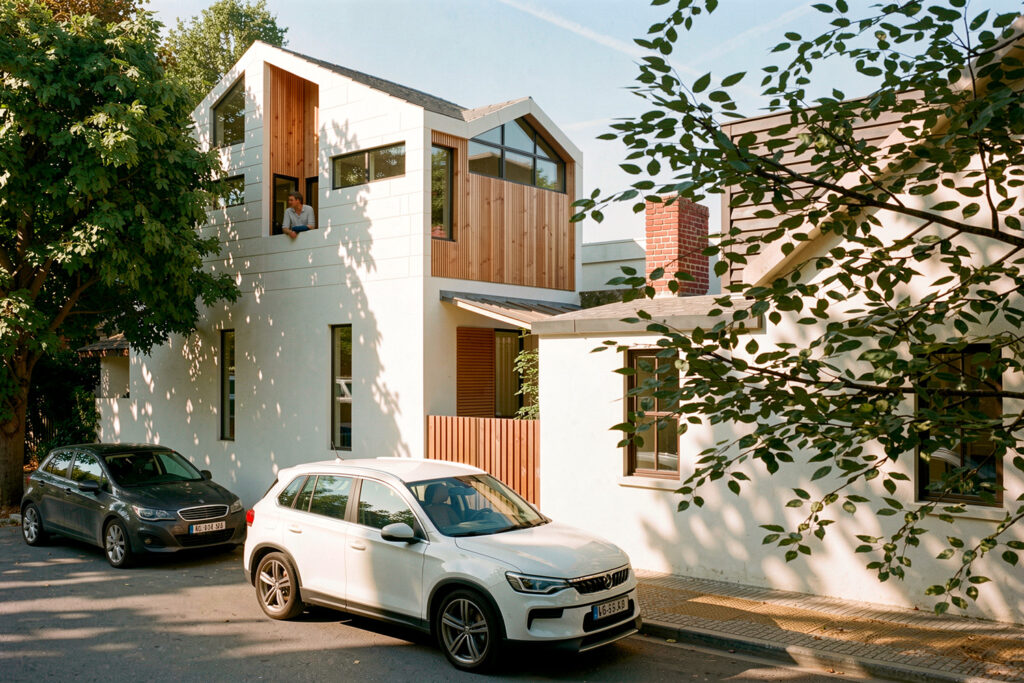
This iconic Manly corner shop gained protected status due to its originality of concept, unique layout and unusual mix of materials. As a heritage-listed building, immense care and consideration was given to the original building. In consultation with council and heritage consultants, it was decided that the original building would be preserved untouched. To develop […]