
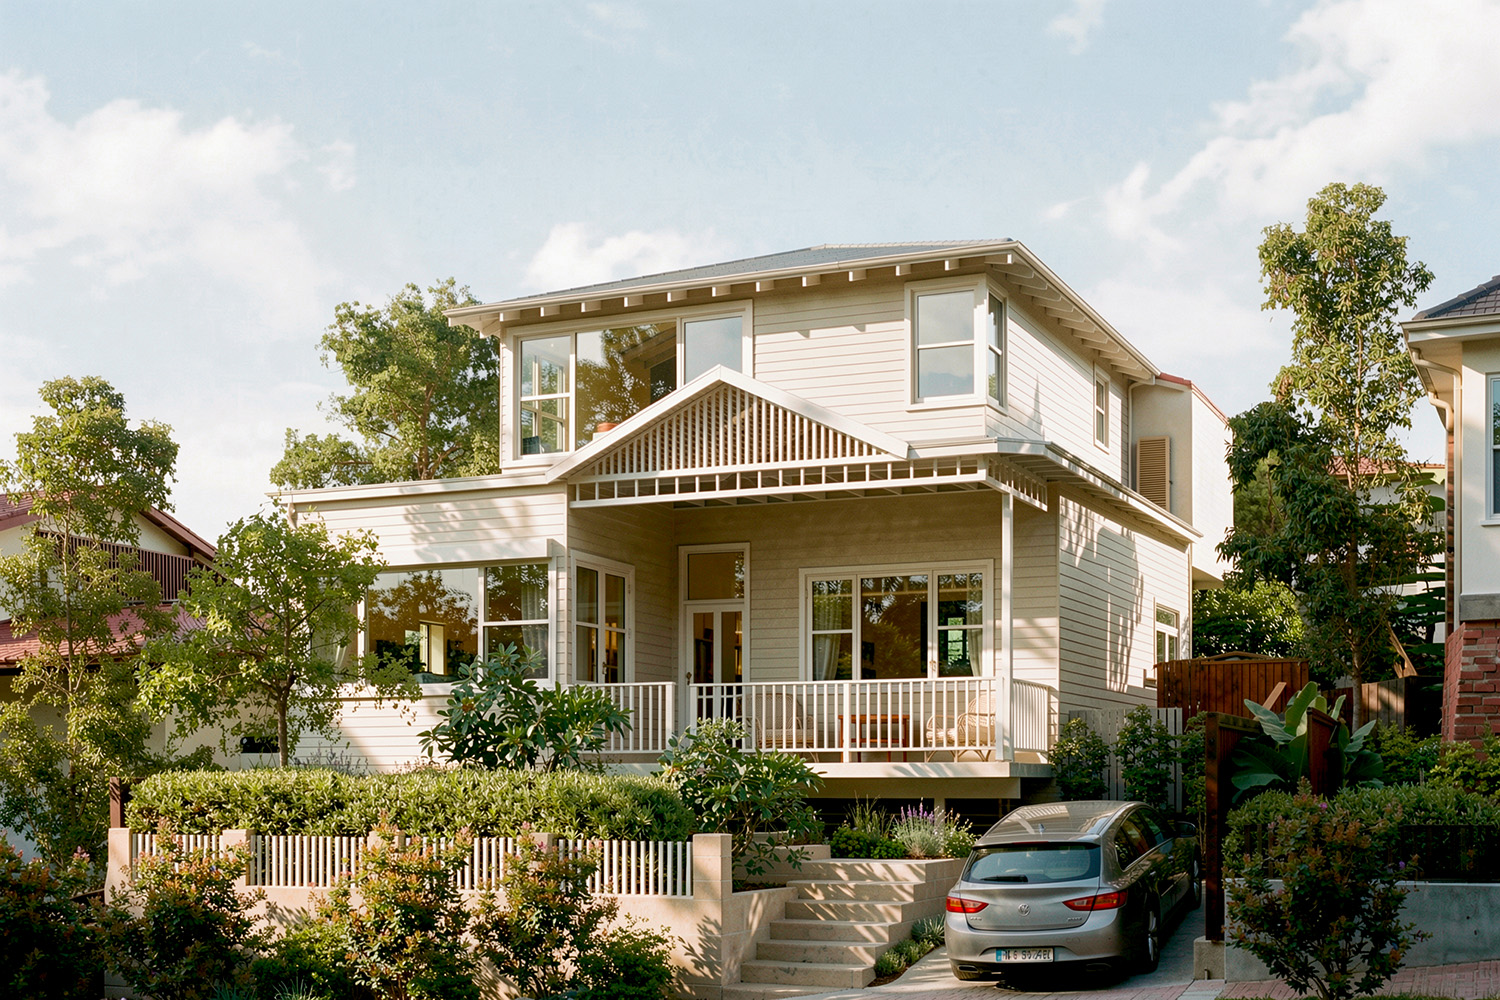


Our clients for the L&R house came to Archisoul looking to add an extra storey and rear extension to their traditional single-storey cottage in Manly.
The brief was to design the front of the house to be in keeping with the street and current aesthetic, whilst creating a modern light-filled addition at the rear, containing new living areas and master bedroom.
The new living room features high vaulted ceilings to draw the eye to the large trees in the raised garden and the sandstone chimney and steel framed glazing extenuate this extra space.
The front room on the top floor will be the perfect work from home space and parents’ retreat.
The home’s expansive district views are celebrated with a corner window seat – the perfect spot to relax at the end of the day, watching the sun set with a glass of wine and a deep sense of contentment.