
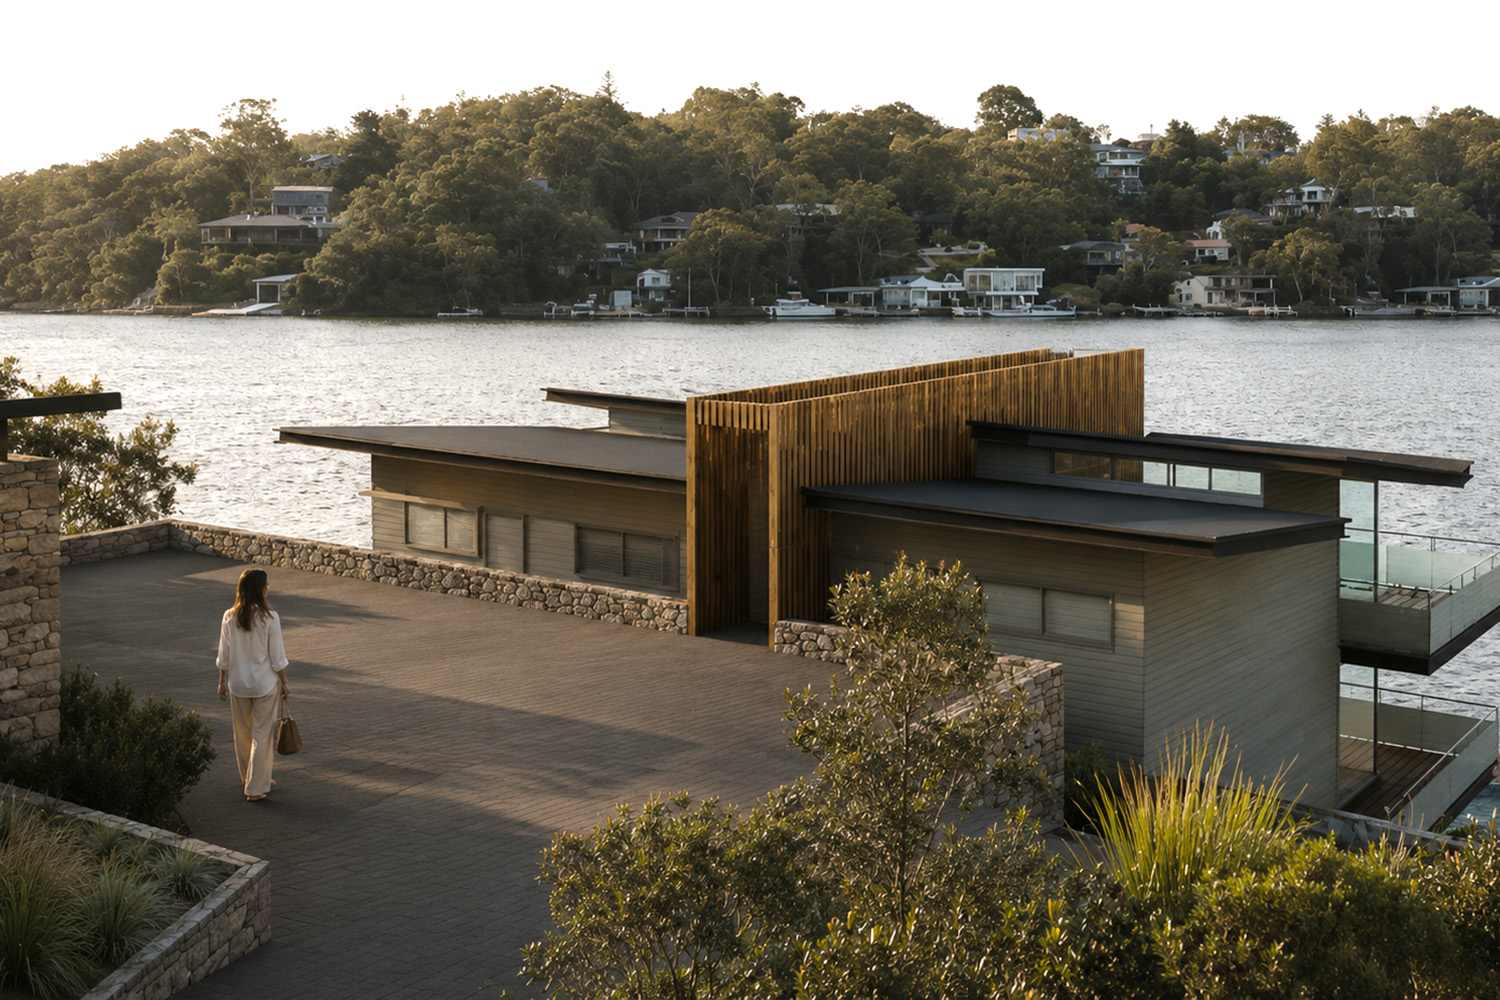
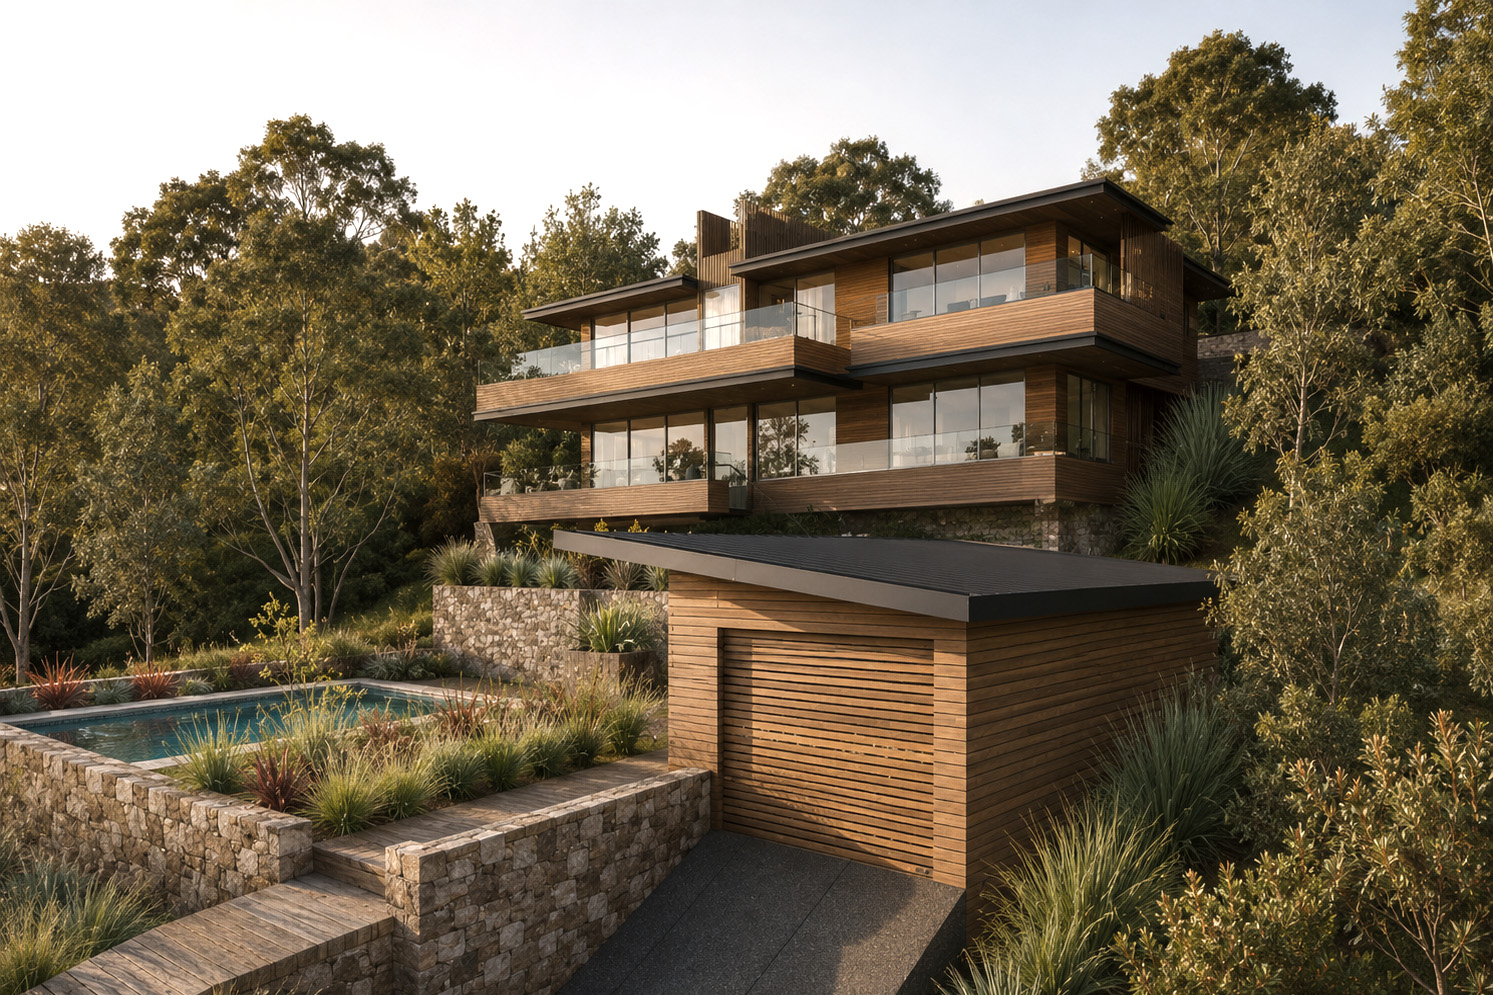
This Yowie Bay renovation project was a wonderful opportunity to revitalise, modernise and streamline an existing house, garage and boatshed on a stunning seaside property.
We created a natural pedestrian flow through the house, with a central volume marking the entry. This spinal column connects the 2-storey house from the road level to the sea level.
The environmentally friendly house is fully opened to the ocean to enjoy the natural breeze. Native plantings and a built-in rainwater tank reduce water consumption and solar panels provide emission-free energy throughout the day. It is finished with beautiful recycled timbers, lending the home a sense of organic warmth and timeless appeal.