


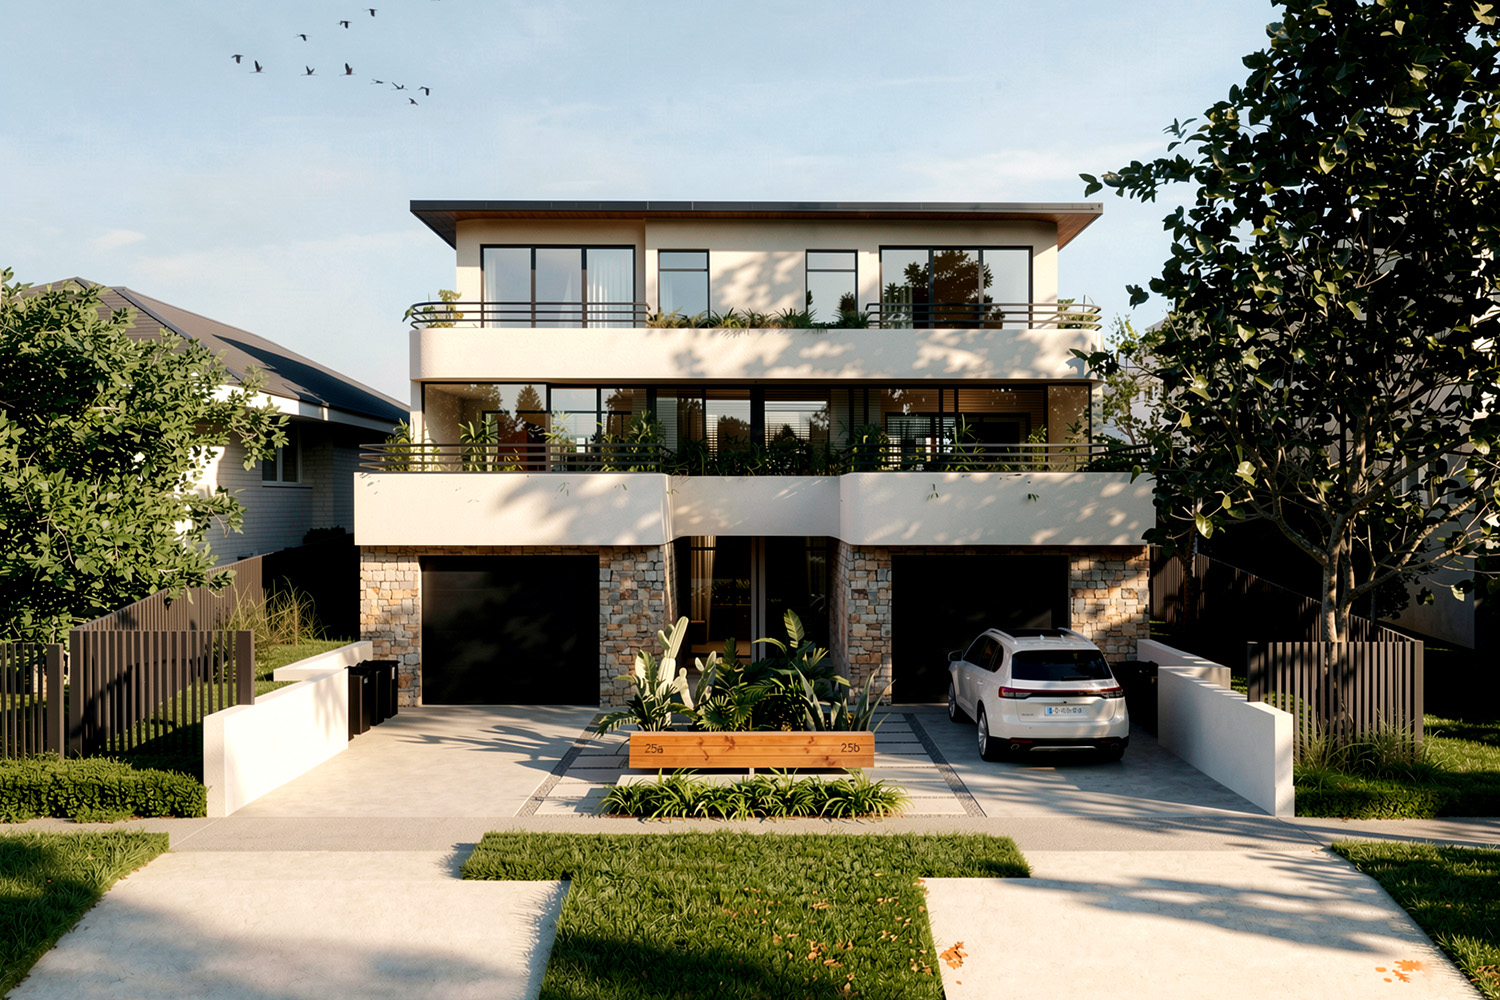
Duplex homes have made a comeback over the past few years. They are cost efficient, support multi-generational living and, as they tend to have smaller outdoor areas, they entail less garden work. This duplex design for a proposed development in Balgowlah envisions a harmonious blend of modern living and thoughtful design, involving the demolition of the existing residence, and alterations to the backyard studio, resulting in two terraced homes with three floors, several outdoor spaces, and a pool with its own pool house for each of the houses.
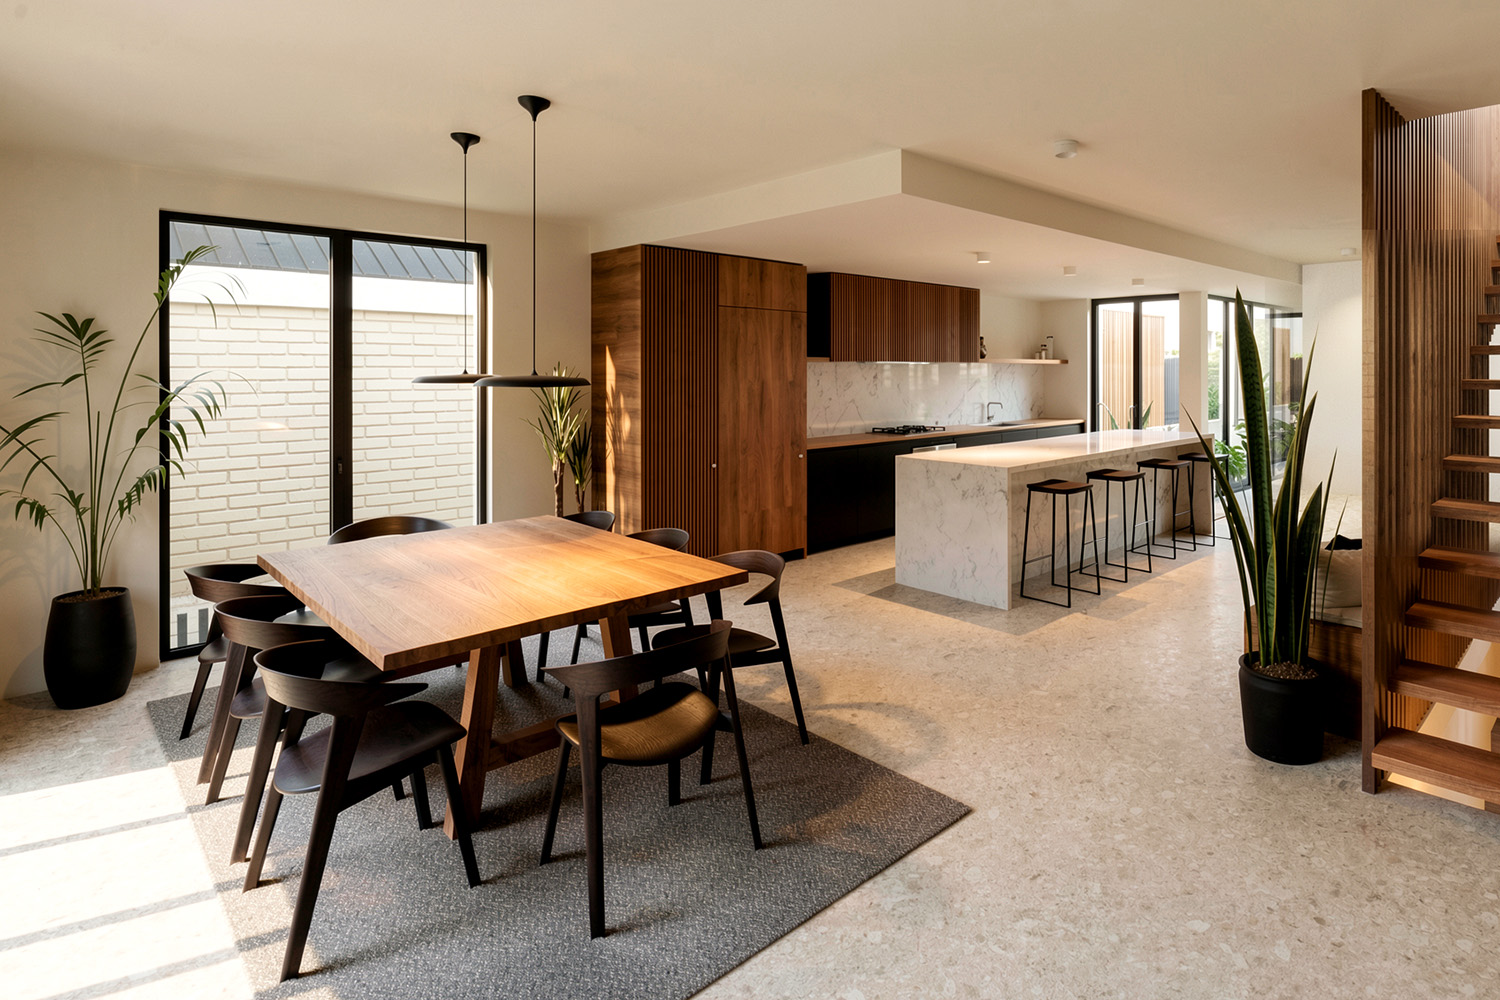
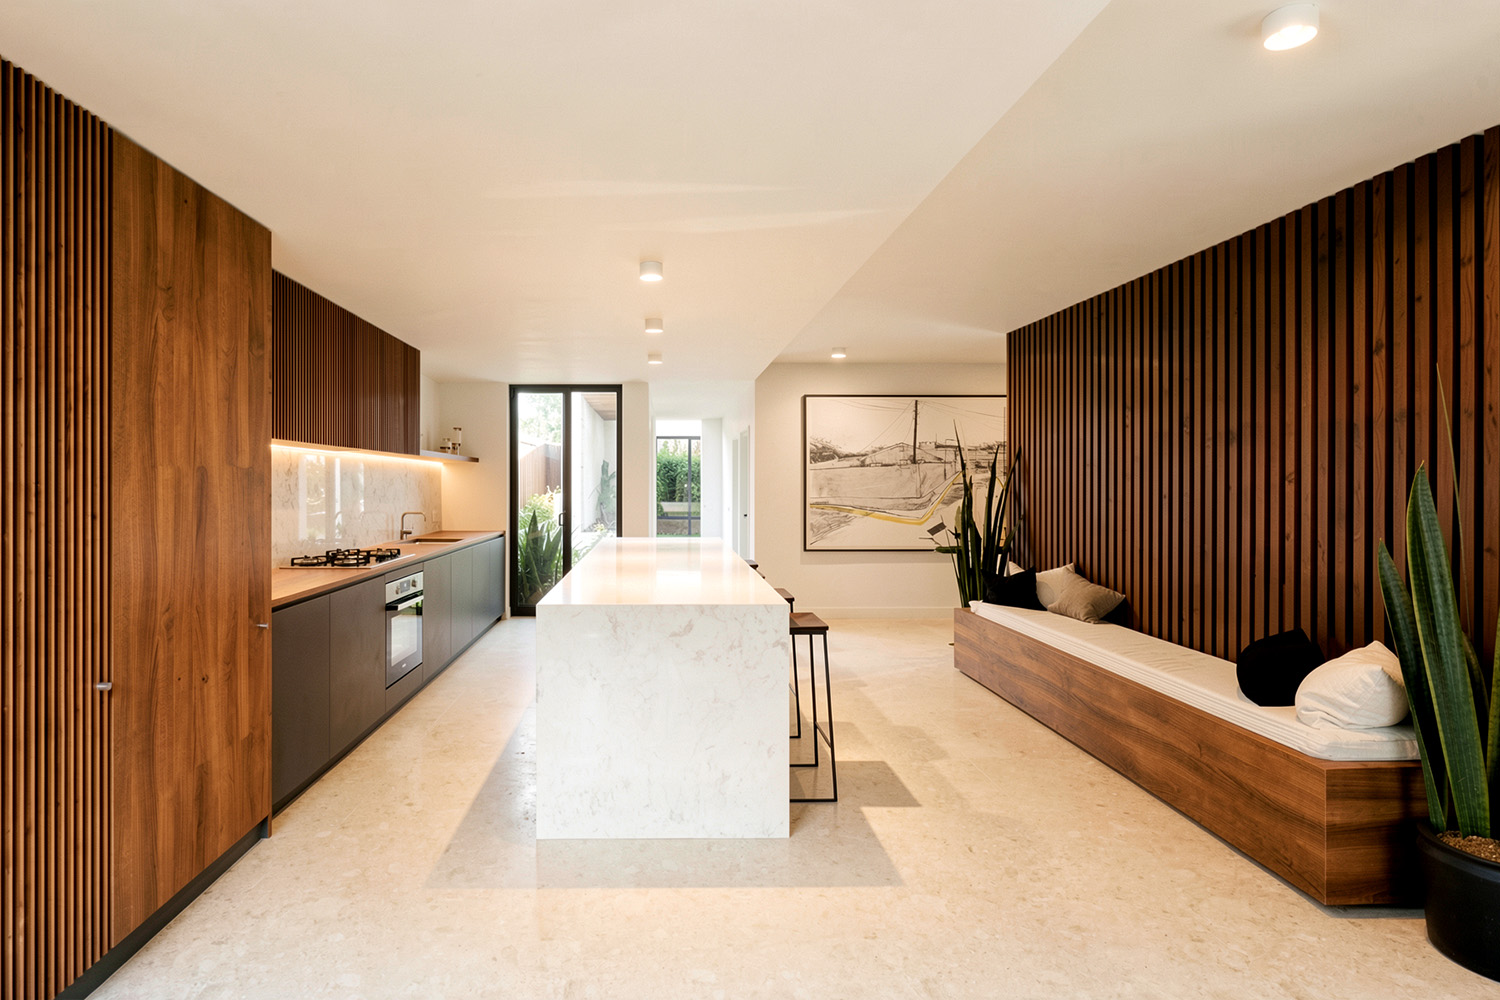
On the ground floor, excavating made space for dual-purpose garages and expansive storage opportunities for both duplexes. The homes consist of two main levels for living, which allow a clear delineation between public and private spaces. The first floor is ideal for entertaining as well as spending quality time with family. Bathed in abundant natural light, the north-facing homes feature an open-plan kitchen and dining area with balcony access, ideal for al fresco dining on warm summer nights. A courtyard cleverly delineates the dining and kitchen space from the living area, ensuring a harmonious flow and continued natural light into all main spaces. The living room is a step up, creating a cosy, more compact space, subtly communicating a more private atmosphere. The first floor also hosts a convenient small bathroom and laundry space.
Sustainability is a focus, with storage water tanks integrated for self-sufficiency and the potential for future installation of solar panels on the angled roofs.
Each duplex features an inviting open outdoor area with a pool, providing an ideal setting for barbecues and gatherings. The pool house, complete with its own bathroom, amenities, and an open living space at the rear of the site expands the home’s living area and makes an excellent rumpus/ hang-out space for kids.
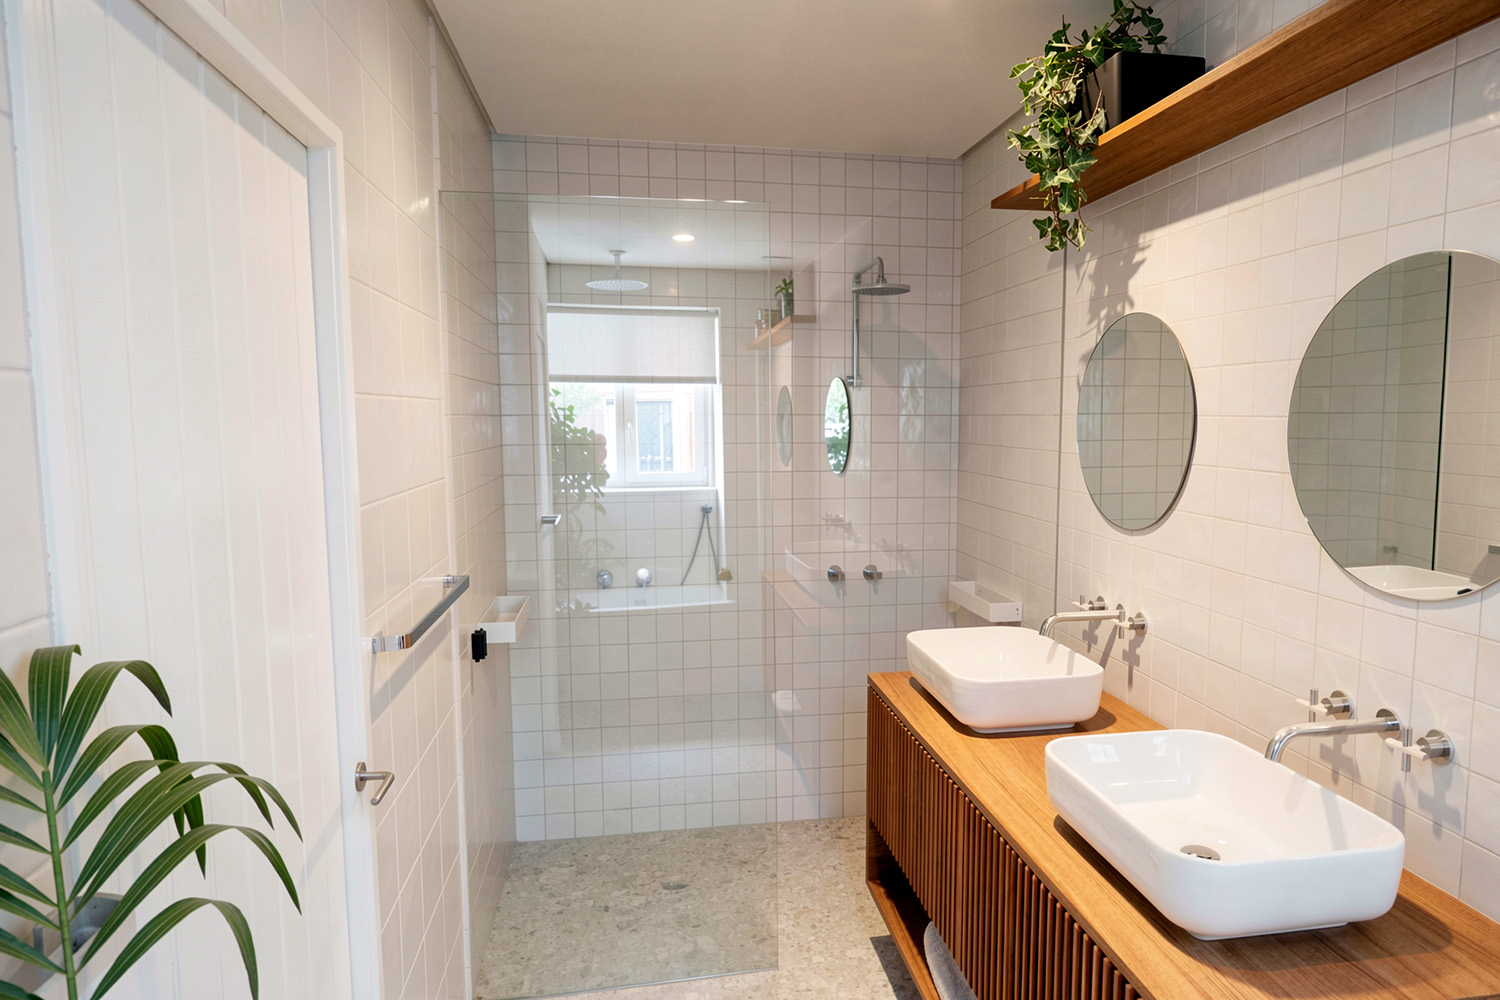
Upstairs, three bedrooms and two bathrooms in each duplex cater to family needs, with the master bedroom positioned towards the front of the home, complete with an ensuite and balcony. An intimate family study on the upper level rounds out the private space.
The homes are tied together with a warm material palette, featuring sandstone cladding and a light concrete render finish. Balcony planters create a terraced aesthetic, adorned with cascading plants and vibrant splashes of green, contributing to a welcoming and inviting atmosphere. What was initially a single family residence, became two homes that each create a warm and welcoming atmosphere, where family living is enriched by sustainability, ample natural light, and an array of opportunities for both leisure and expansion.