
“The best house design for a steep site.” That was our headline brief for a new home on a stunning but very challenging spot in Clontarf.
To realise the full potential of the site, we had to contend with some significant constraints. The site is located in a flame zone on an extremely steep and very narrow block. Neighbouring homes are built close to the property line, making access difficult and privacy tricky. And its west-facing orientation exposes it to intense, low-angle afternoon sun in summer.
From a design perspective, the primary difficulty was drawing light into the centre of the home while also providing sufficient shade in summer. Privacy and noise concerns compounded this challenge, limiting glazing on the North and South sides. Additionally, bushfire provisions restricted the number and size of windows at ground level and at the front of the building.
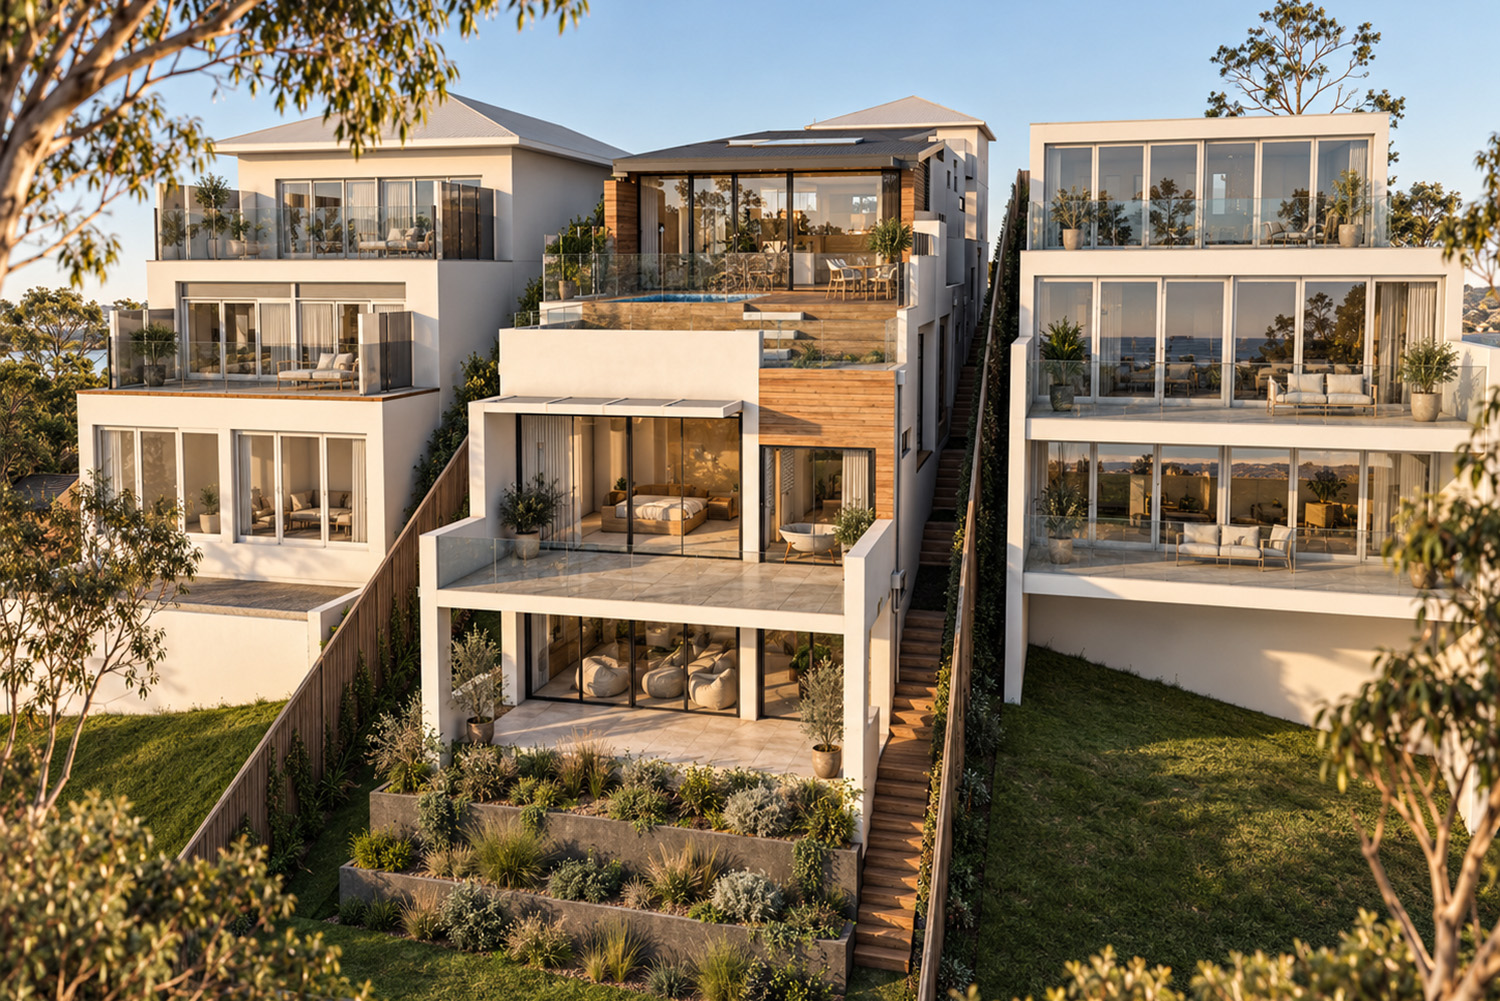
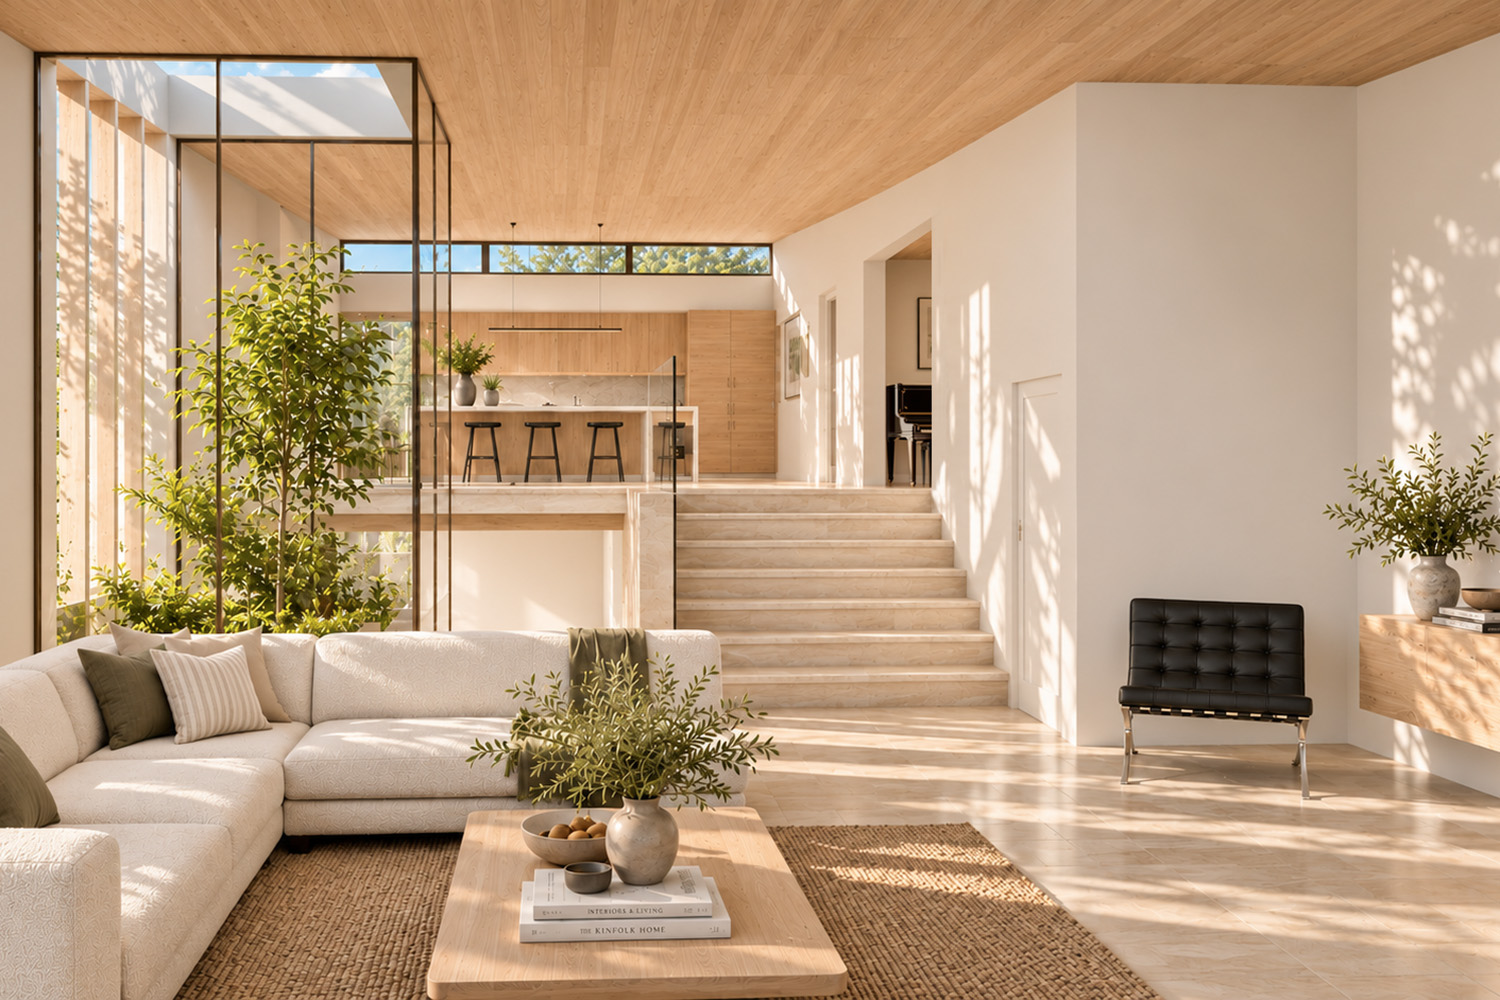
Archisoul’s design overcame these constraints with considered window placement and a north-facing two-storey, glass-encased internal courtyard. The terraced structure is another light-improving aspect of the design. Working with the land’s contours created a staggered roofline, allowing more natural light into the home and increasing glazing options.
A wide, clerestory window running along the roofline at the front of the home suffuses the living areas with morning light. As the sun moves across the sky, the internal courtyard invites daylight from three directions, brightening the home all day long.
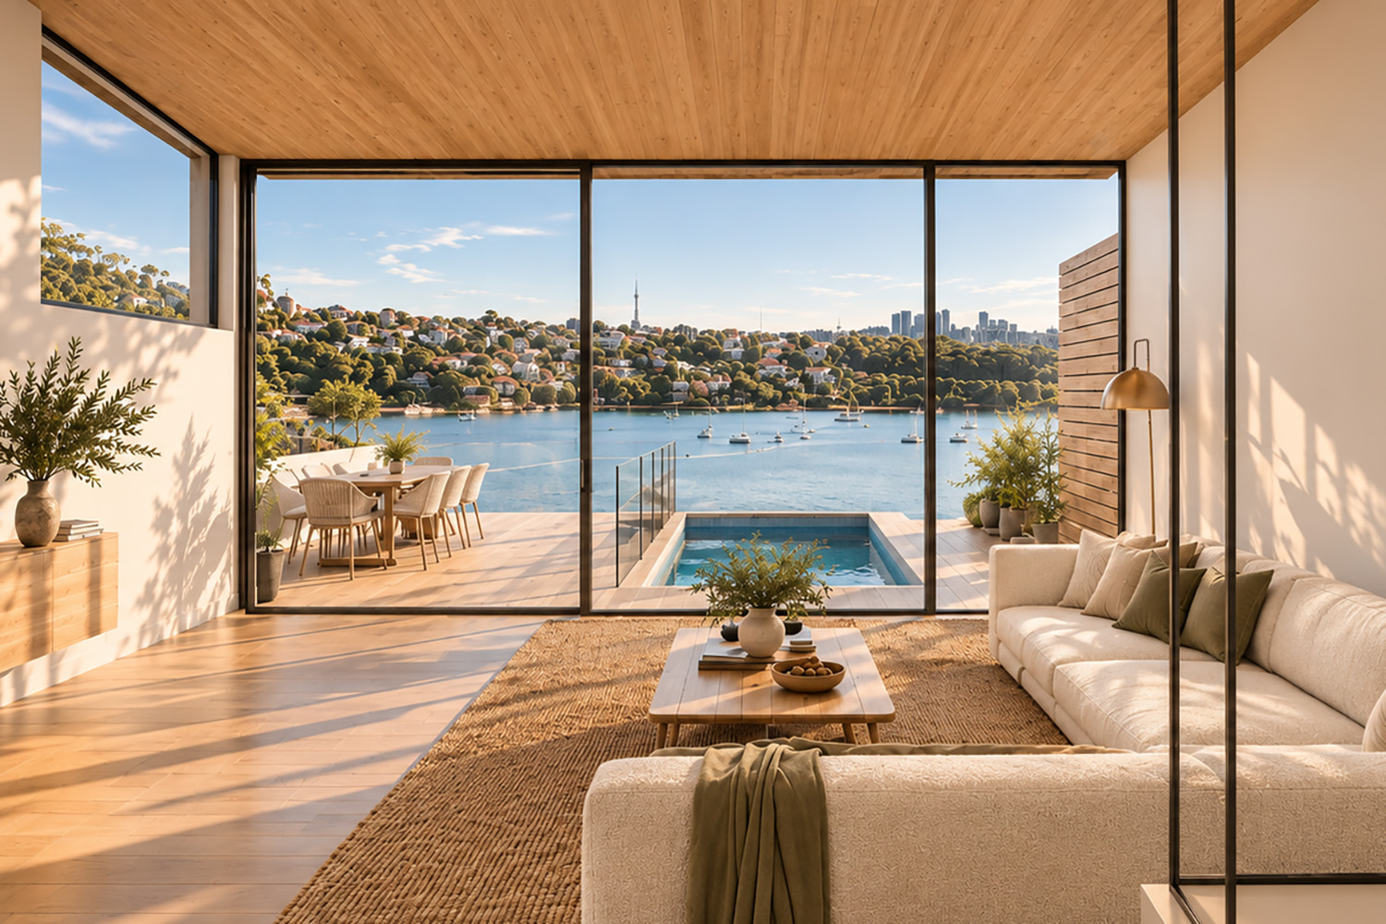
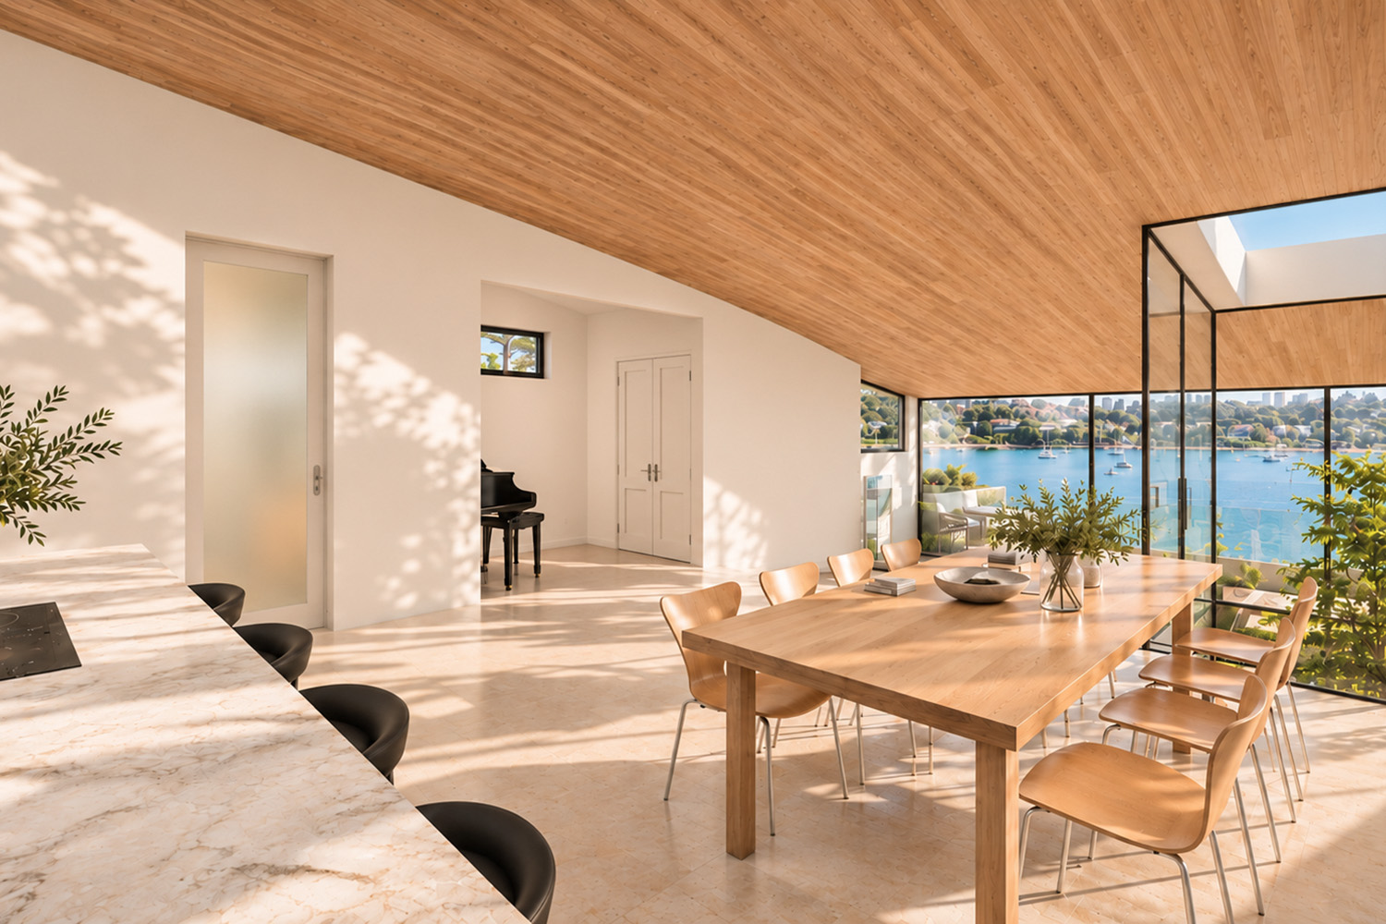
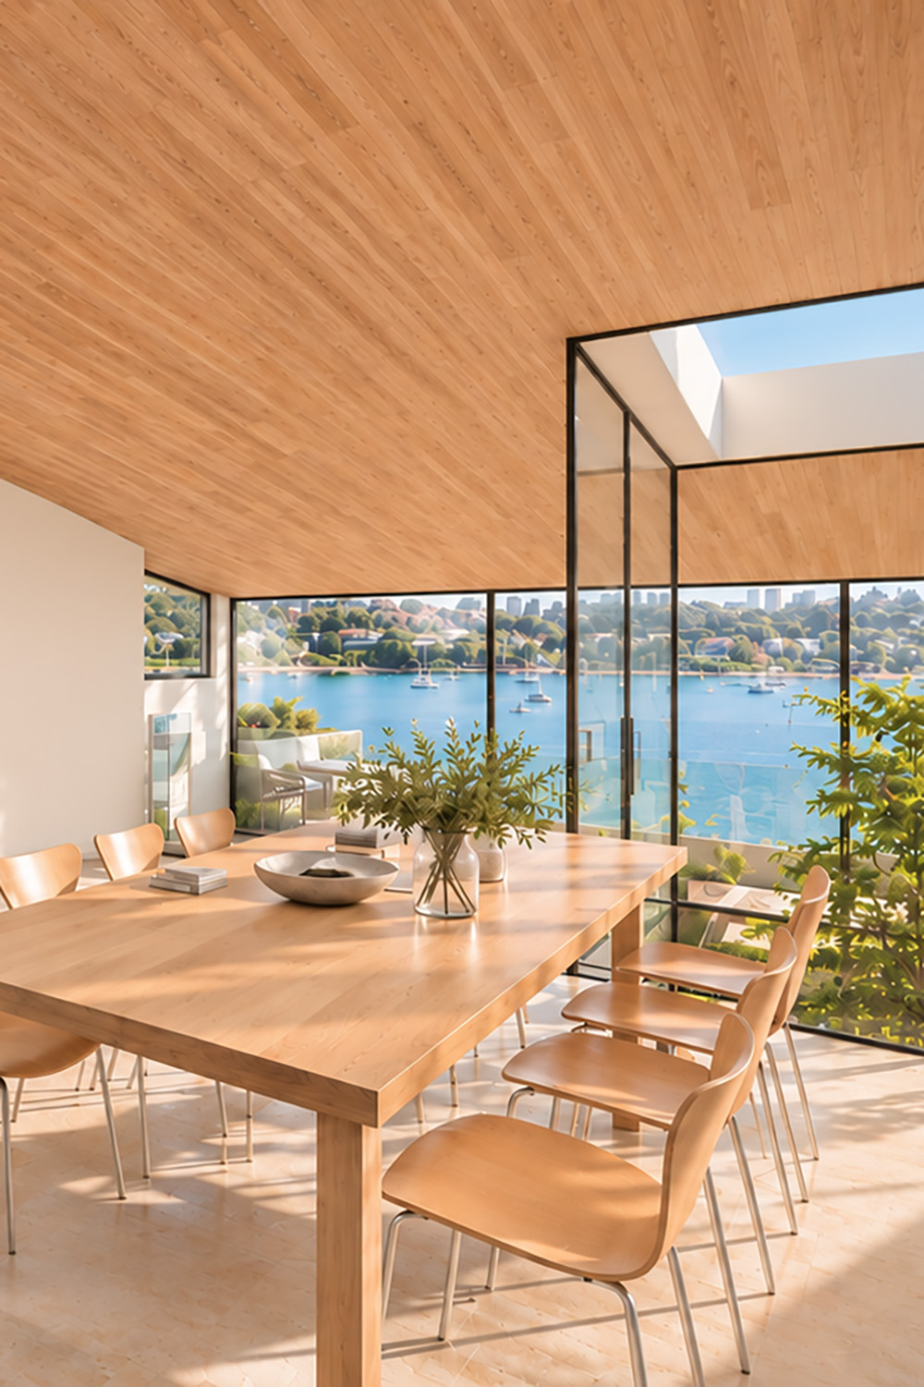
Internally, the brief called for both unobstructed views and cosy, delineated spaces within the open-plan living area. To achieve this, our design positions the kitchen, dining and lounge in a single, open array at the top level of the house, maximising views and maintaining clear sight lines. The split-level design and varying ceiling heights create natural flow and distinct yet connected spaces. Tying all these elements together is floor-to-ceiling glazing leading to the terrace and infinity pool. This massive wall of glass visually anchors the space, framing panoramic views over Middle Harbour. The overall effect is a feeling of expansive intimacy and endless possibilities.
A small flight of stairs separates the bedrooms from the ground floor entrance, secluding them from public areas. Oriented toward the back of the home, the master bedroom flows out onto a private terrace with bushland and water views. While, at the bottom level, a rumpus room and shaded outdoor terrace provide an all-weather hangout space tailor-made for teenage sleep-overs.
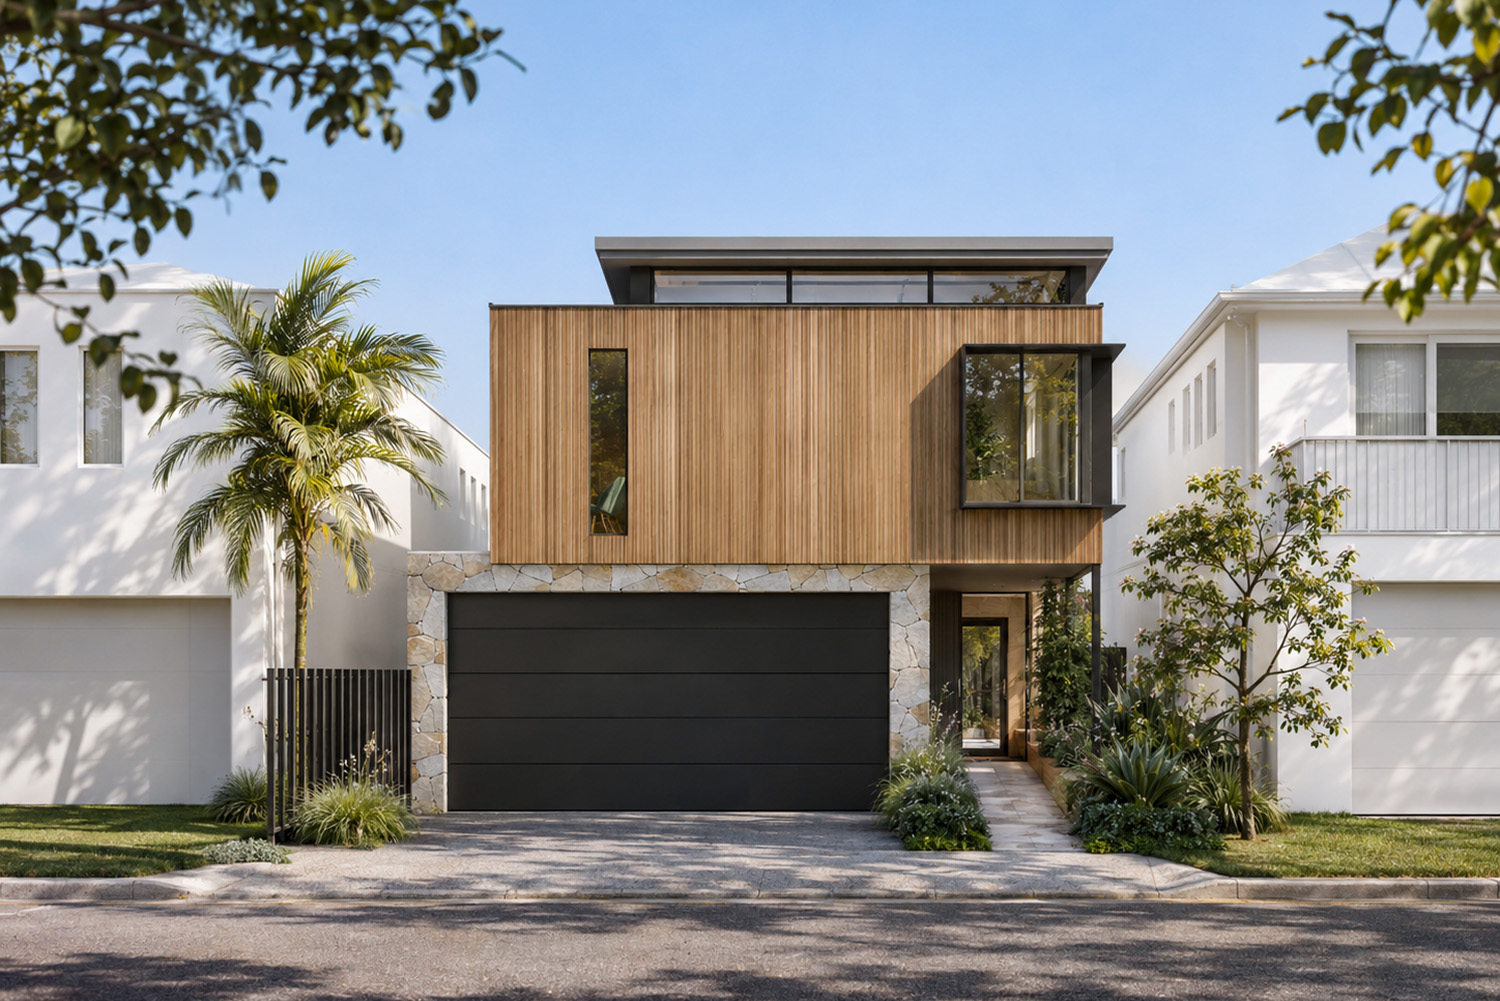
At the front, a discreet street presence belies the home’s internal expanse. Sleek timber cladding and natural stone facing lend a subtle, organic warmth to the facade while giving little away. Offsetting its minimalist public face, a deep portico draws the eye to the recessed front door. Protected from the elements and framed by plantings, it forms a welcoming entryway, giving the house a sense of home.
Project Summary
Overview: New build, multi-level 5-Bedroom family home.
Brief: Provide the best house design for a steep site, maximise views and natural light throughout the home, ensure sight lines to swimming pool from living areas.
Challenges: Very steep and narrow site, west-facing, located in a flame zone. Extensive regulatory restrictions. Privacy, noise and heat impacts.
Budget: Premium
Architectural response: Terraced house design, following the topography’s natural contours to maximise floor area. High clerestory windows to capture morning sun, two-storey, internal glass-encased courtyard drawing natural light into the home from three directions. Infinity pool on elevated terrace adjacent to split-level living areas, featuring floor-to-ceiling glazing. Shading on every level to mitigate summer heat and provide all-weather outdoor areas.
Sustainability measures: High-efficiency glazing and doors, solar panels and insulation. Passive design principles to mitigate summer heat/ optimise thermal performance.
Architect: Jo Gillies
Architectural Renders: Harshdeep Singh
DA approved: 2017