
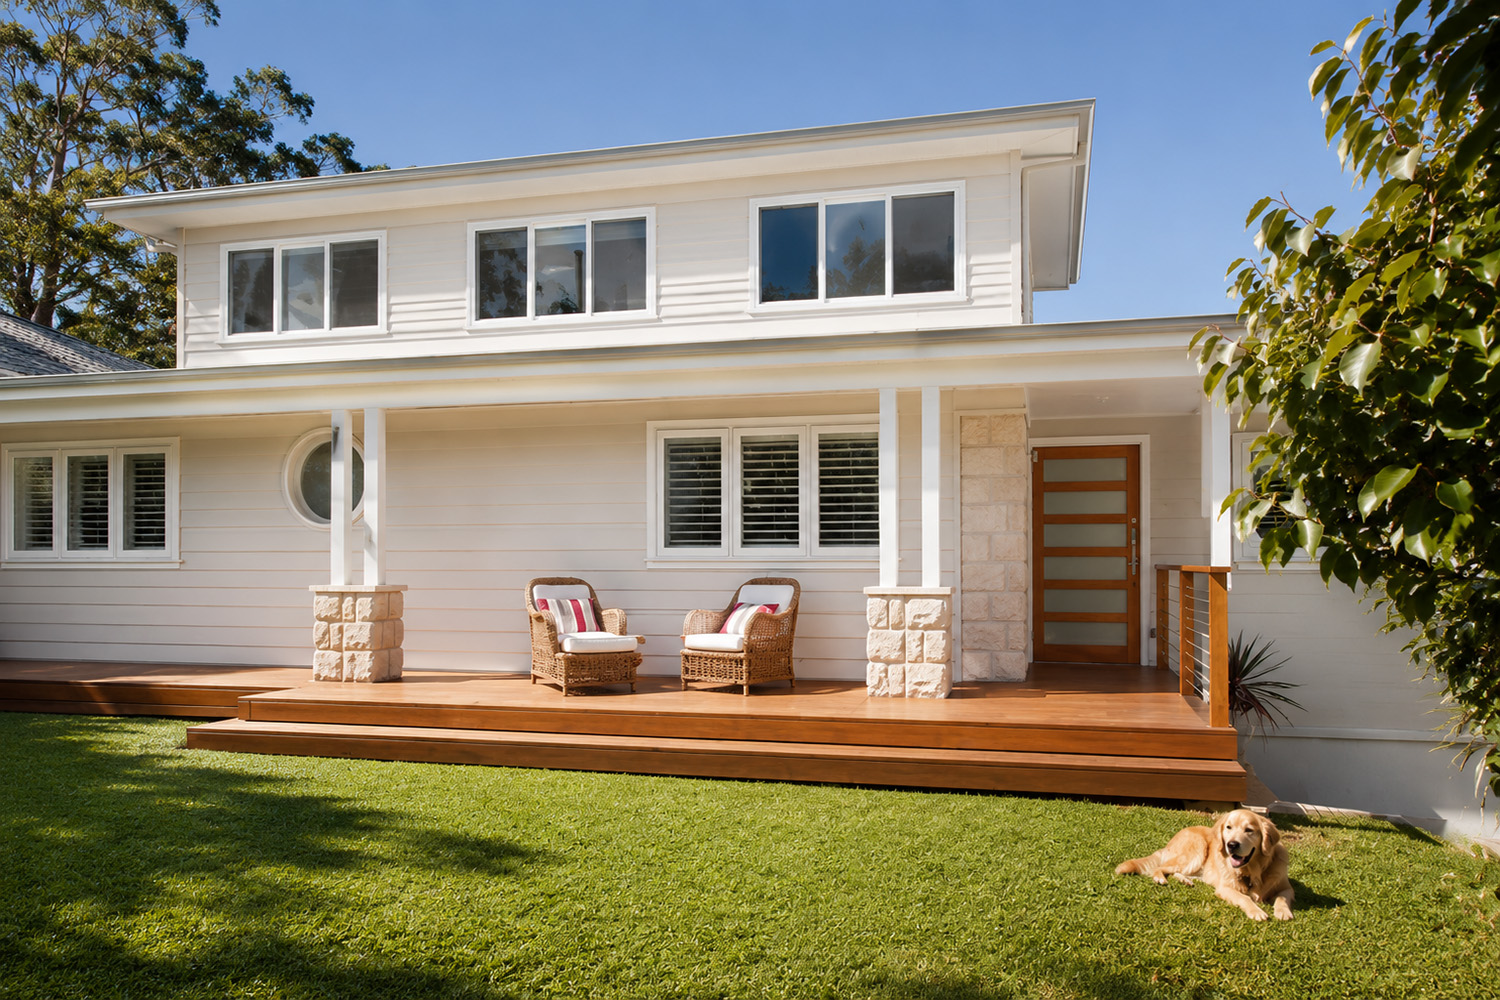

Archisoul designed this second-storey addition to create more space for a growing family on the Northern Beaches.
Our clients wanted a light and airy home with a laidback beach vibe.
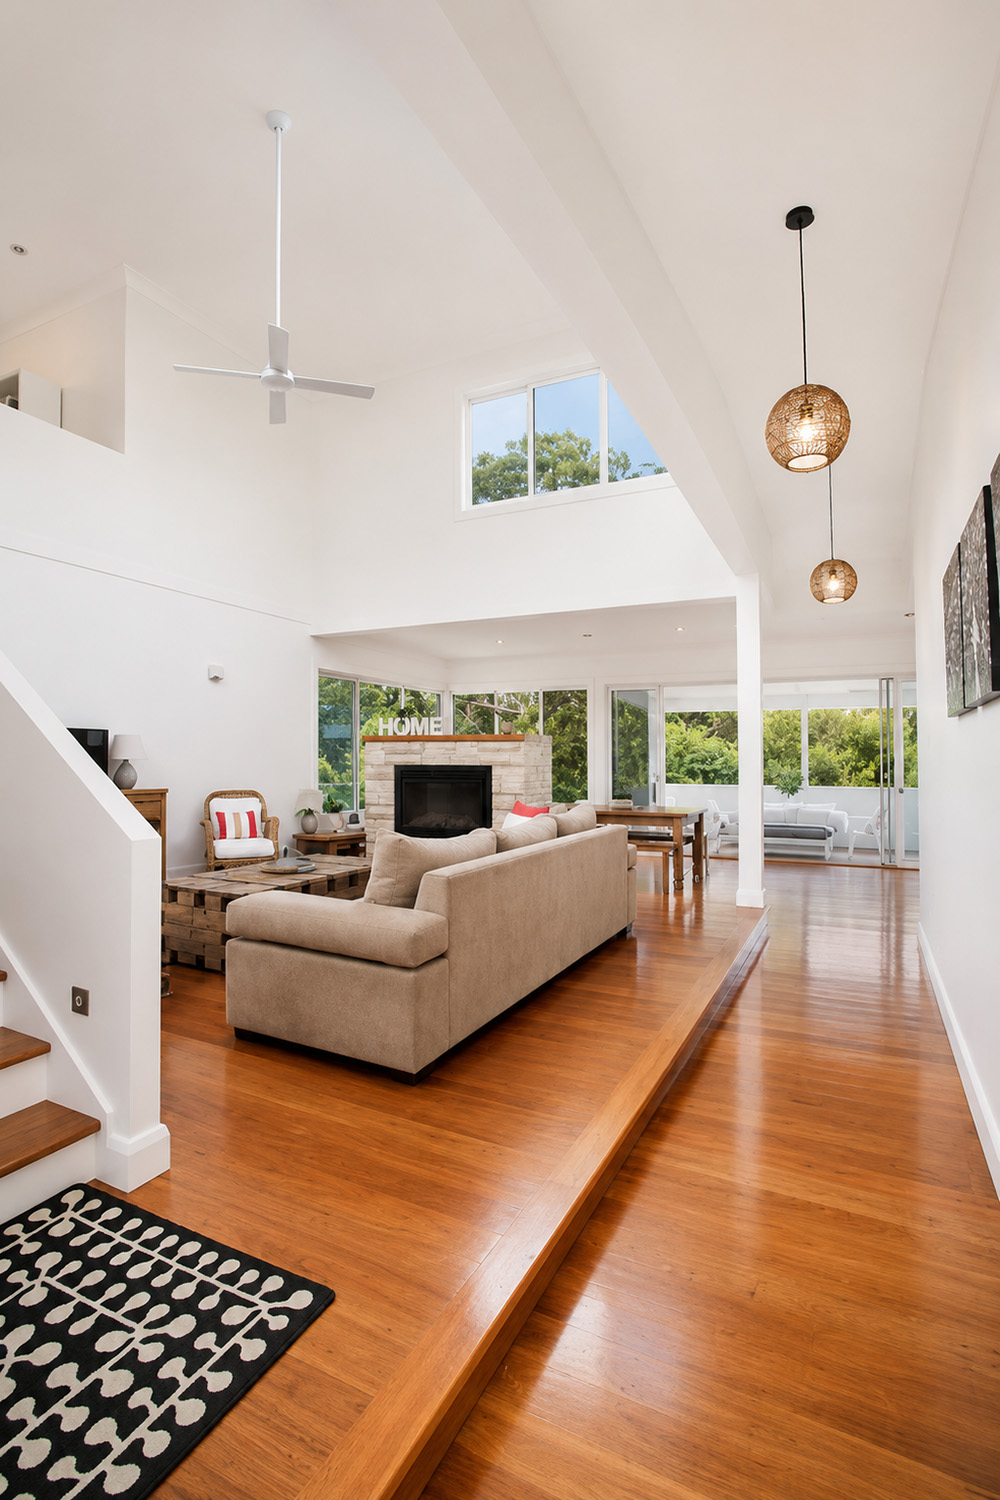
As well as enlarging the space, our design for a new upper level draws much-needed light into the heart of the home via a stunning double-height void in the living area.
The ultra-high ceiling and elevated windows lend a sense of volume to the centre of the house, suffusing the space in indirect natural light to create a relaxed atmosphere.
Archisoul’s design unifies the two levels around a central, light-filled family room with sight lines to the kitchen and dining area as well as the upstairs corridor.
Careful thought went into the position and orientation of windows to optimise indoor temperatures, capturing warmth from the sun in winter and cooling ocean breezes in summer.
A new deck at the rear extends the kitchen and dining area into the north-facing garden for relaxed indoor-outdoor living all year long.