
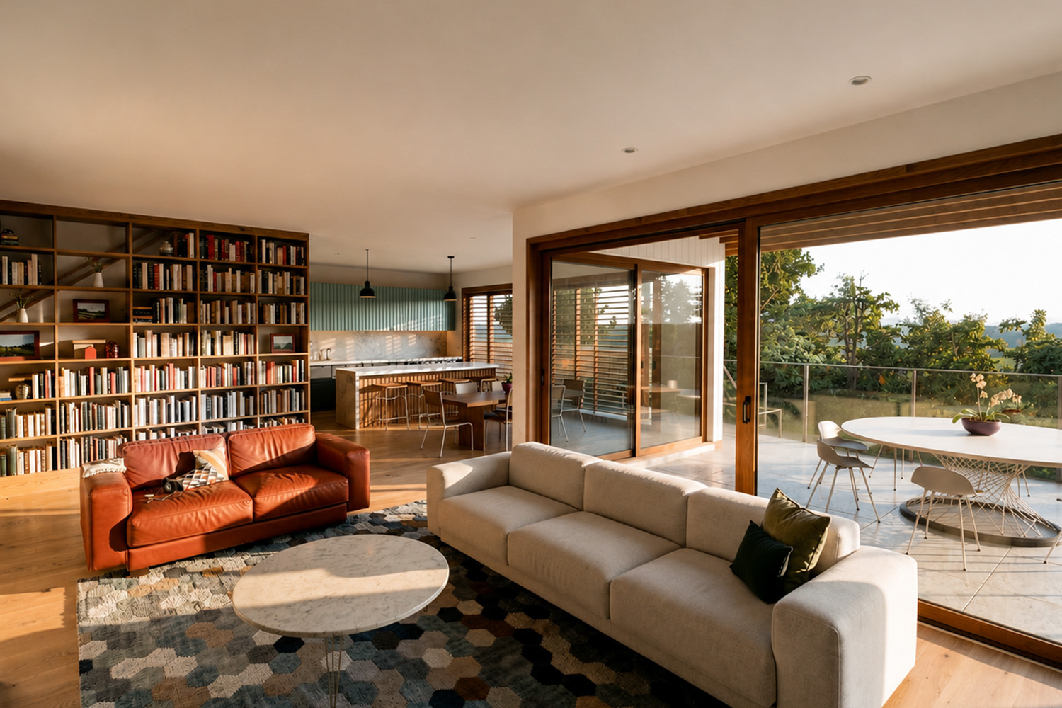
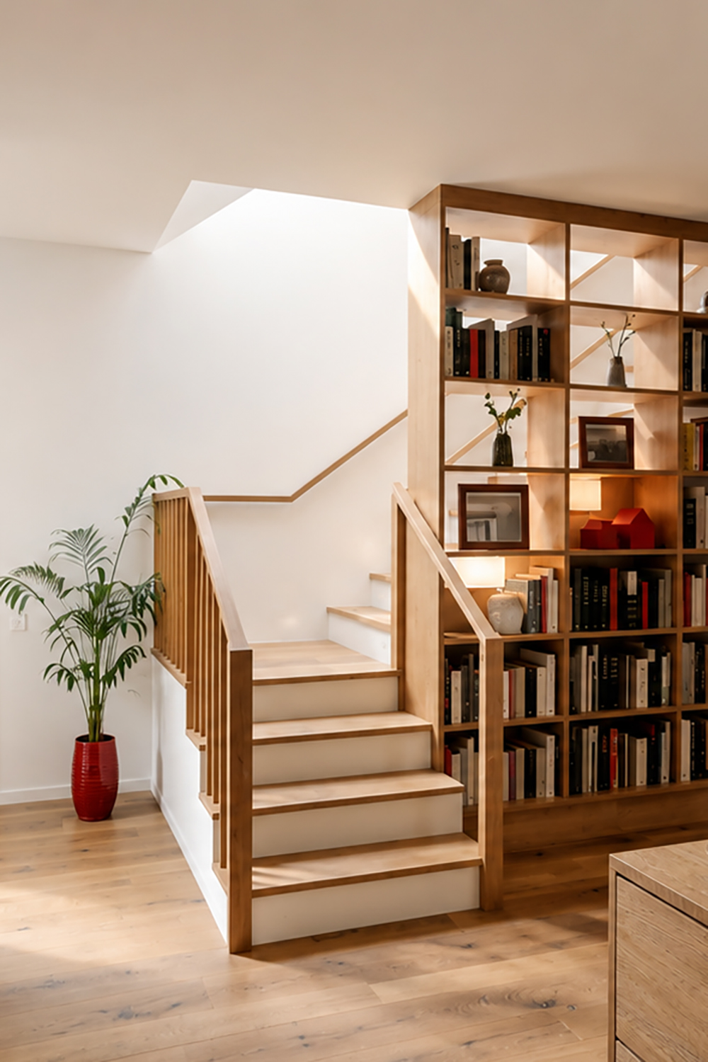
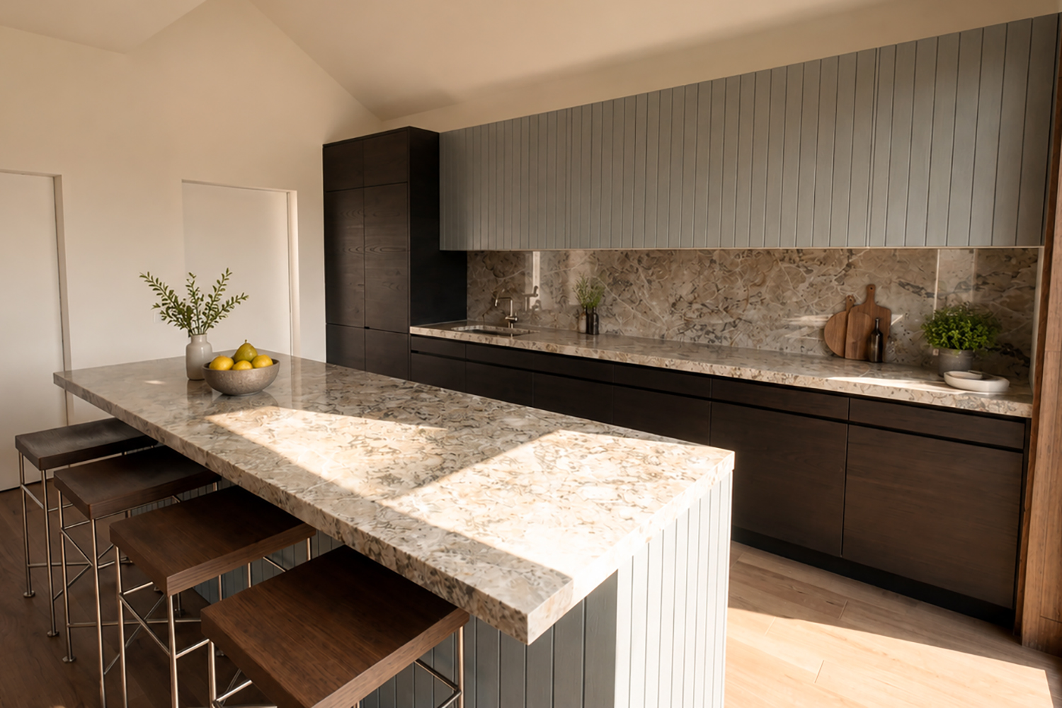
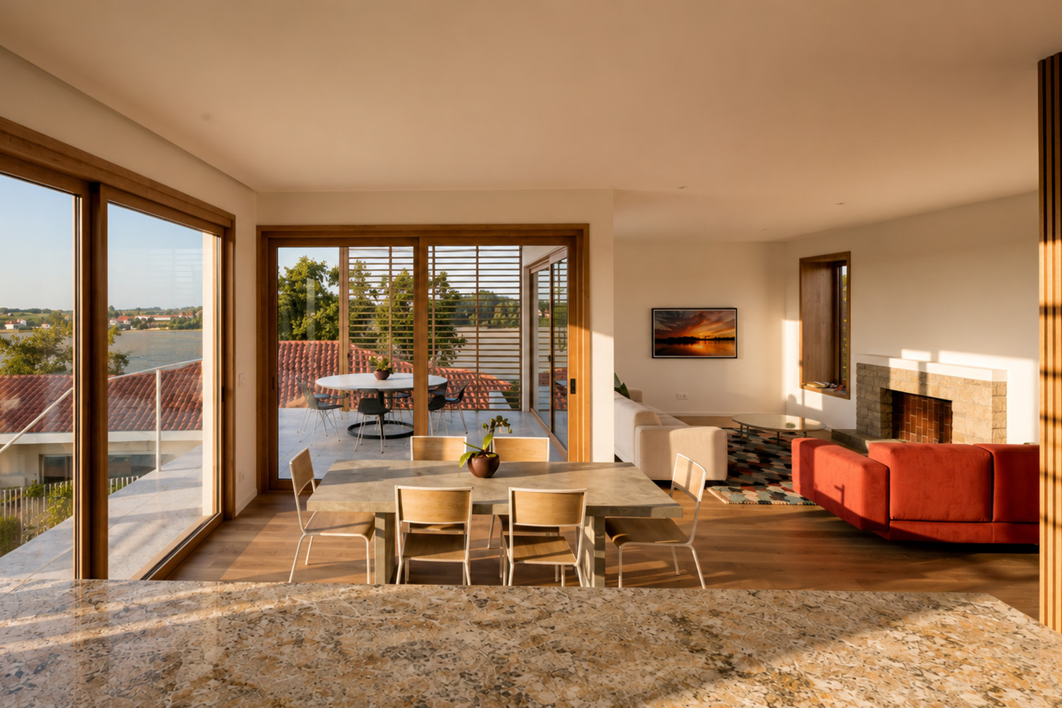
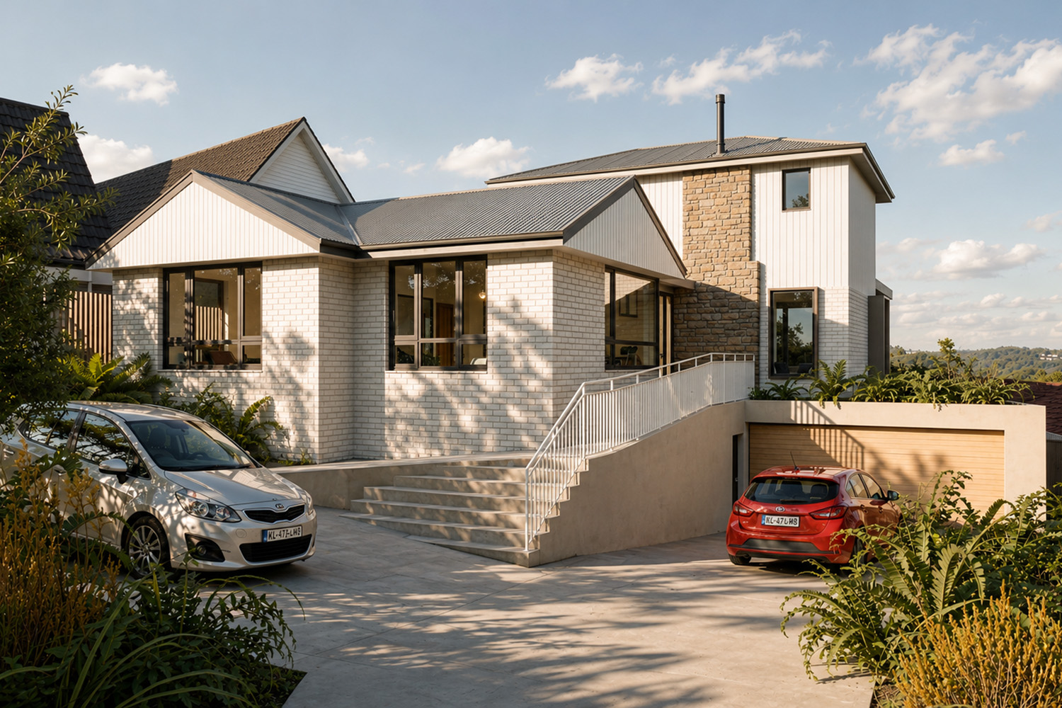
This design for a substantial renovation in Collaroy is a masterclass in how to modernise an old house and make it look new again.
In this case, our clients inherited a classic 1950s red brick house – small, dark and draughty. It had little insulation, making it too hot in summer and too cold in winter. There was little storage space and the downstairs granny flat was under-utilised due to being damp and uncomfortable.
Archisoul was engaged to streamline the existing layout and design an addition. The brief was to provide more space for the growing family as well as take full advantage of the site’s aspect and views. Energy efficiency and sustainability were to be prioritised wherever possible.
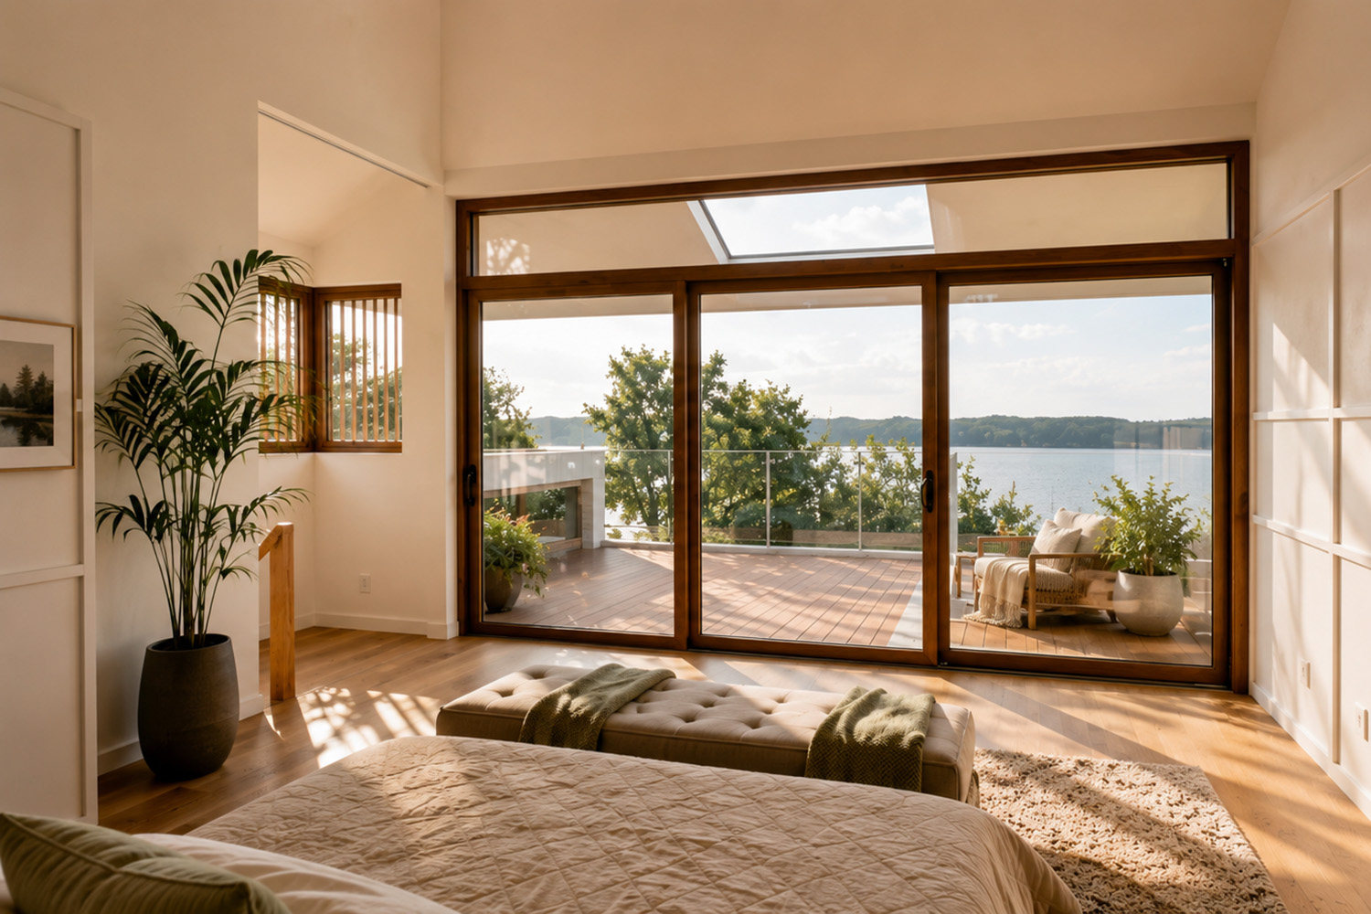
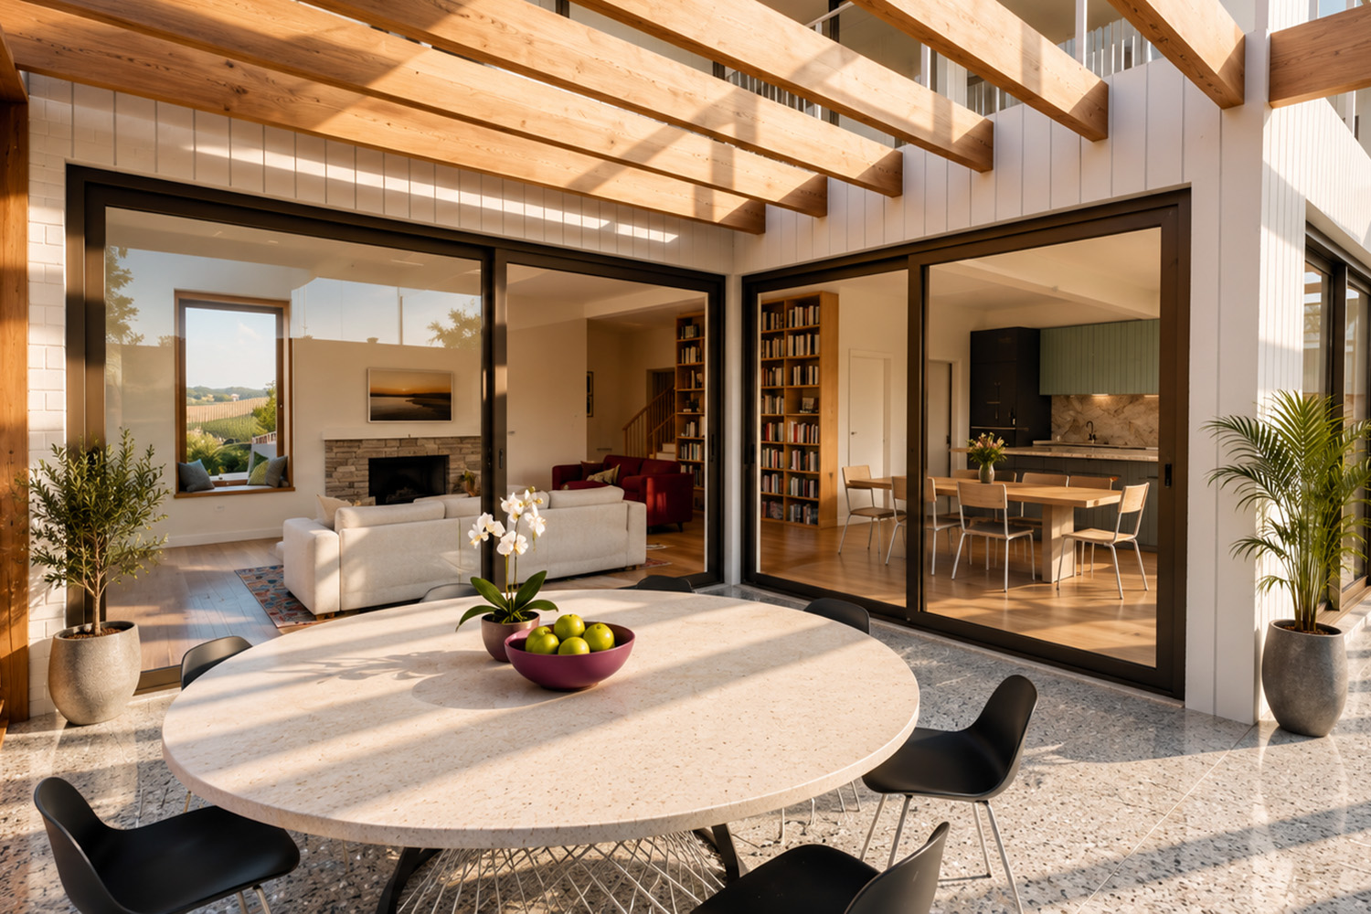
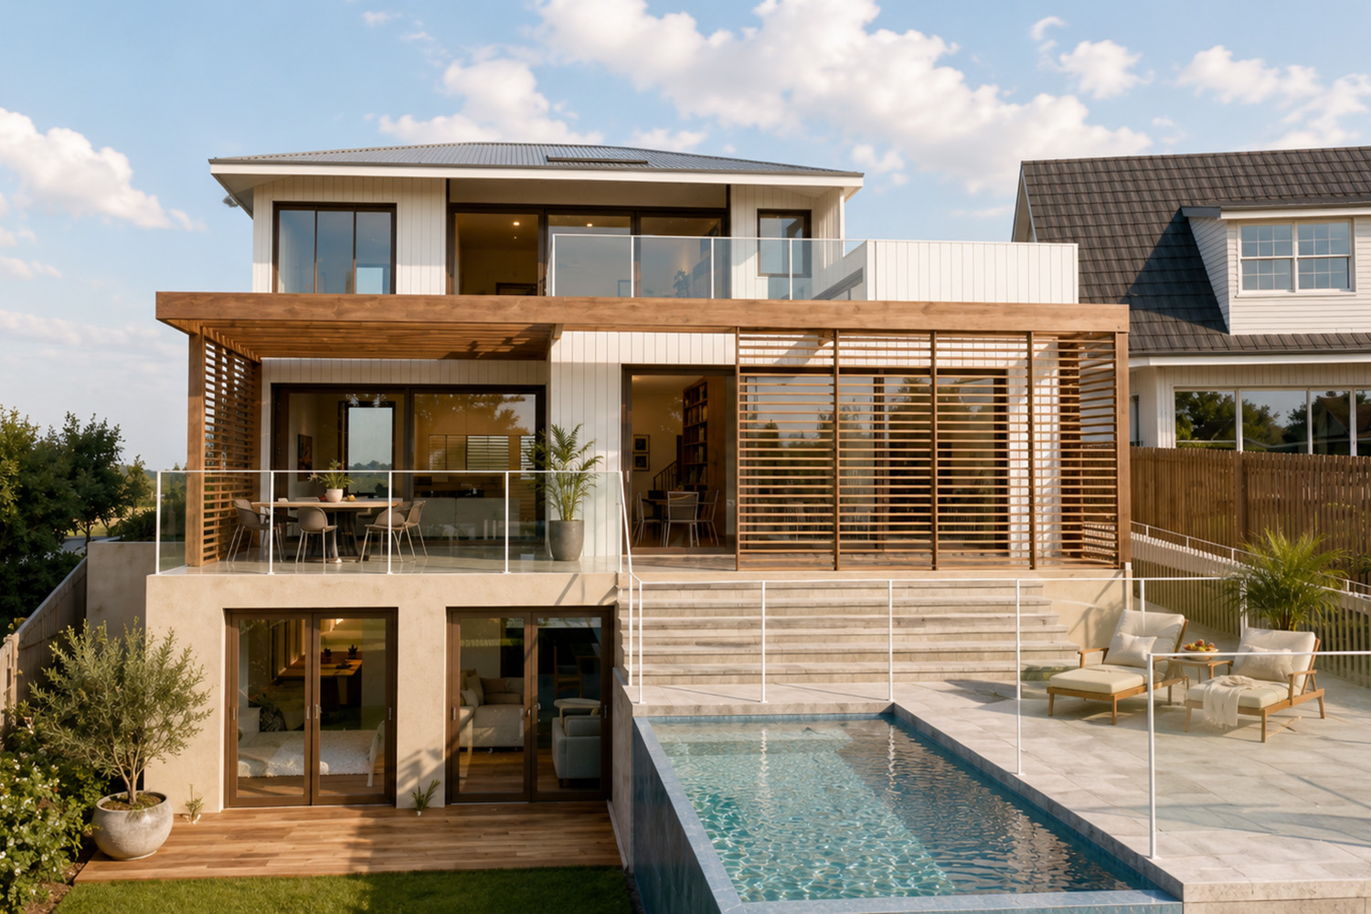
Our design built up and out, creating more family living areas inside and outside. A new master bedroom suite captures water views and leads onto a sun-soaked terrace. We achieves our clients’ low-impact ambitions with full thermal and acoustic insulation, passive heating and cooling via extensive double glazing, shading and thermal mass, optimised natural light and ventilation, and a rainwater tank.
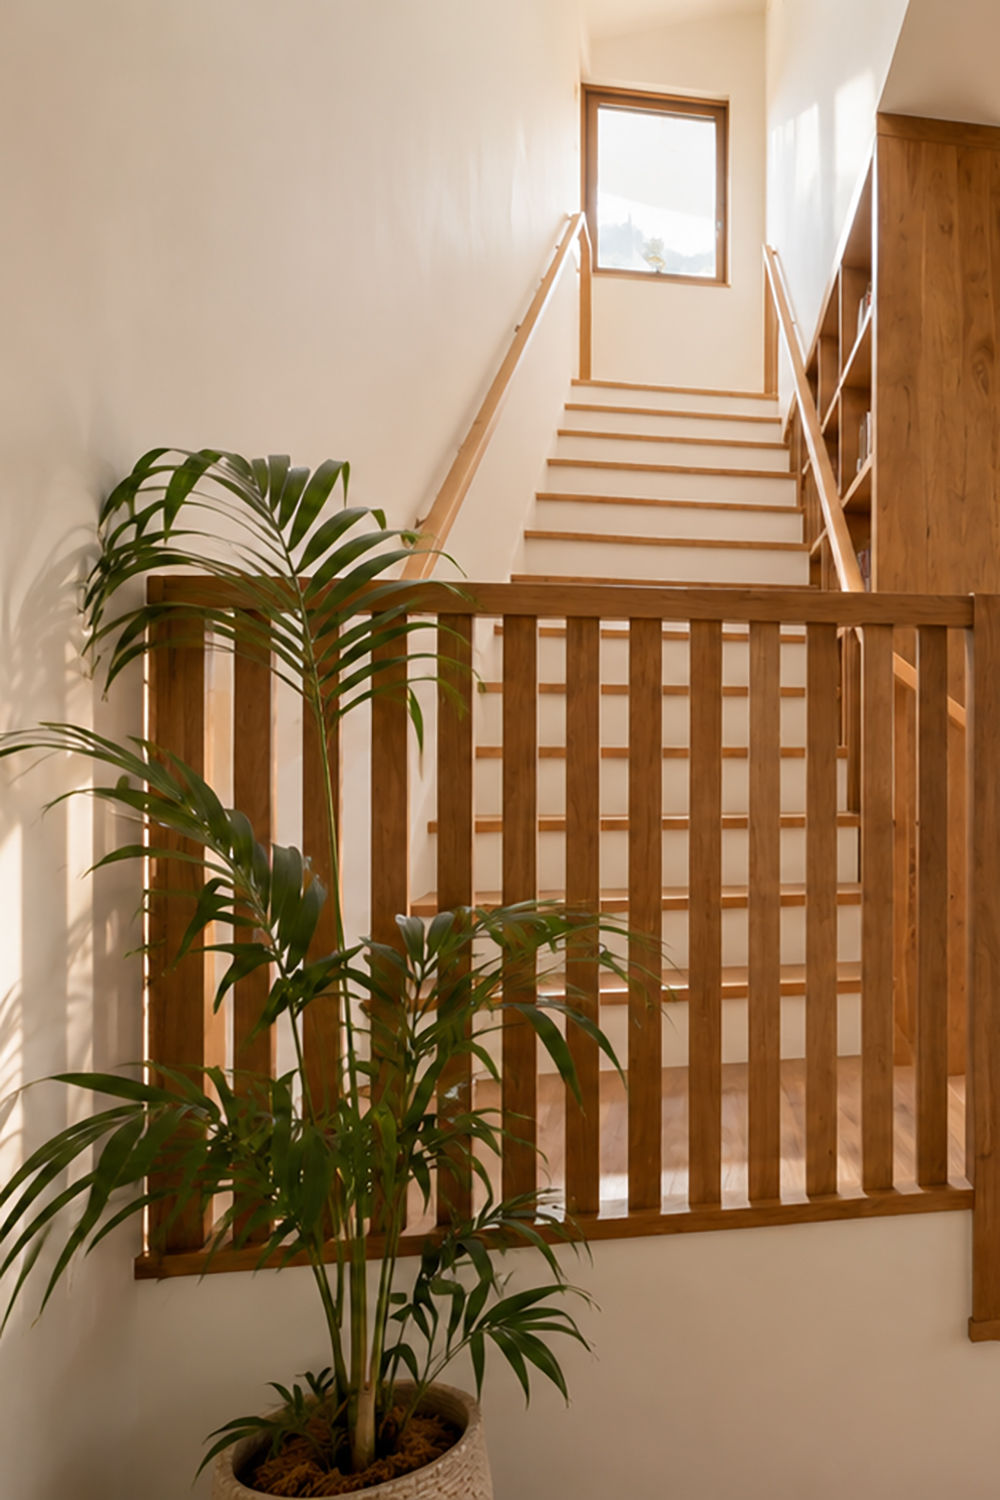
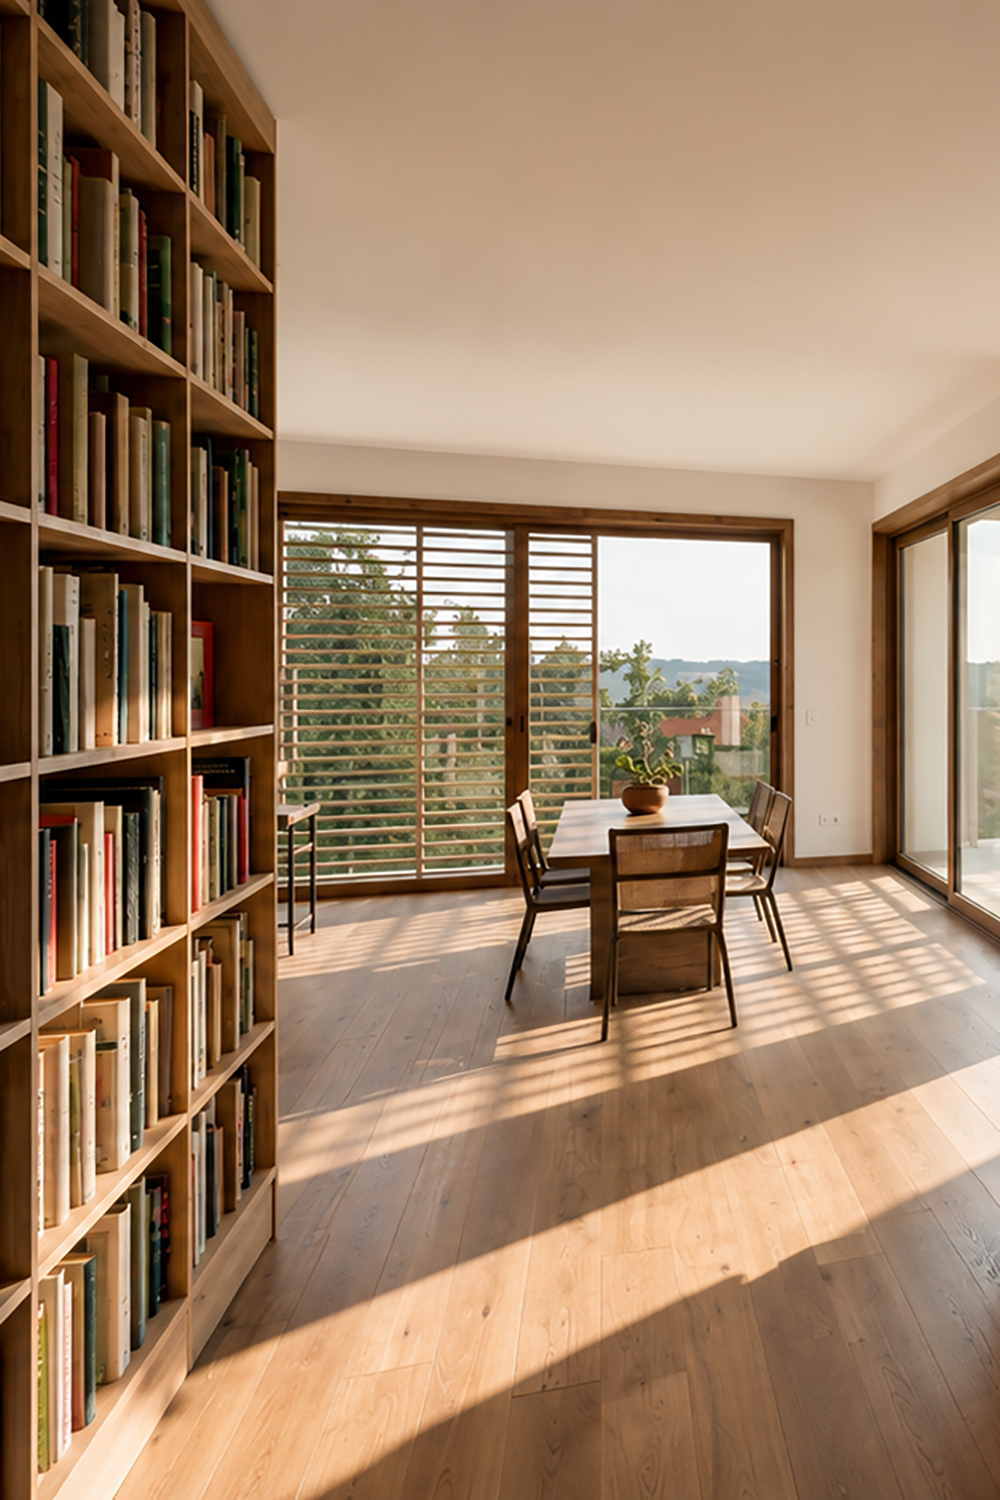
Other design features included clerestory windows and skylights to draw more light into the home, well-placed windows and louvres to capture/ direct ocean breezes and custom joinery to provide ample storage.
A light limewash render on the exterior of the original building is a small change that produces a big impact, brightening the home’s visual profile and giving it a fresh, contemporary facade. Limewash is an excellent choice for updating brickwork as, unlike standard acrylic paint, it is a natural mineral product that doesn’t trap moisture. It protects the brickwork with a breathable, highly durable layer that naturally resists mould due to its alkalinity. The result is a natural-looking, matte finish that is also low maintenance, non-toxic and much less expensive than paint or render.