
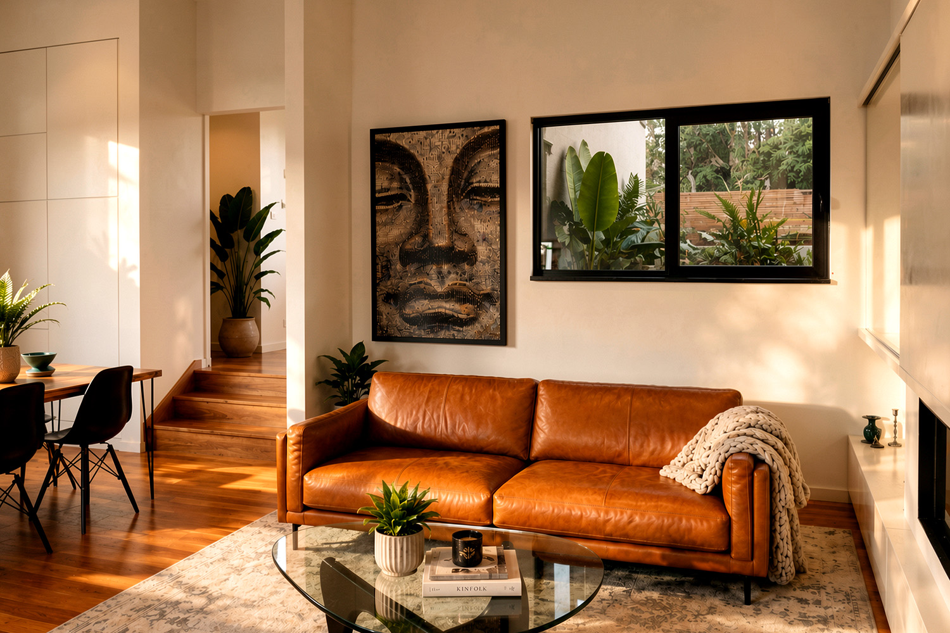
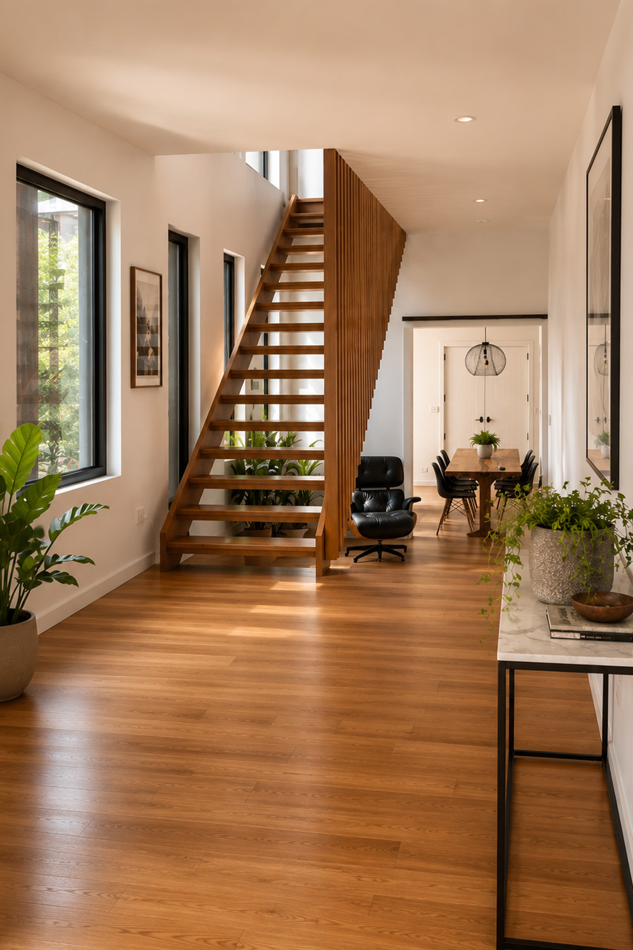
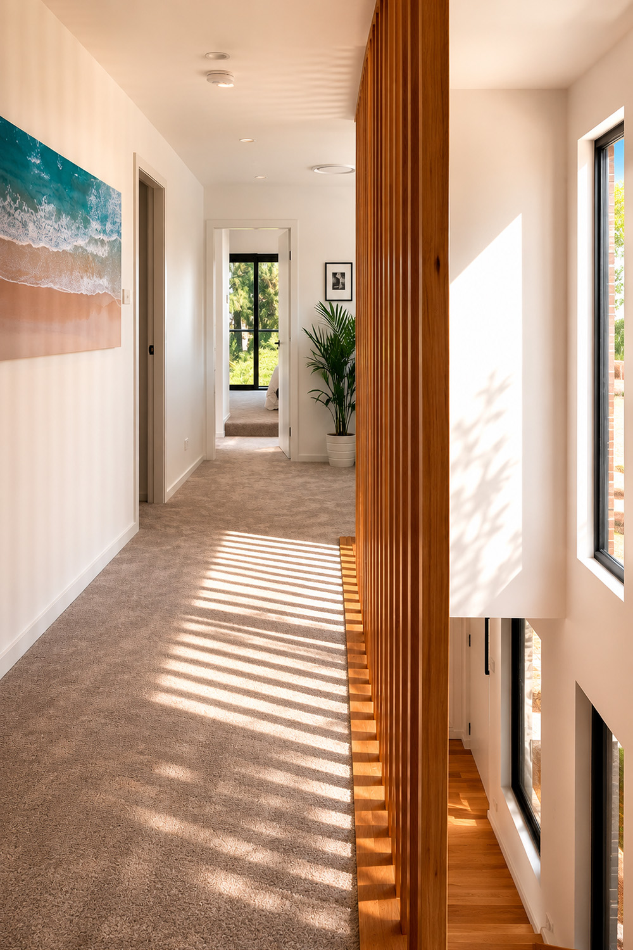
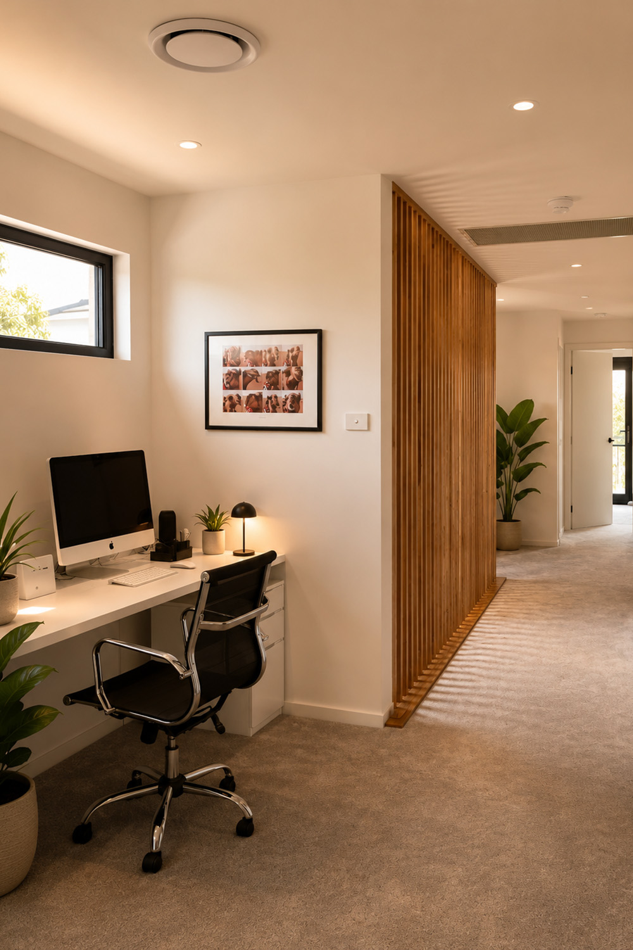
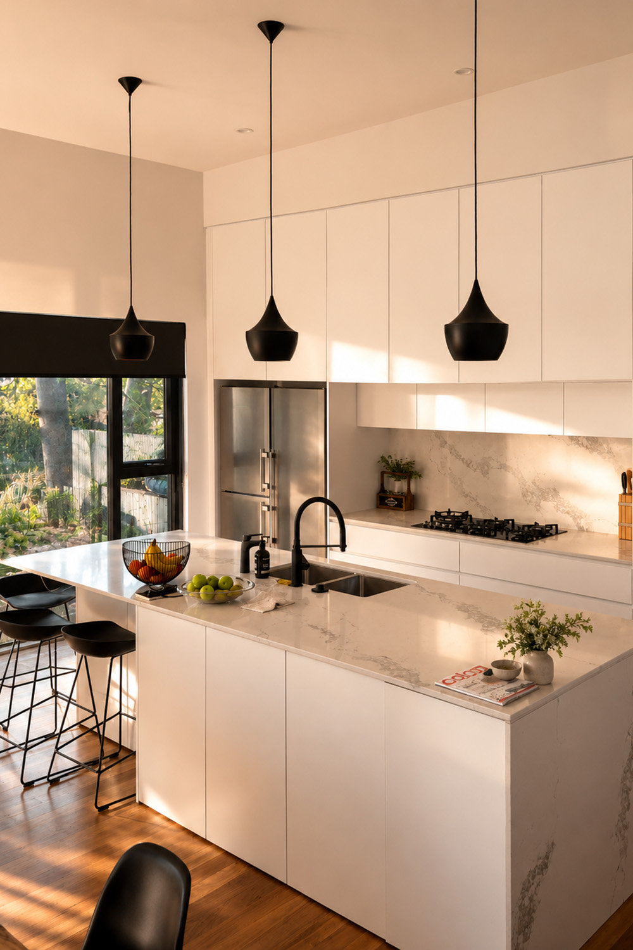
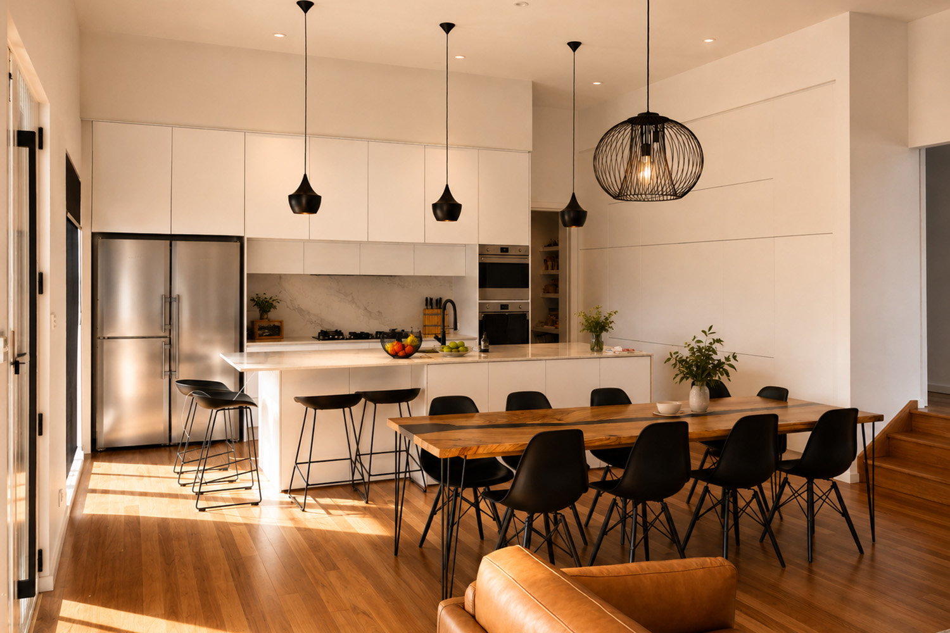
This modern renovation in Seaforth revitalised a dated home, transforming a dark and cramped space into a light and airy family sanctuary.
It was a particularly challenging project due to the home’s proximity to a busy, main road and unusual orientation to the street. The only access was via a narrow rear lane for both vehicles and pedestrians. Initially, the clients were looking to simply extend their existing home but as the design developed, the Archisoul team devised a creative approach to solve many of the home’s drawbacks.
The final design incorporated an easier and safer pedestrian access to the home from the main road, as well as a larger setback from the neighbour’s property to the north. This larger setback created space for a pool on the site’s sunnier side and extended the heart of the home into the garden.
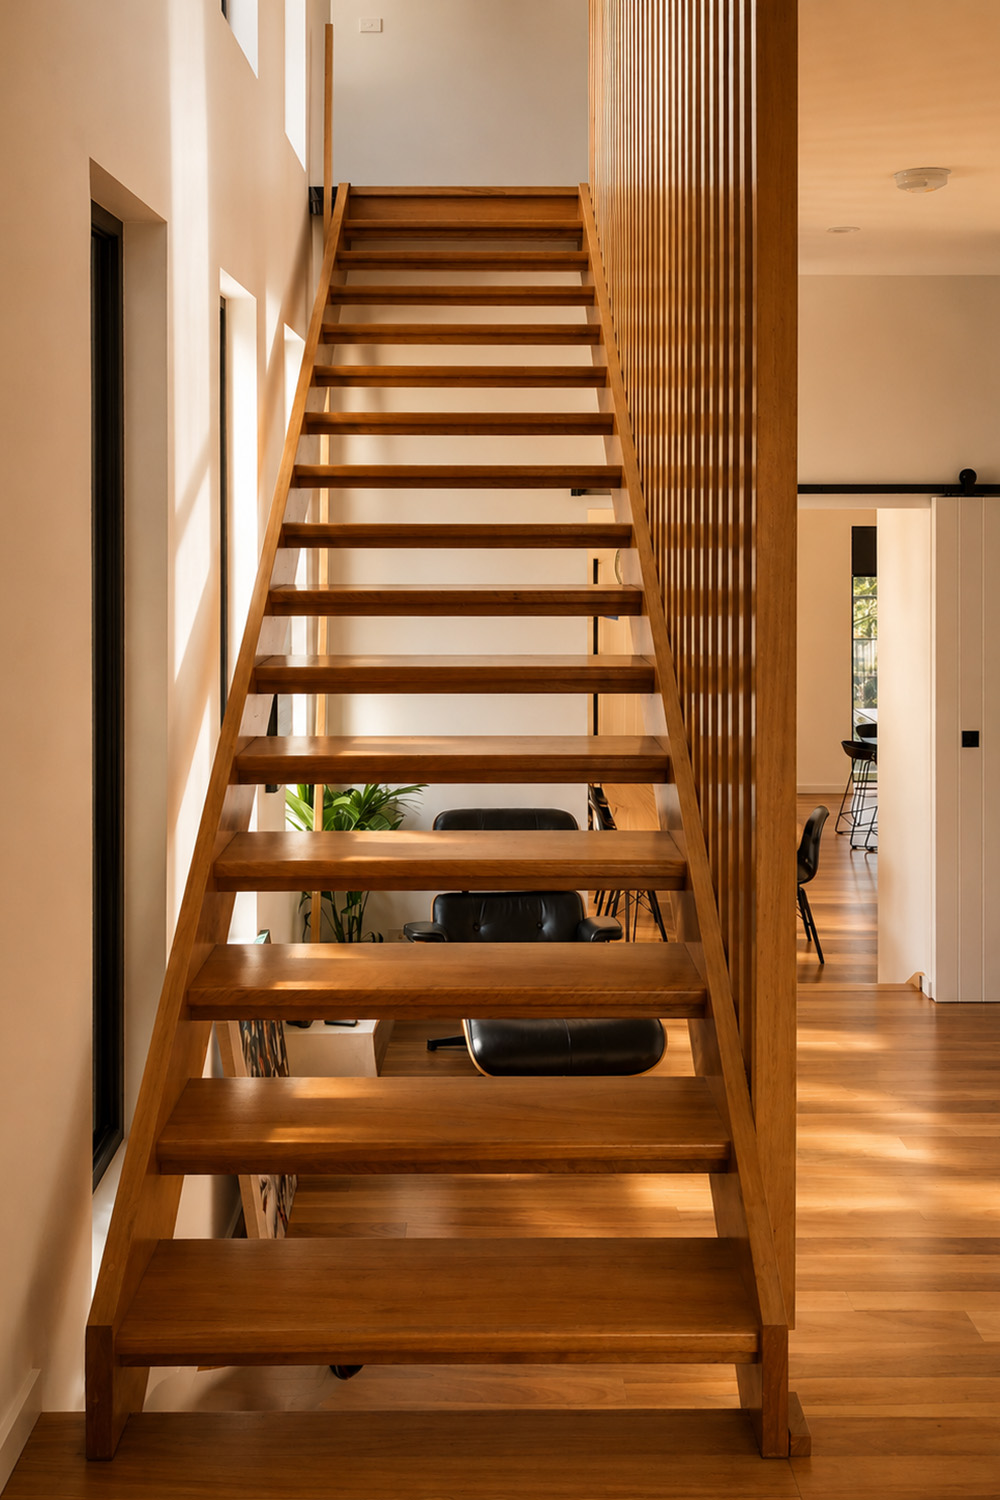
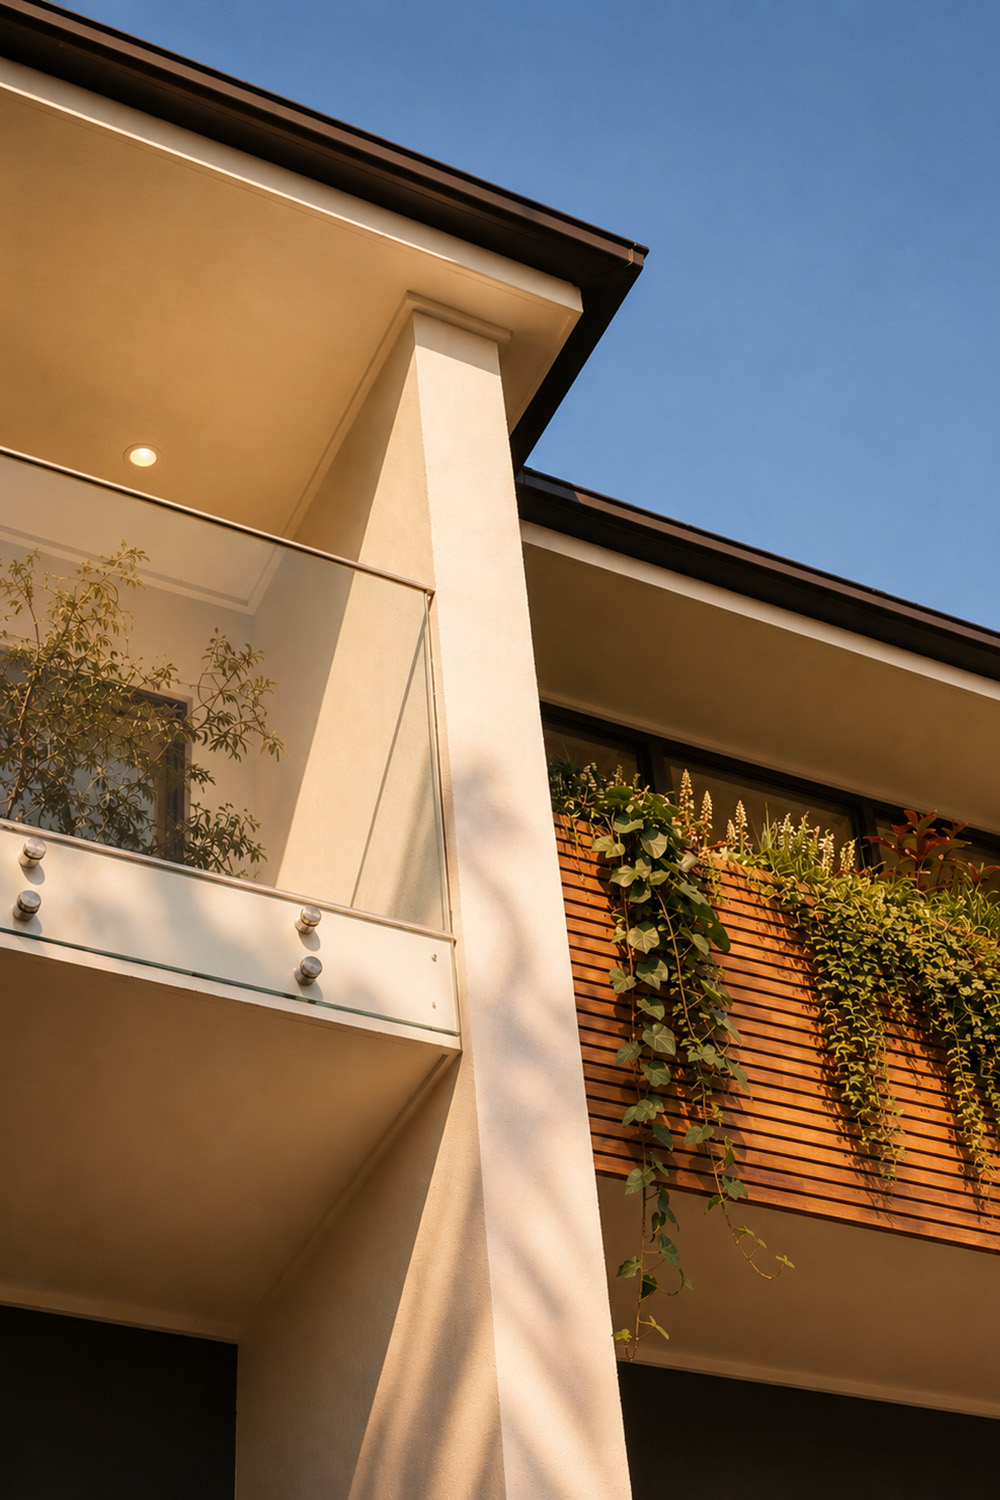
Reconfiguring the layout allowed natural light into the home’s core. Solar penetration was further enhanced with skylight domes in the walk-in robes, glass balustrades on the balconies, and by replacing the existing timber staircase with a lighter structure.
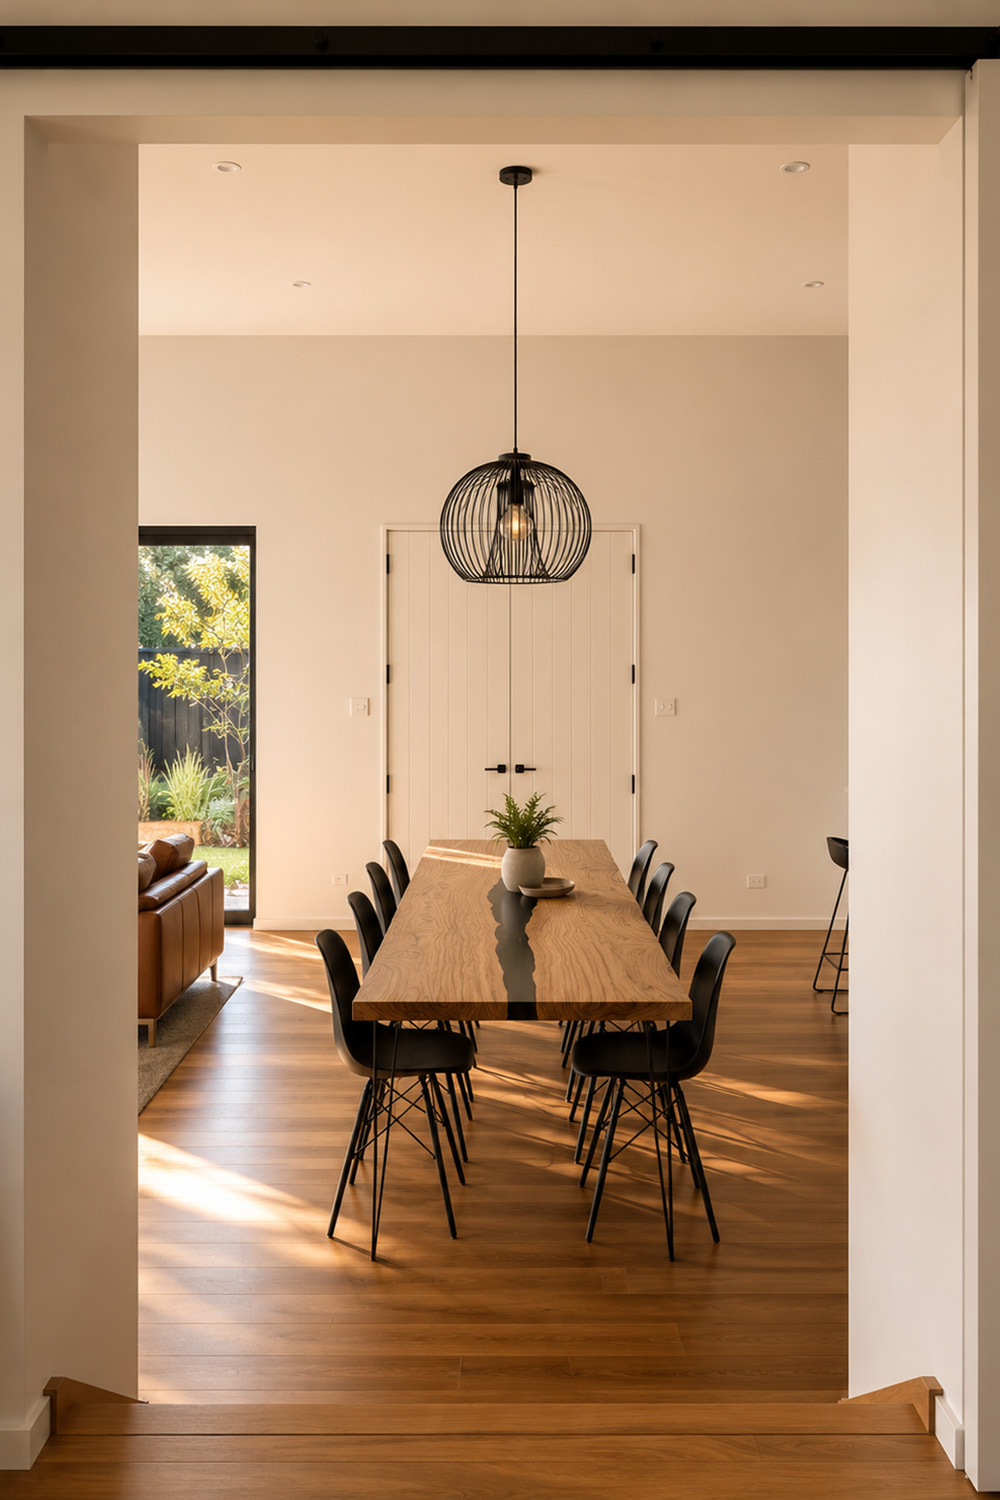
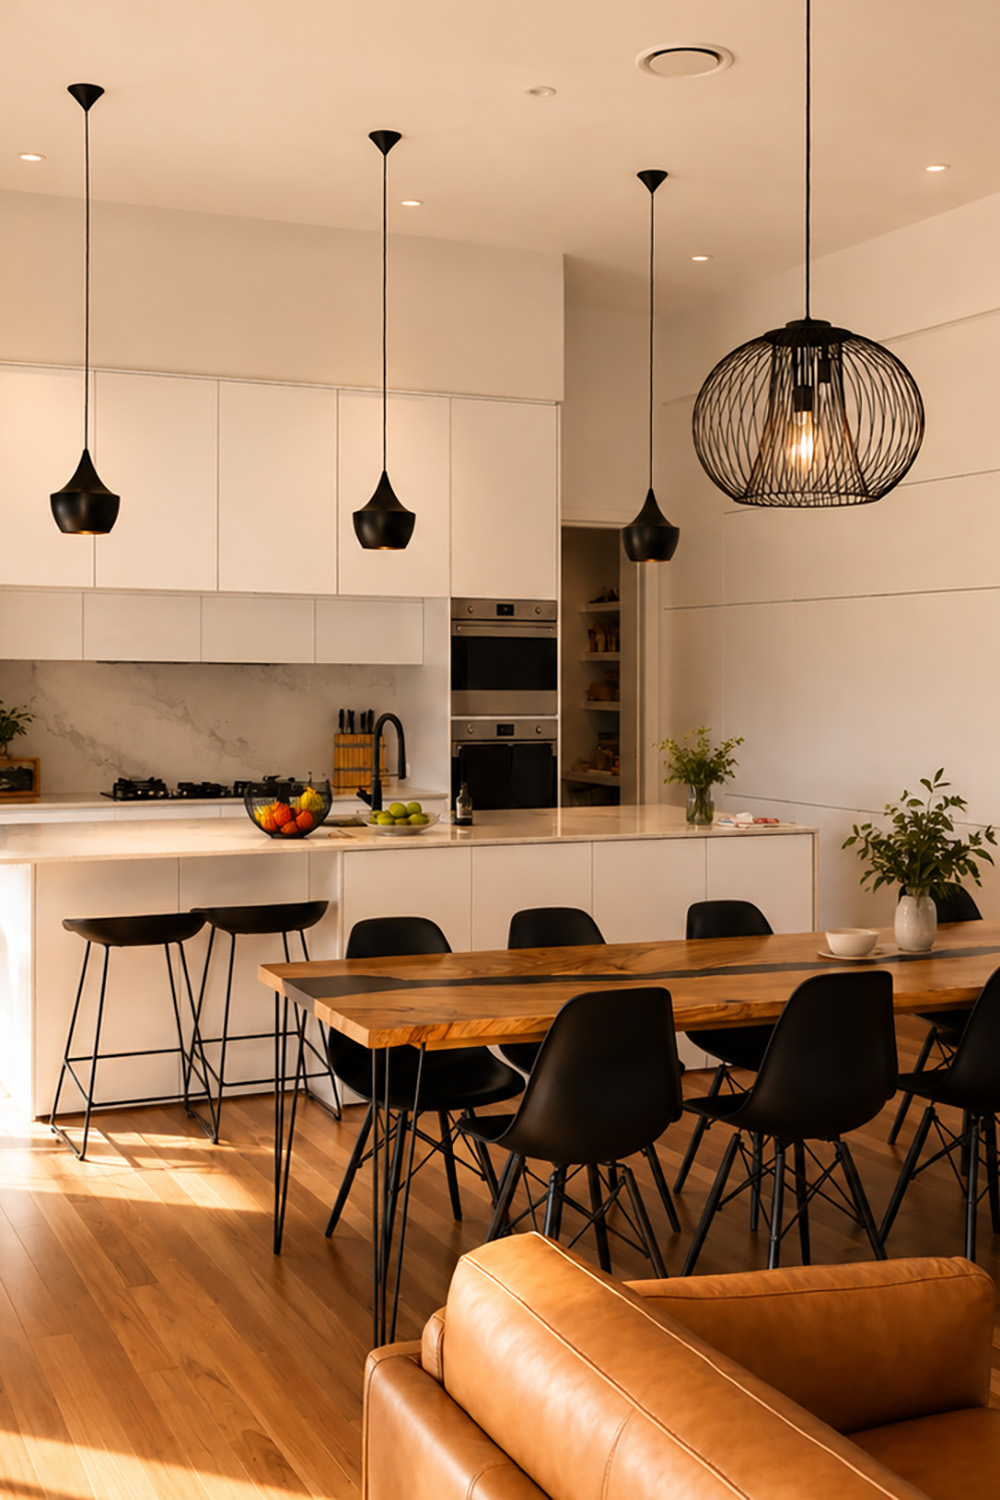
Moving the kitchen and dining area to the lower split level allowed for higher ceilings, creating a greater sense of volume and connection to the ‘public’ face of the home.
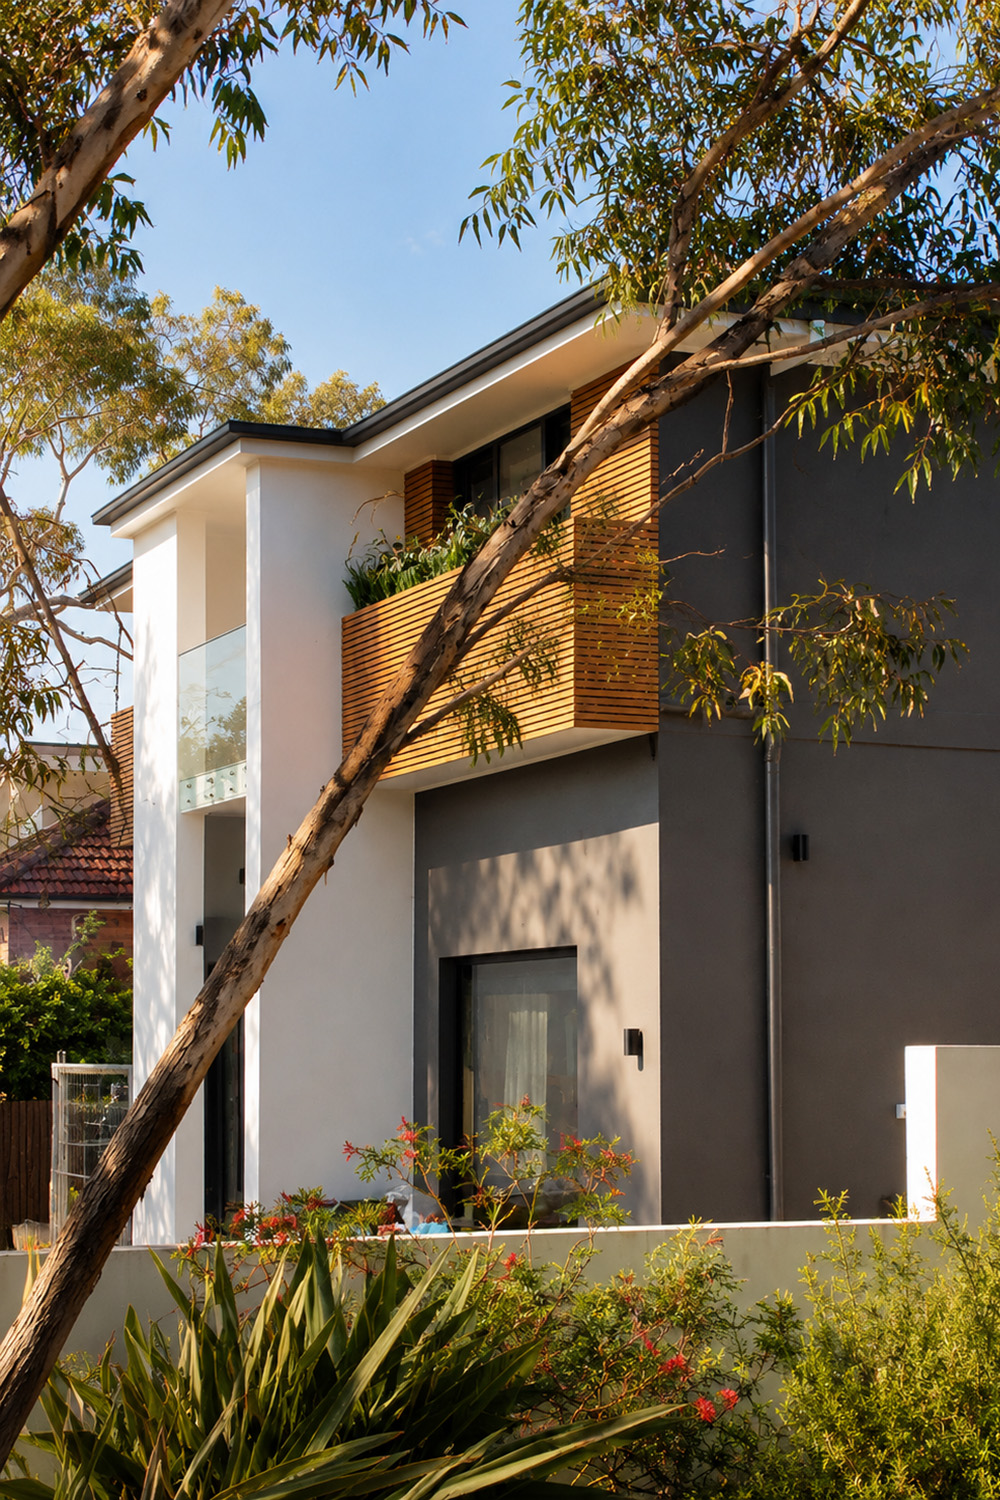
The addition of batten-clad, oversized window boxes on the front balconies, helps to soften and break up the cement exterior as well as providing a noise buffer.