

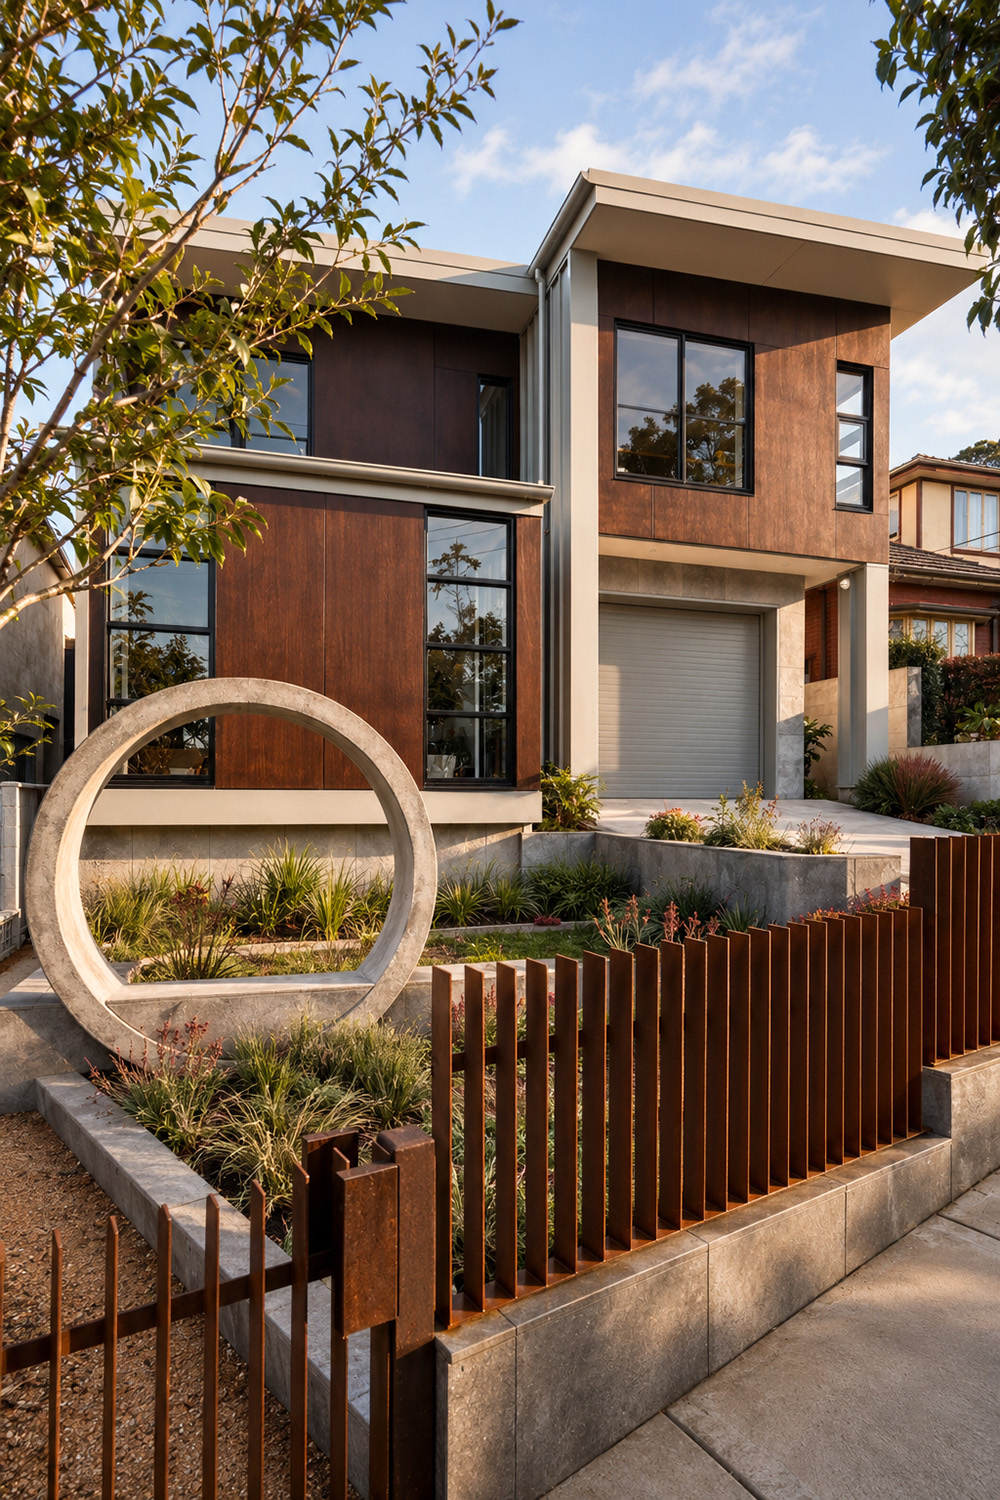
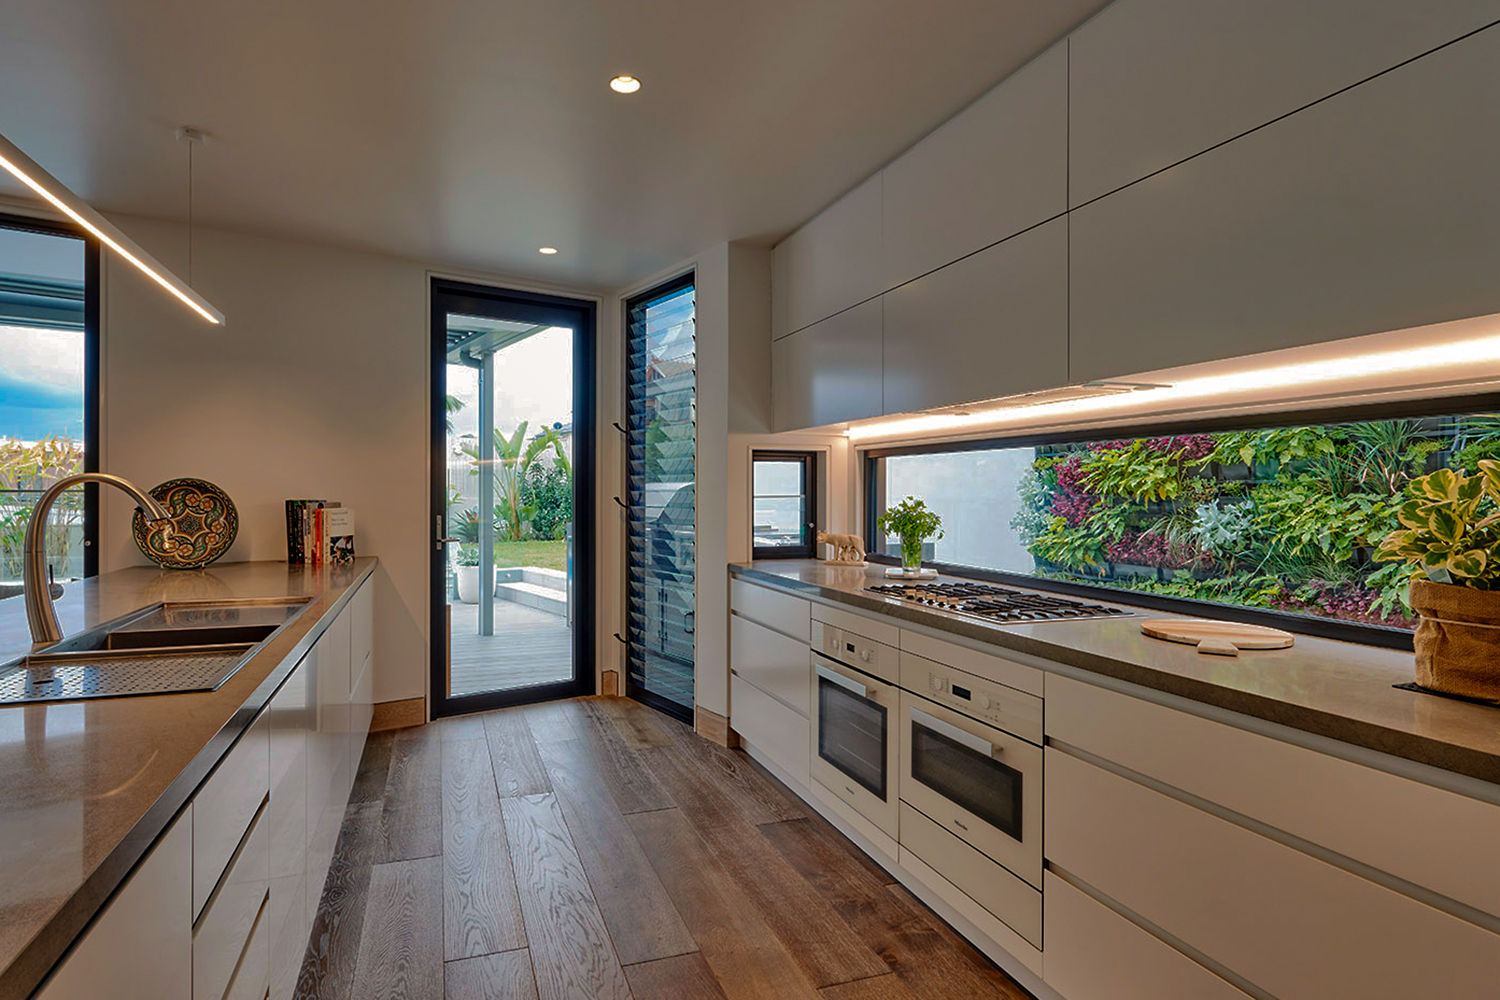
Archisoul was commissioned to design a modern renovation that would turn this 1950’s red brick “ugly duckling” into an architectural swan.
The existing house was small and dark but the location – just a stone’s throw from Hen and Chicken Bay – was superb. Astonishingly, the home’s original design didn’t capitalise on its unique location, site, or potential for water views.
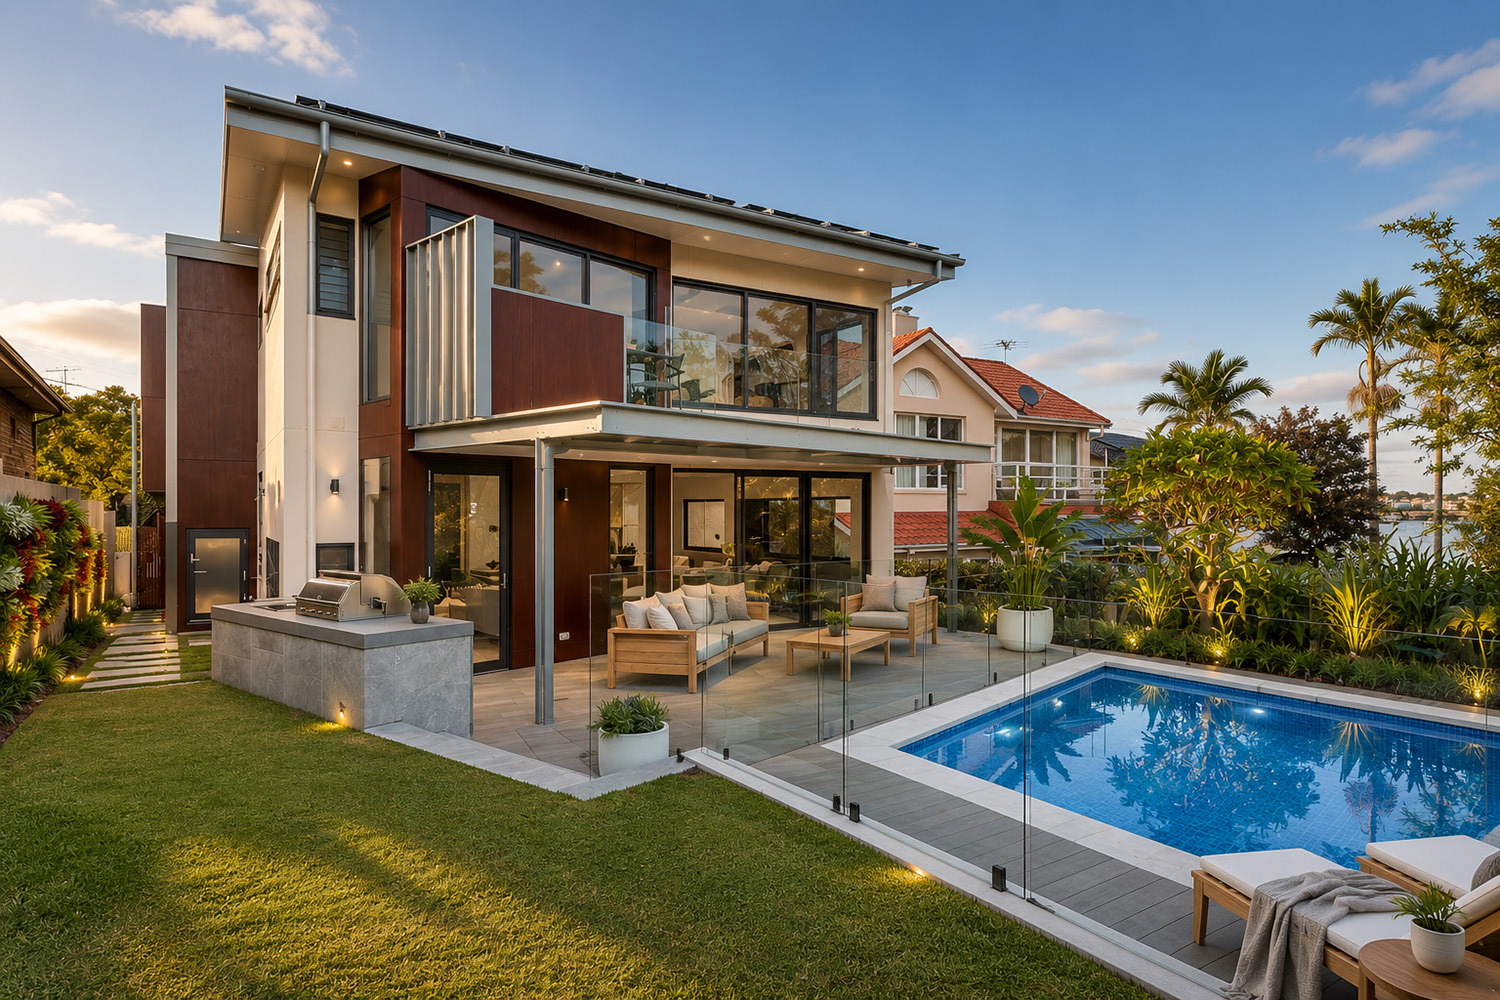
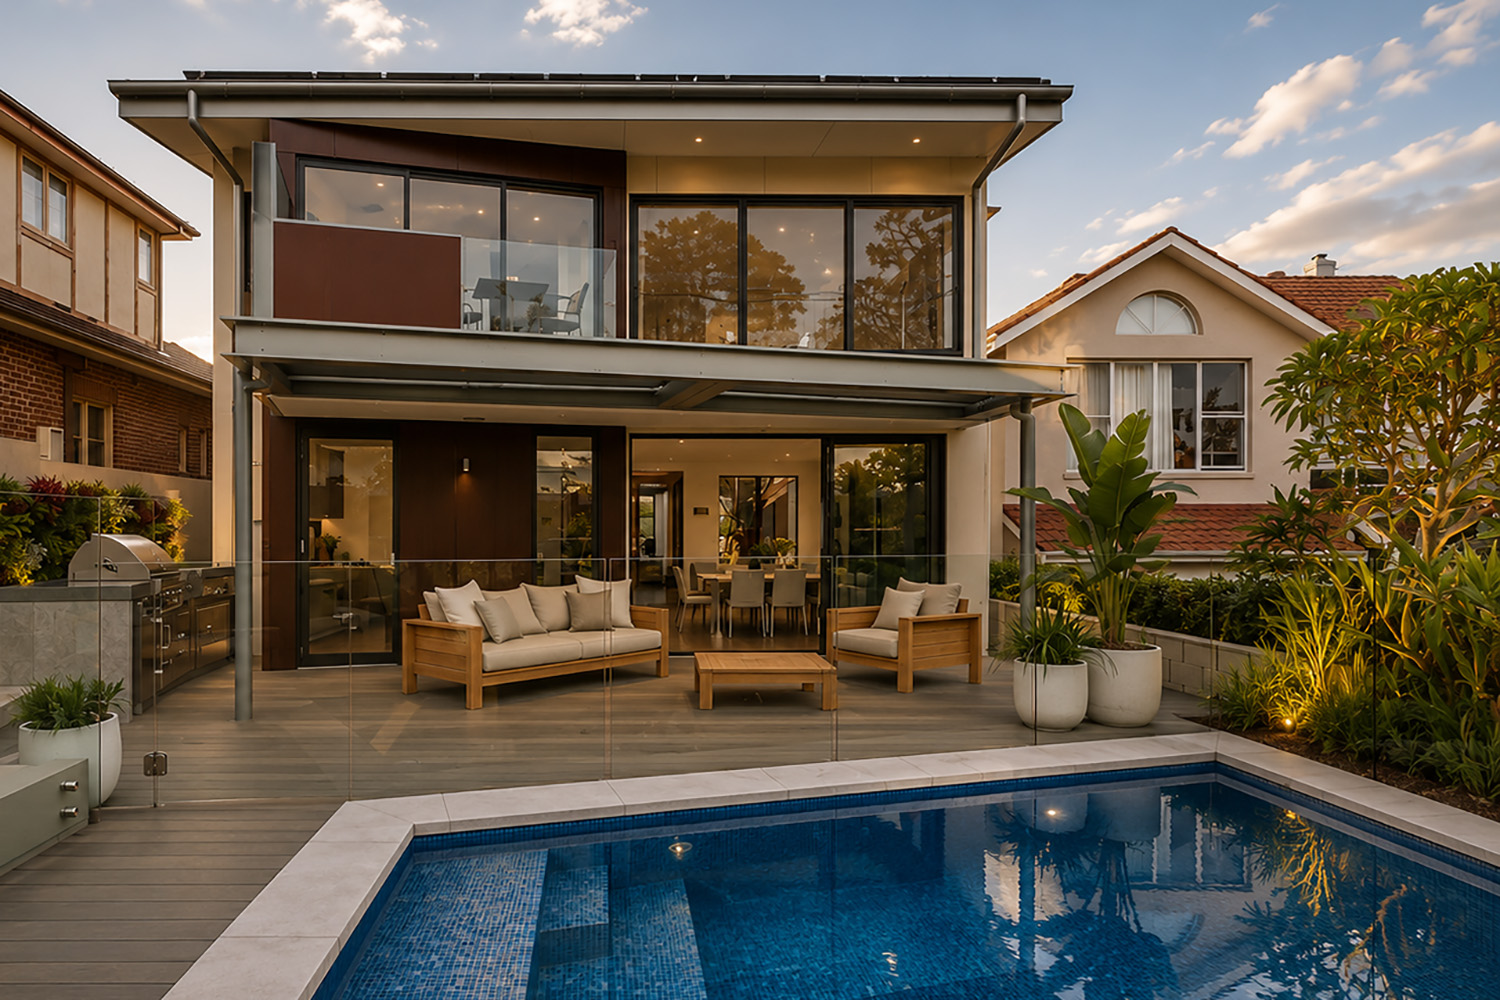
Our brief was to design a stylish and contemporary four-bedroom family home on this compact site, utilising its north-facing rear aspect, and linking an open-plan living space to a shaded external deck leading to the pool and garden.
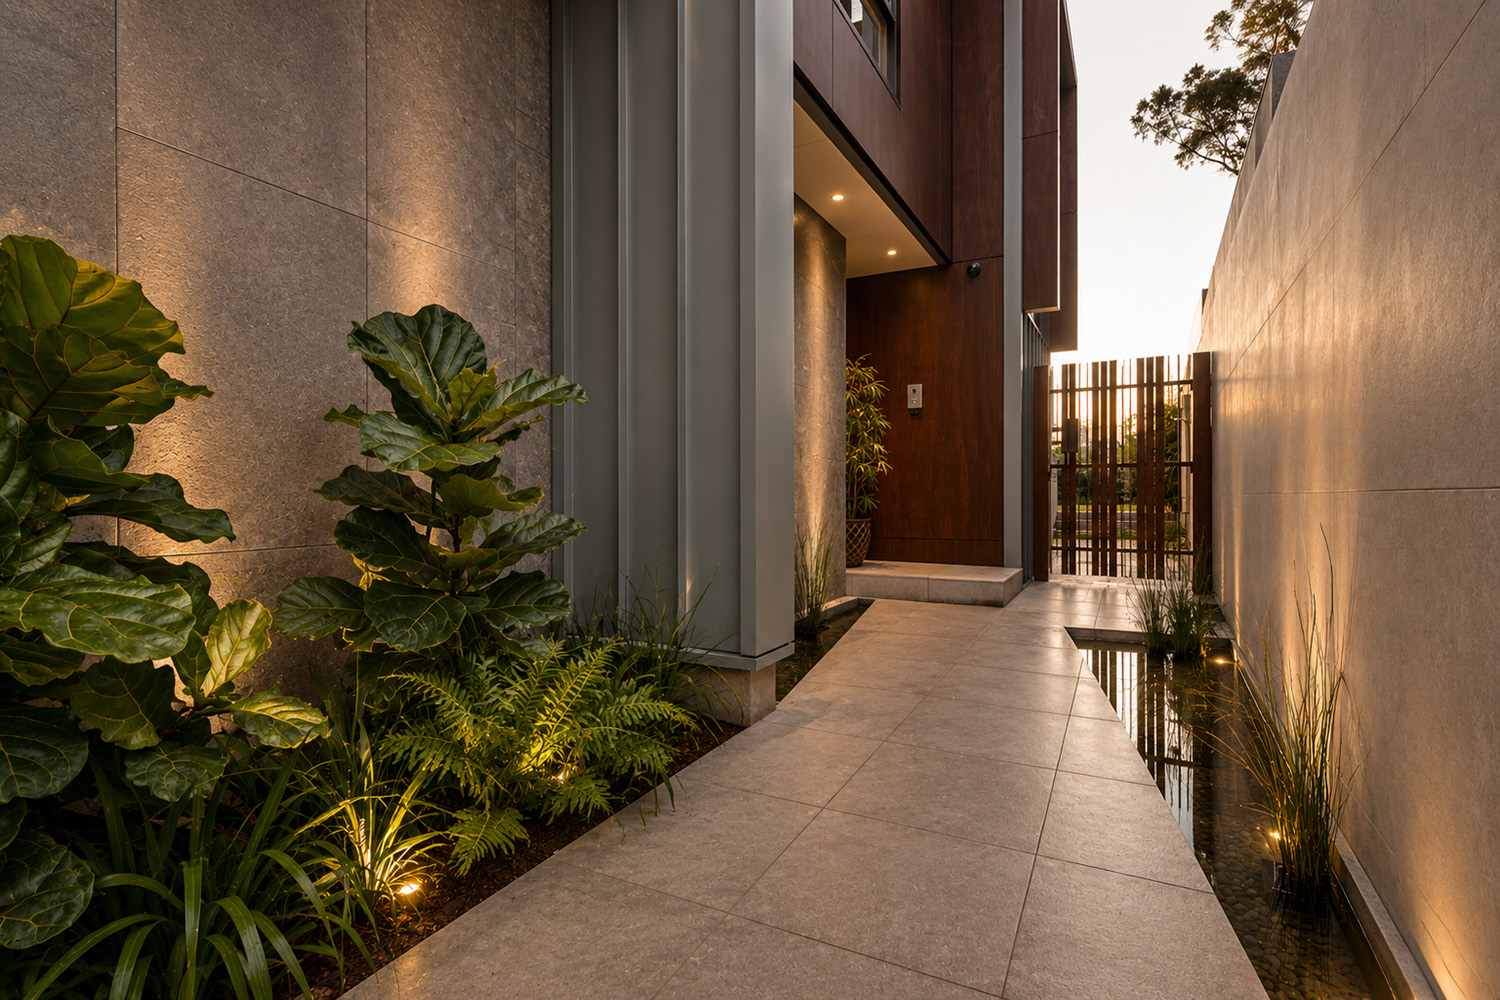
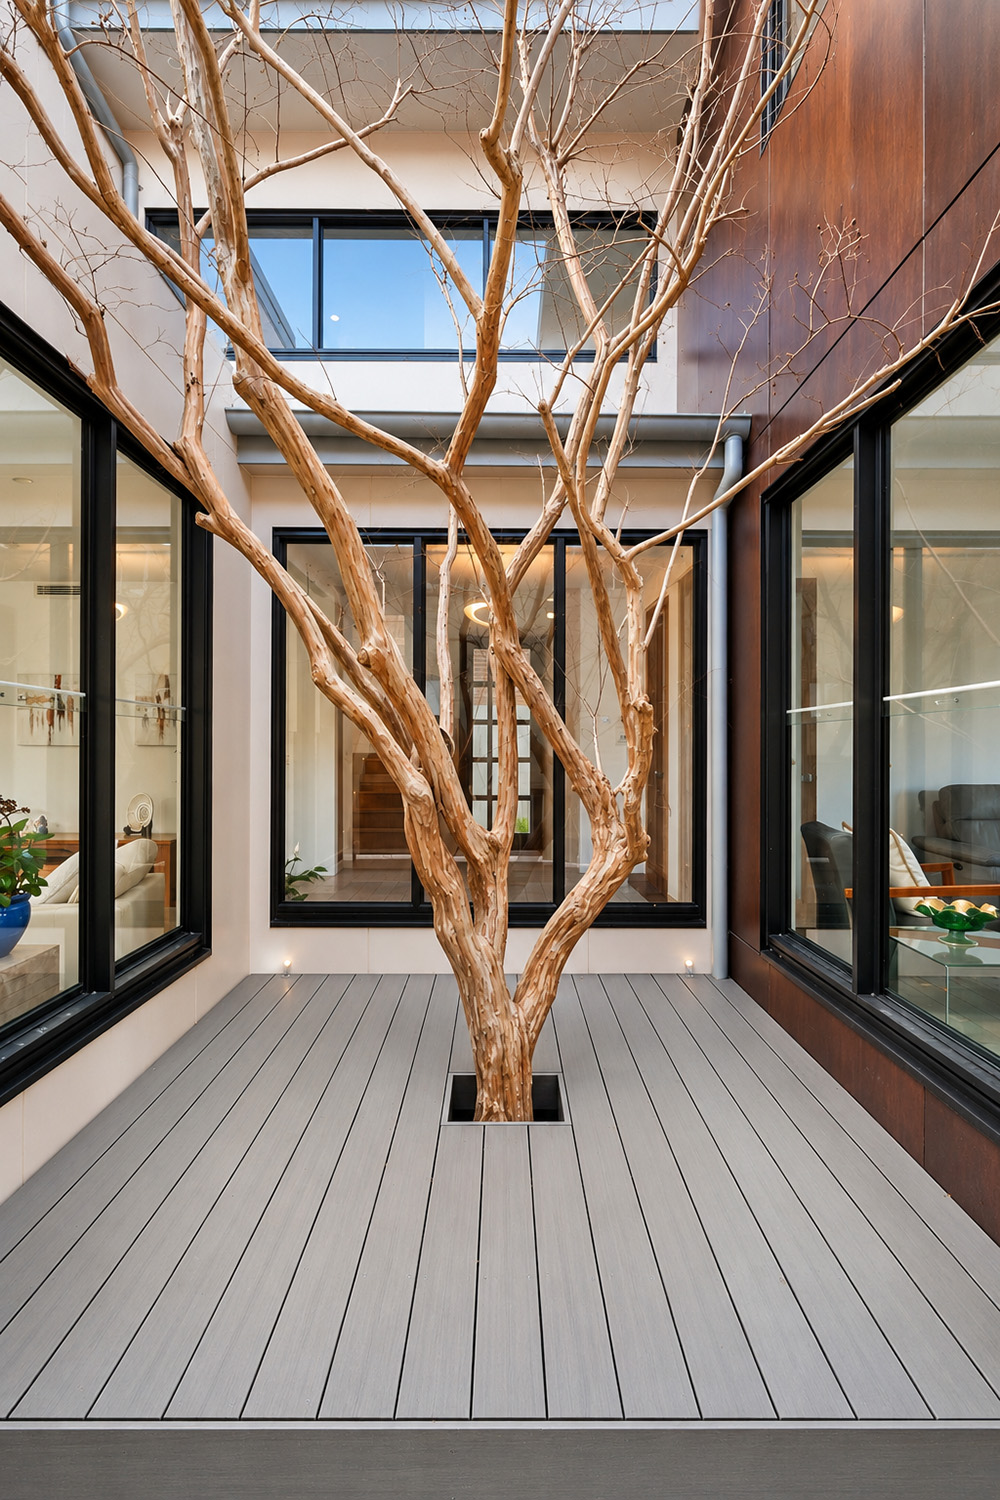
Spatial flow was a key driver for the design, creating a welcoming and connected home around a central courtyard. This courtyard is the hero that links the whole house on both levels, providing views from the central stairs and entrance door, and through to the back garden.
Within the courtyard a deciduous tree allows light and warmth to penetrate internal spaces in the winter, while shading the house from harsh western summer heat.
At the front of the home, a separate living room provides a quiet area. The courtyard offsets this physical division between downstairs rooms by maintaining a visual connection between living areas and filling the space with light.
The second floor captures stunning harbour views on the western side. The master bedroom has a resort feel, complete with a parents retreat and a private balcony overlooking the pool and garden to the ocean beyond.
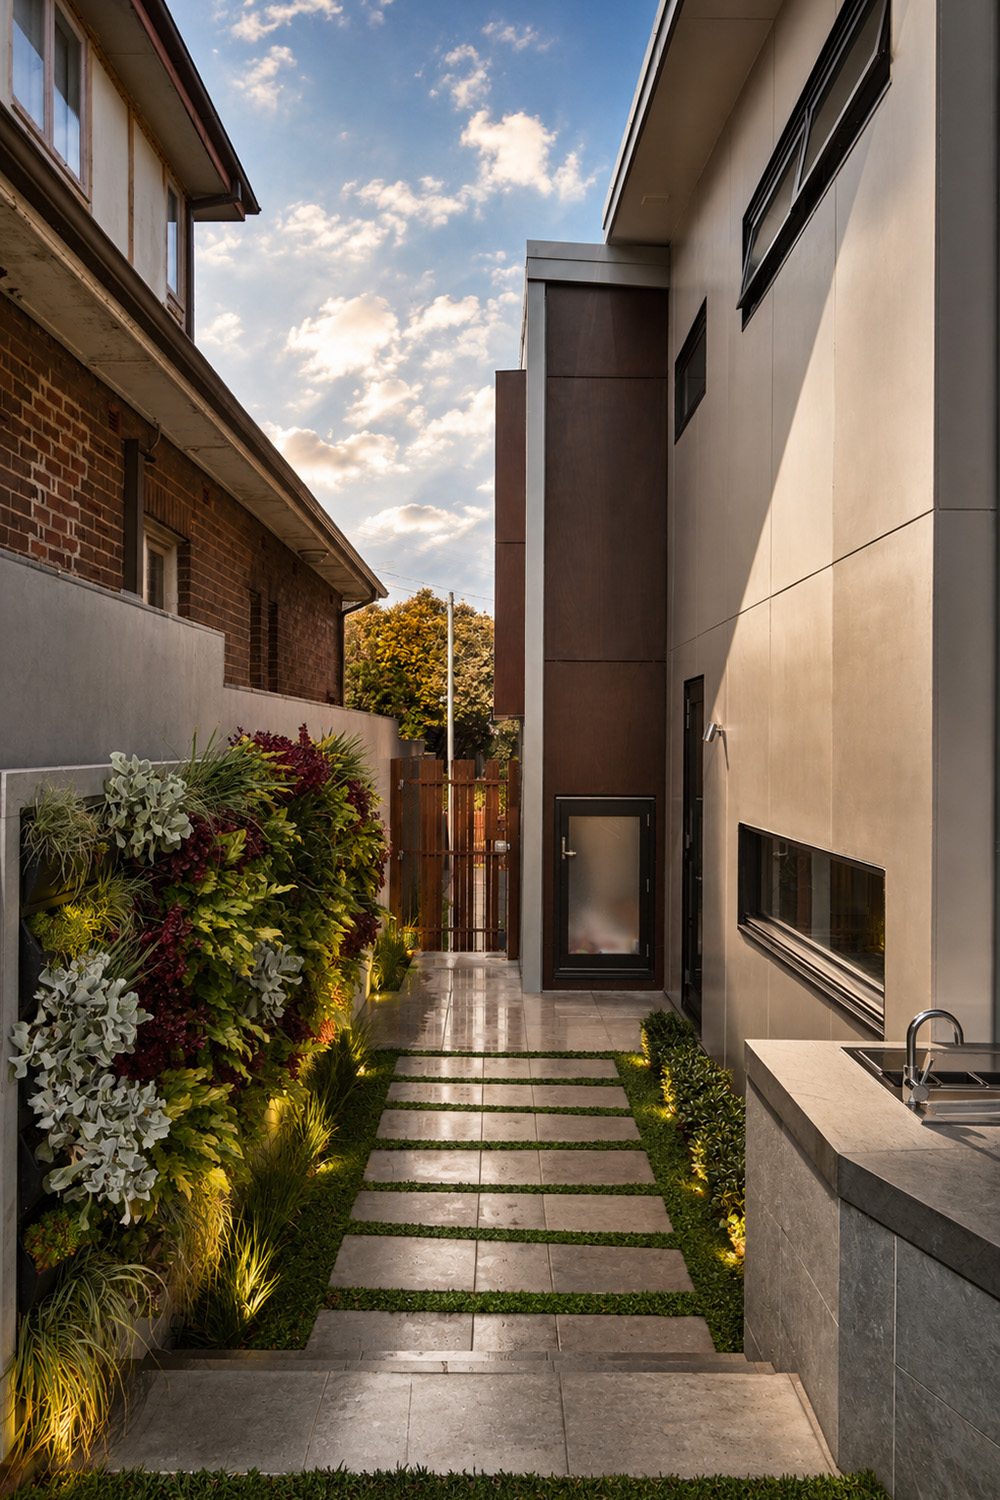
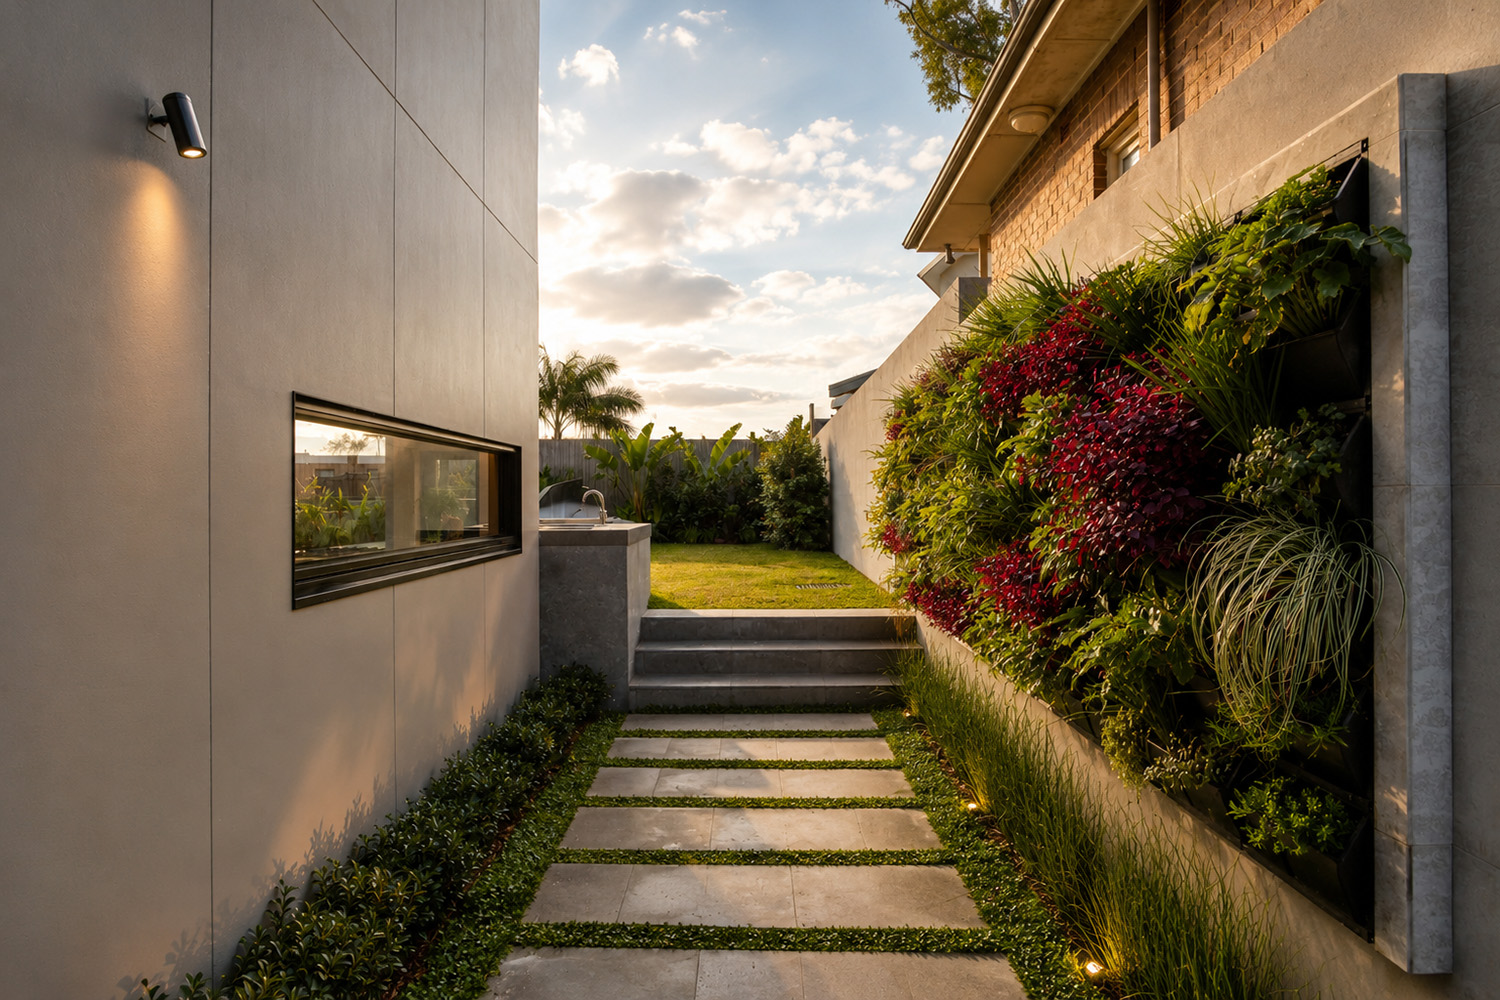
In collaboration landscape architects, Podology, our design successfully integrates architecture and landscaping to enhance privacy, create more usable social space, and supply vertical garden views that vary with the seasons.
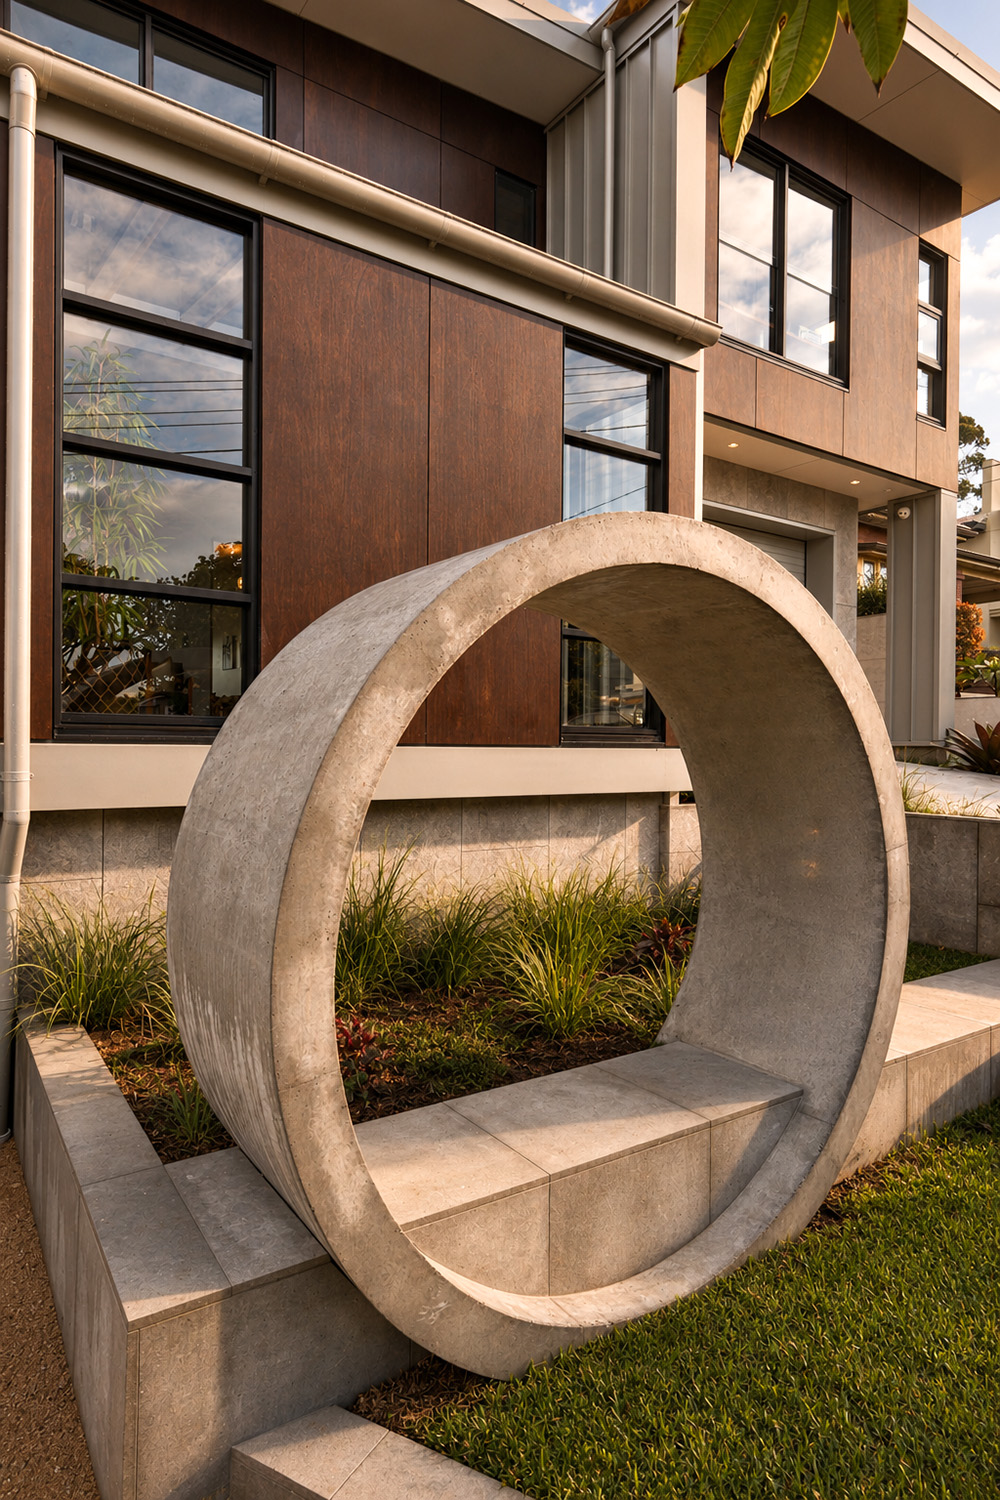
A simple yet sublime circular sculpture in the front garden draws the eye and lends this magnificent modernist home an ineffable kerb appeal.
Photography: David Taylor