
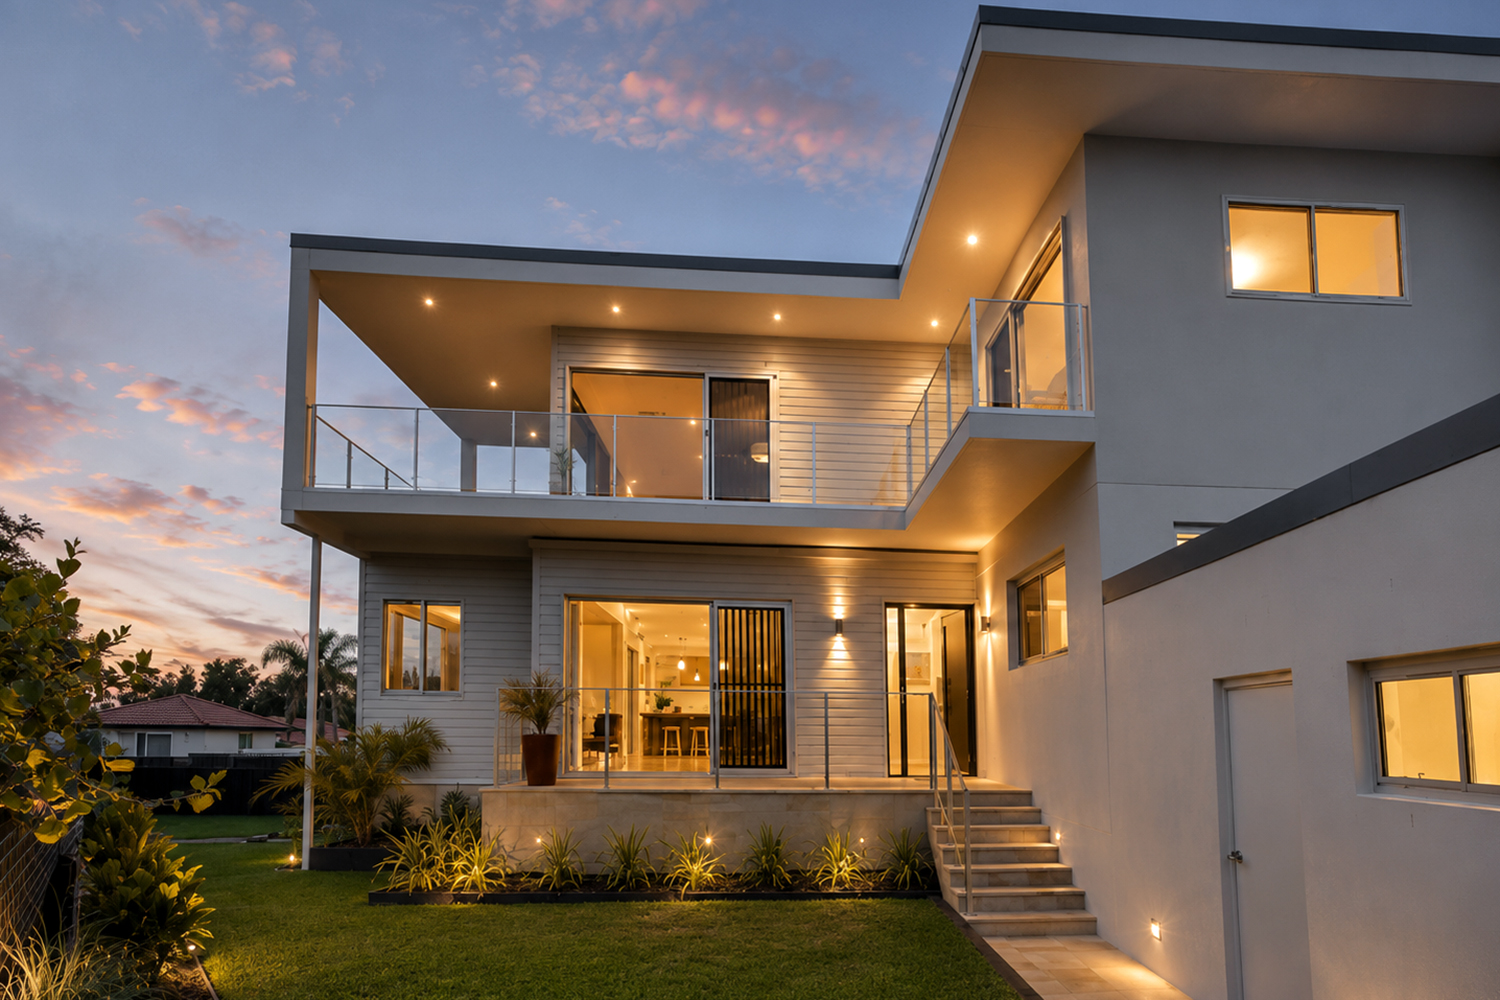


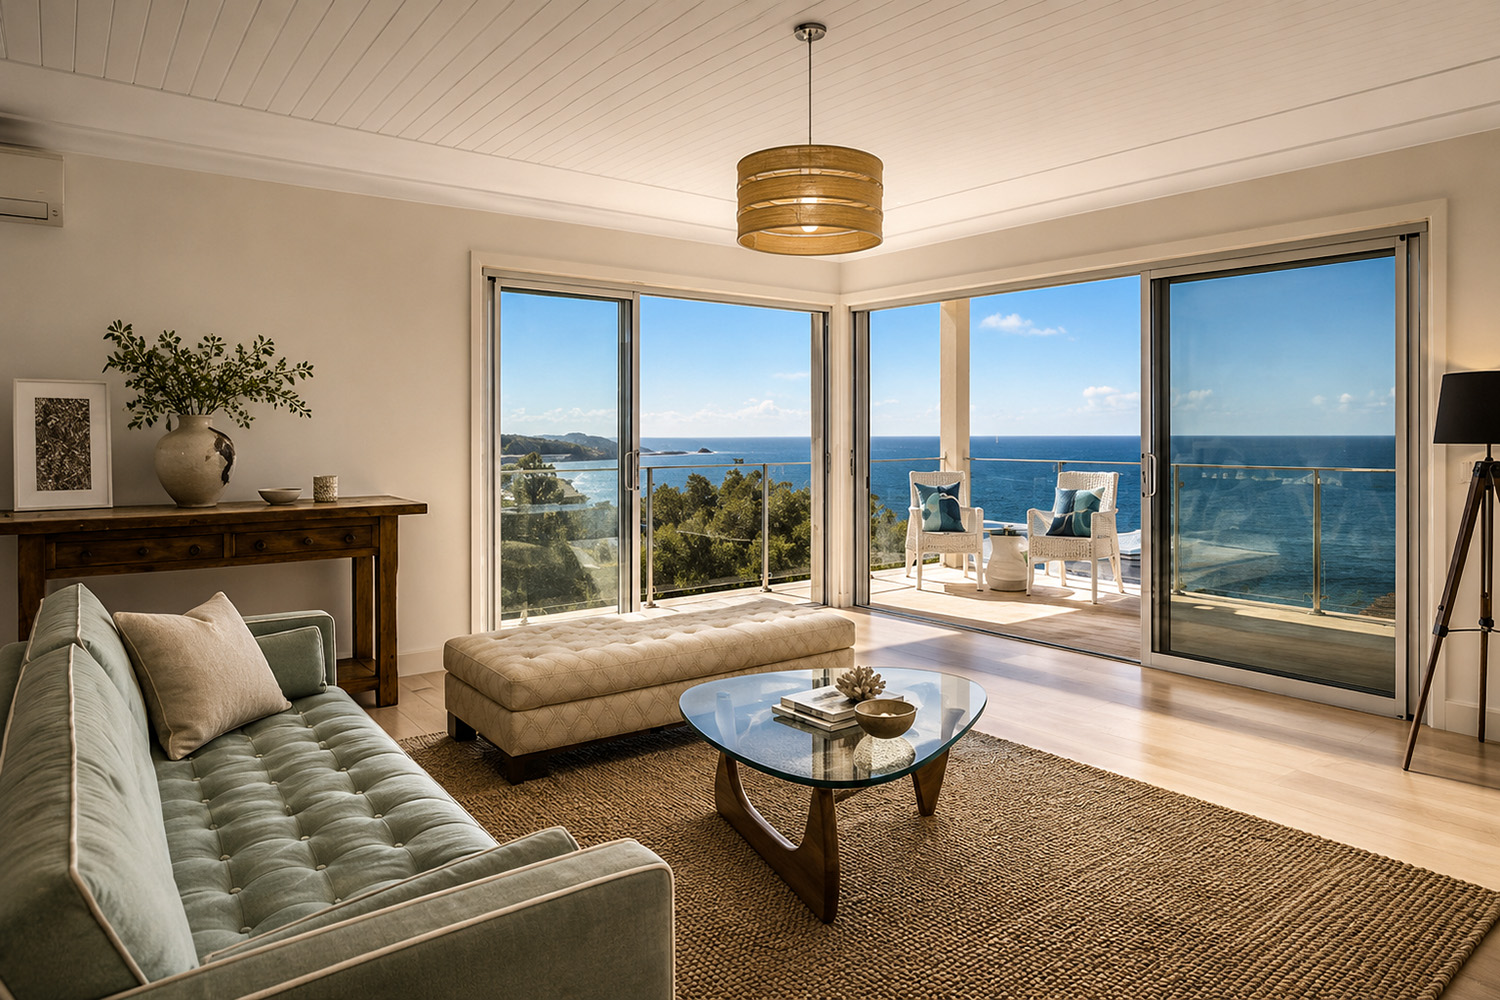



Archisoul’s design for this renovation in Curl Curl shows how modern coastal interior design can transform a small house into a spacious seaside oasis.
Our client wanted a magical, romantic home to complement the distant expansive sea views from their property.
We rethought the existing space to open up the floor plan. By combining the kitchen and living areas, we were able to make room for an additional bedroom and a rumpus room for the children.
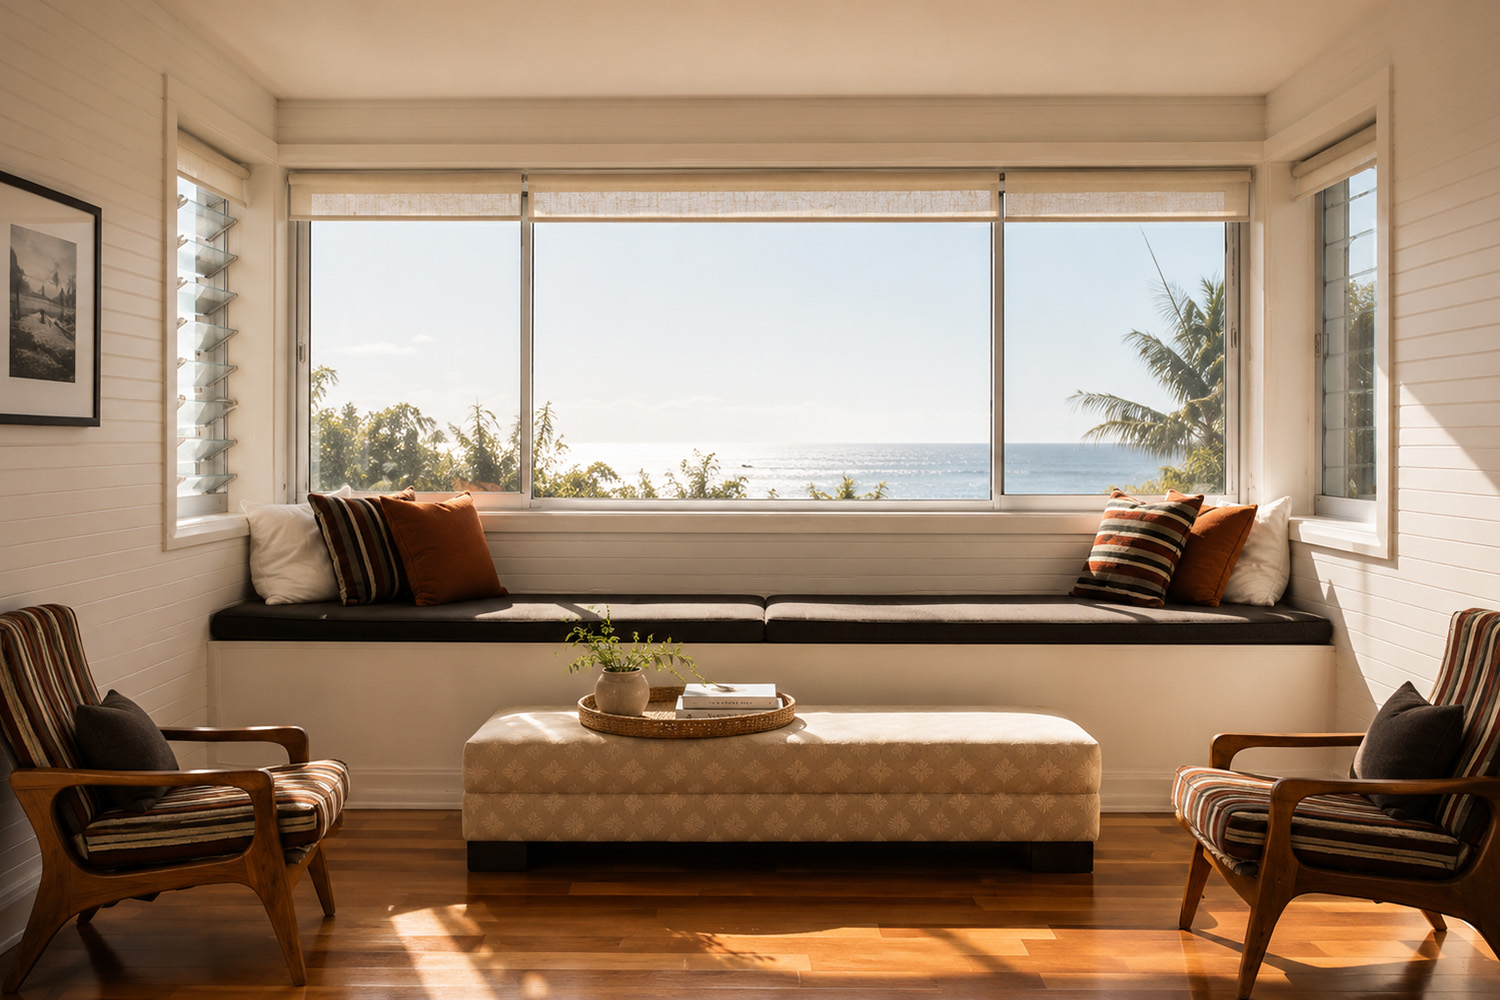
Other architectural features include a space saving bay window that provides built-in seating and frames the sweeping coastal vista, while cleverly positioned louvre windows make it easy to capture and direct sea breezes.
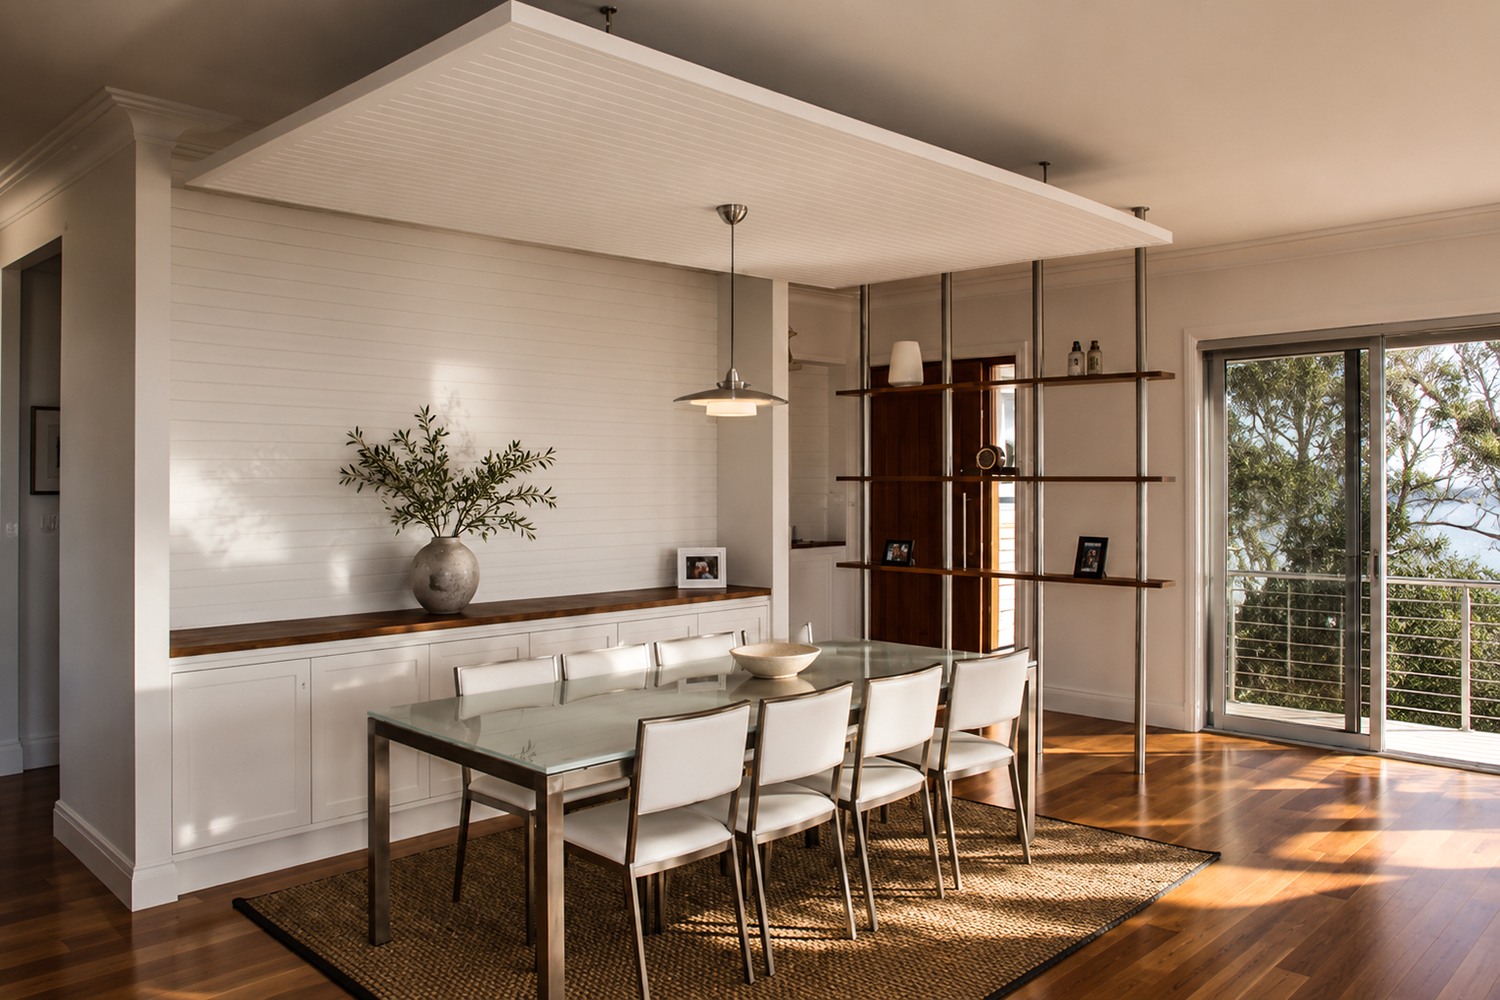
The drop ceiling above the table defines a dining space within the open-play layout while enabling the installation of overhead lighting without cutting into the roof space.
The elegance of this design is underscored by the chic entrance feature. This timber and stainless steel screen serves both as a shelf and an aesthetic focal point, creating a sense of volume and drawing the eye toward the home’s ocean views.