
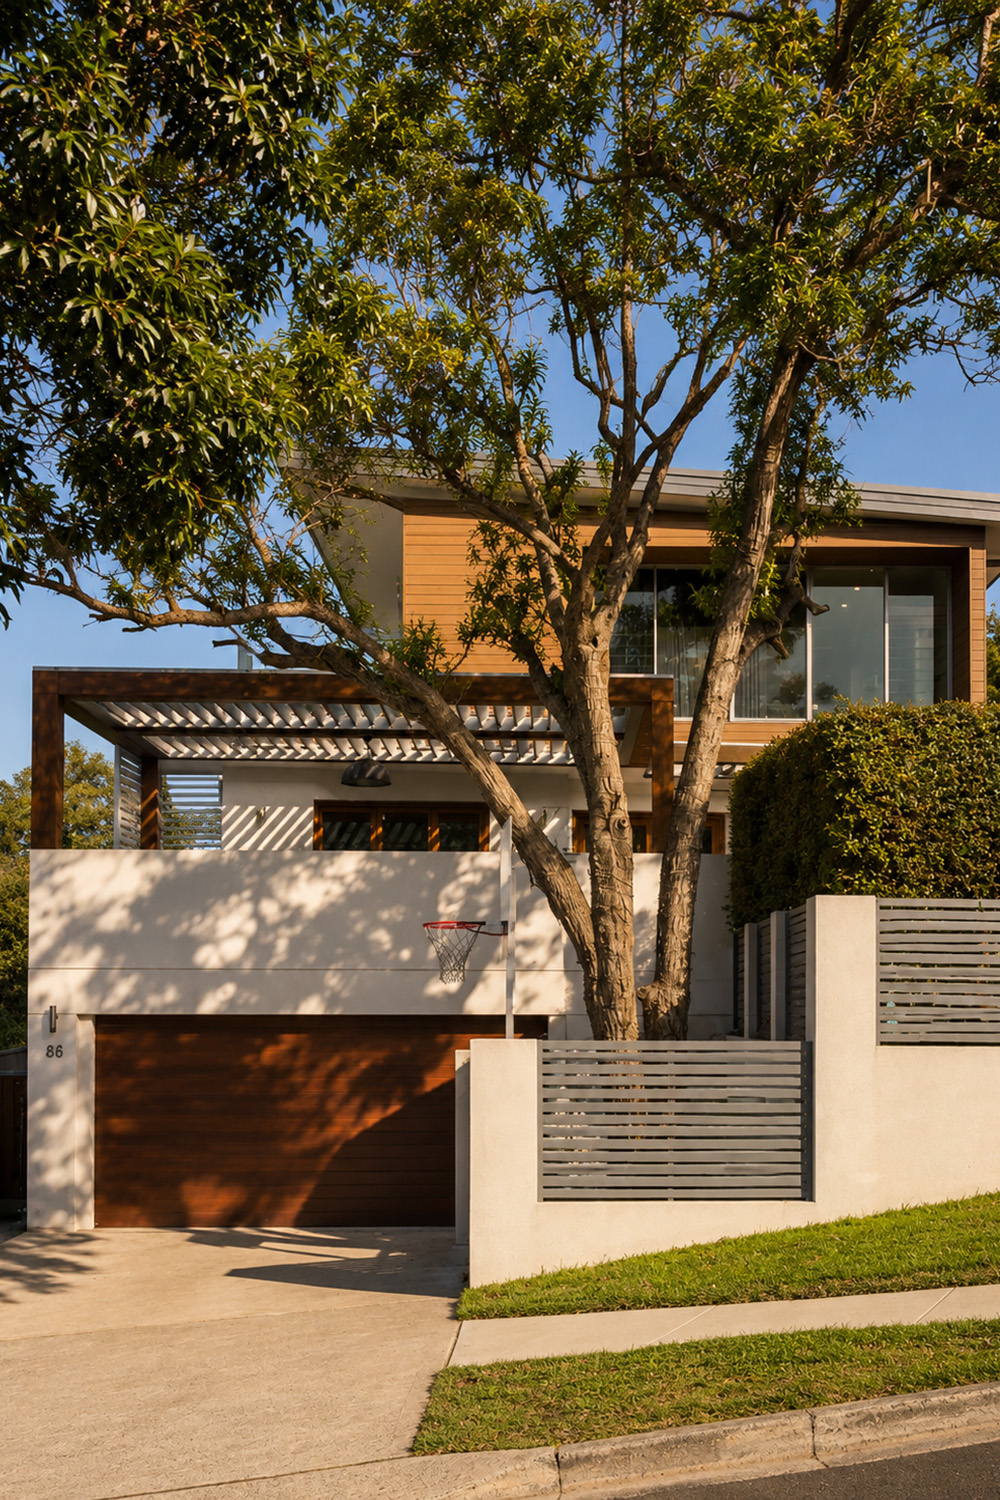
The C&C house at Freshwater underwent a staged renovation over a 10-year period to allow the client flexibility with construction time and budget.
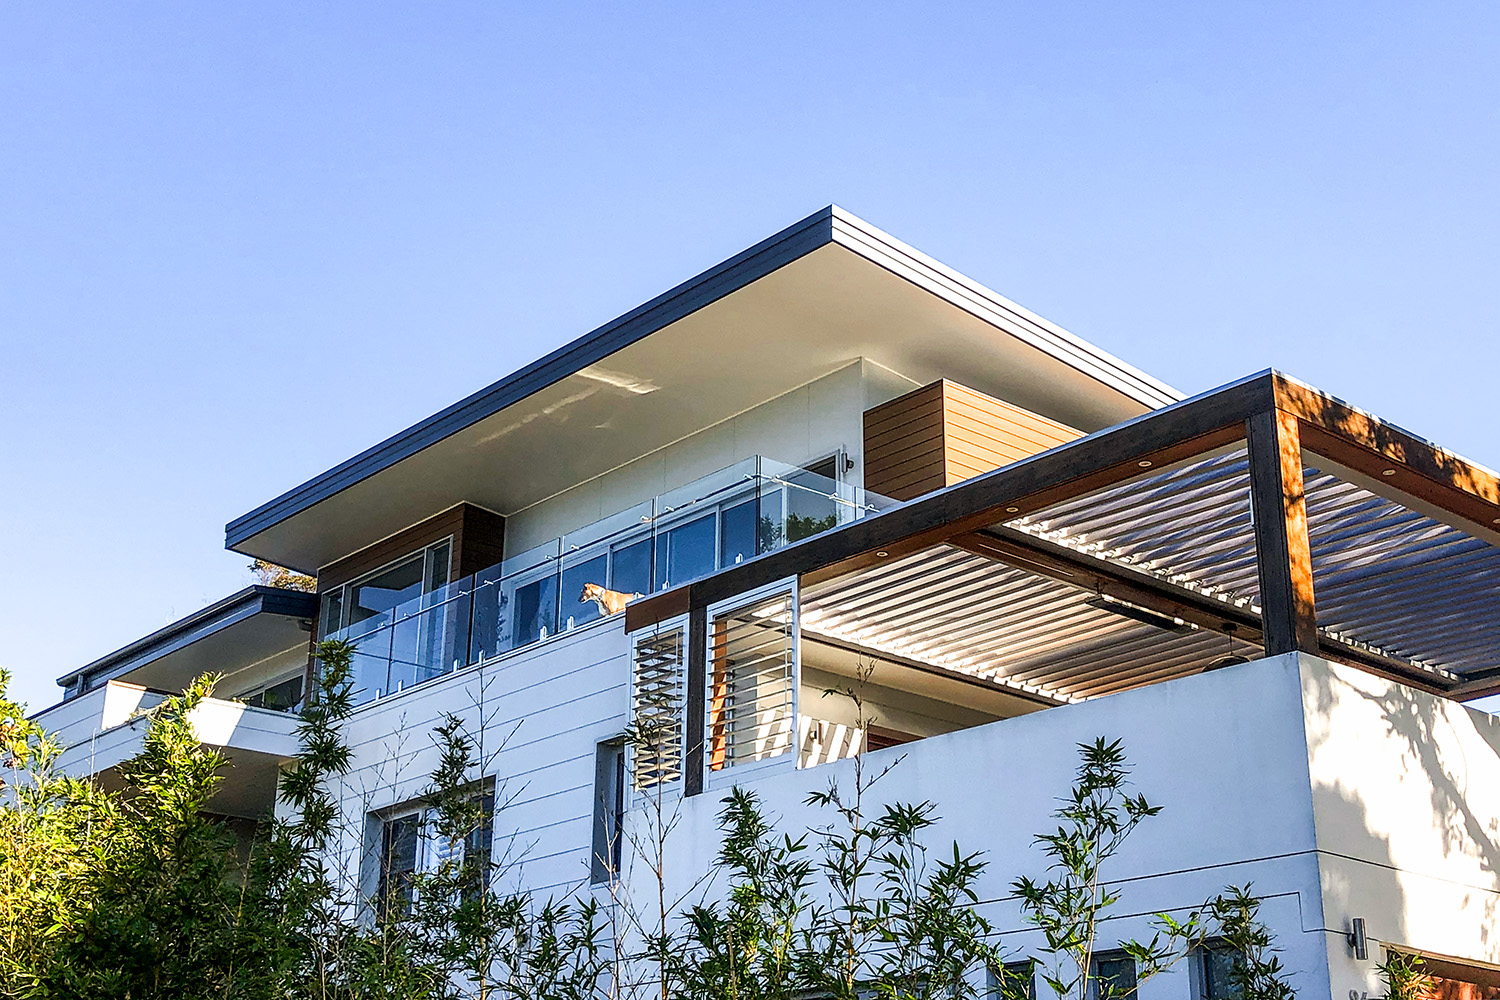
The expansive contemporary design was developed for this modern beach home and completed over three stages, requiring a total upper storey renovation.
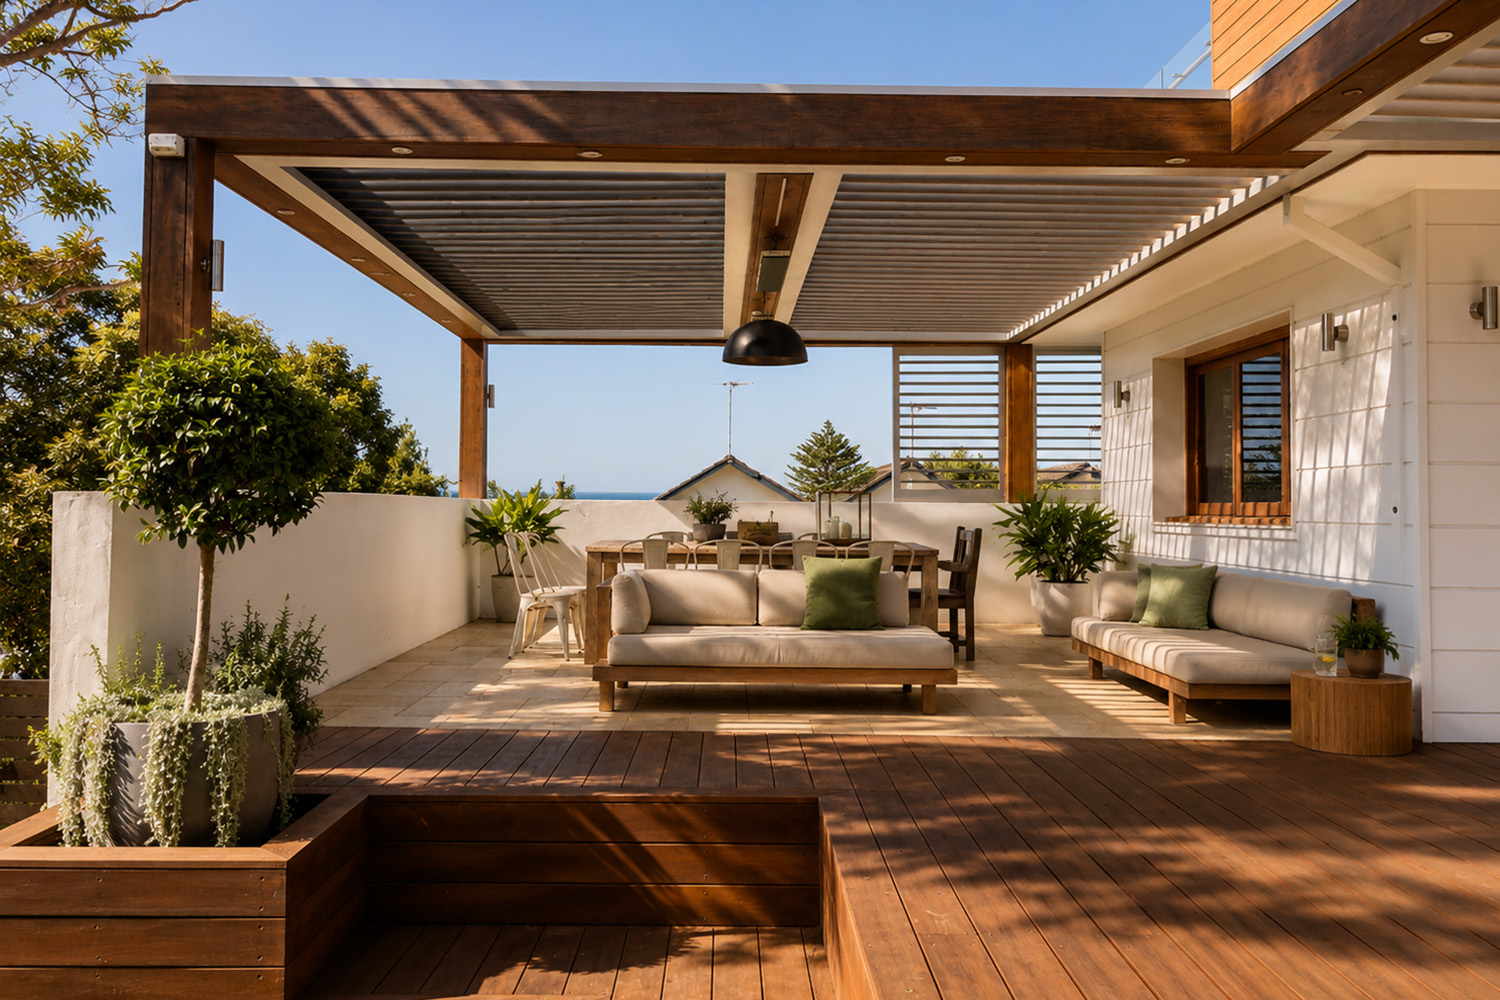
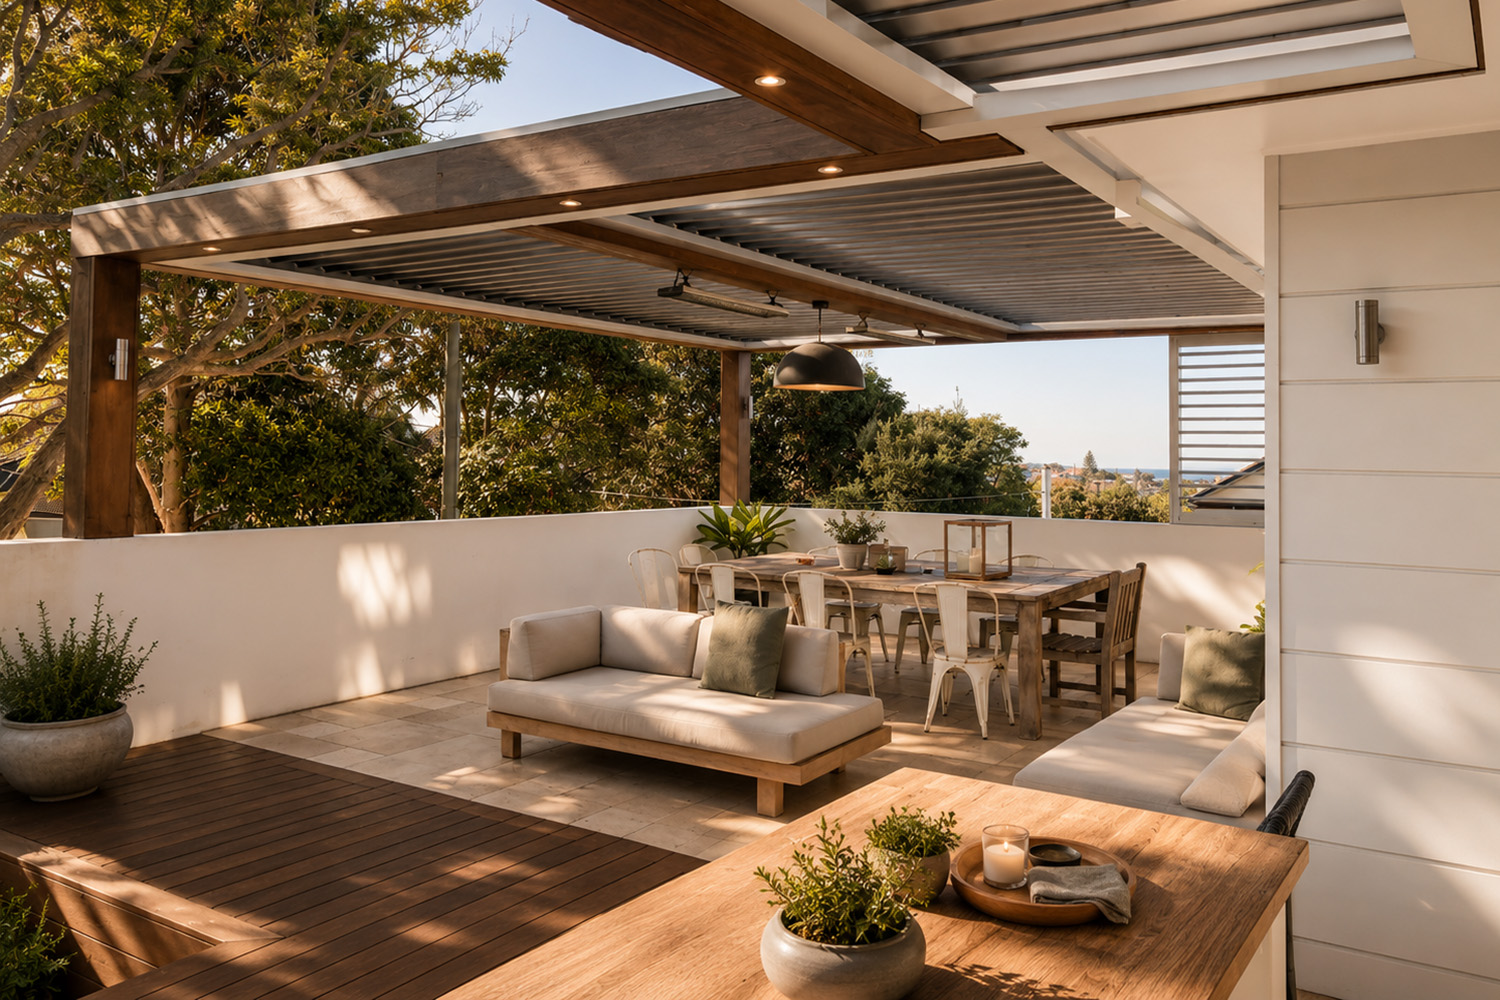
Stage 1 started the project off with a garage and a beautiful terrace with a pergola above.
In Stage 2, excavation beneath the existing ground floor created room for a spacious basement encompassing a laundry, bathroom and rumpus room opening to the outdoors.
As the clients had two young children the rumpus room was seen as an essential component. The children, now teenagers, are loving their own downstairs area and the parents are enjoying the fruits of their forward thinking.
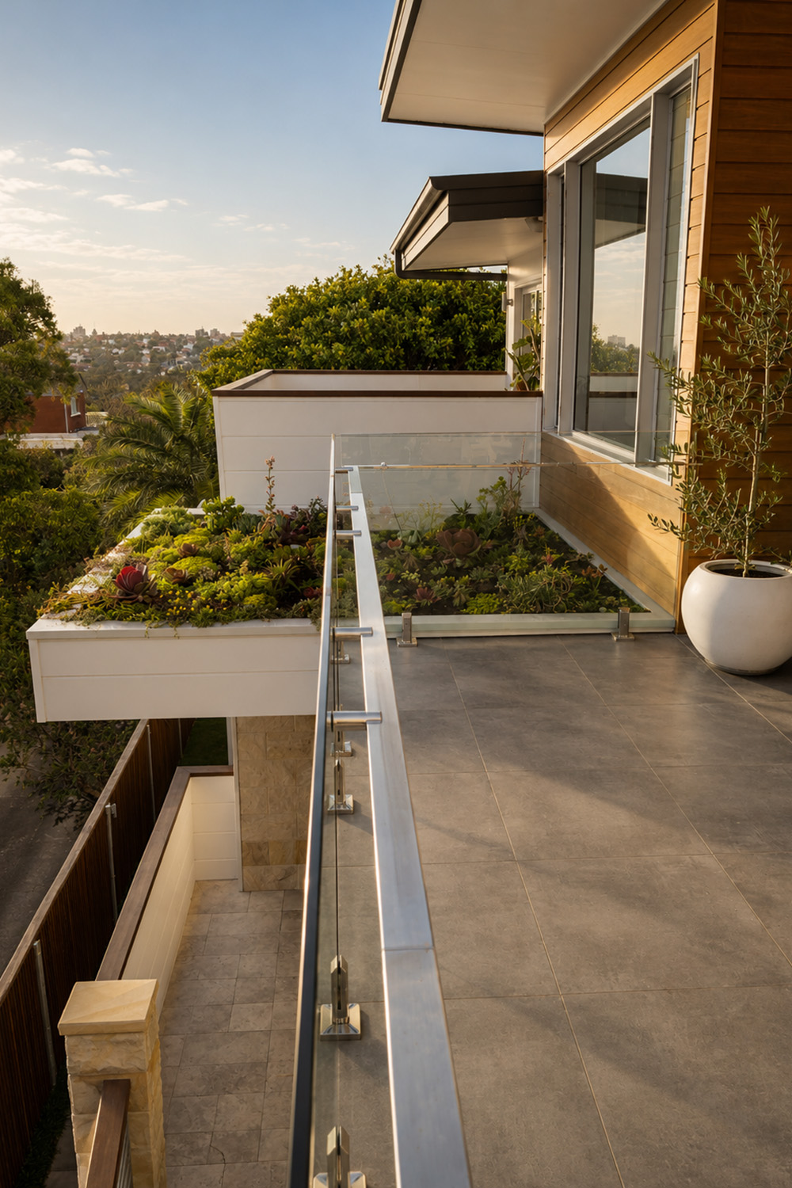
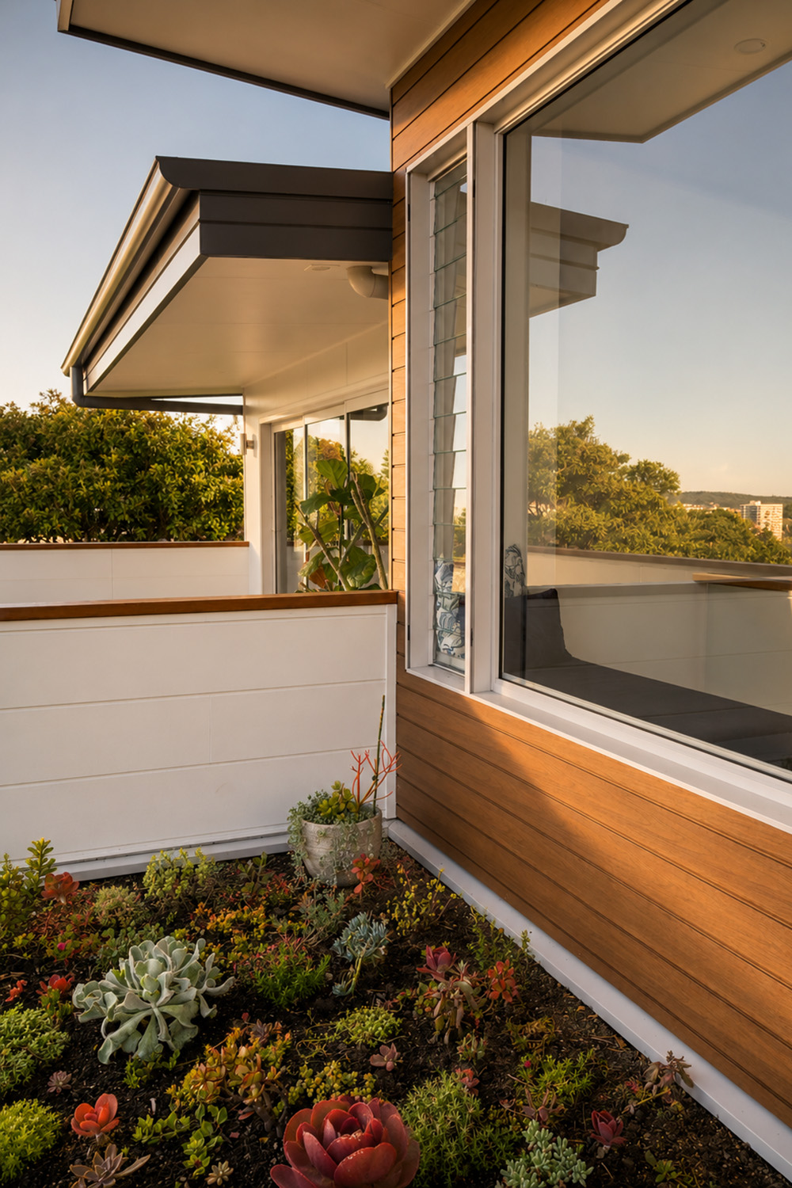
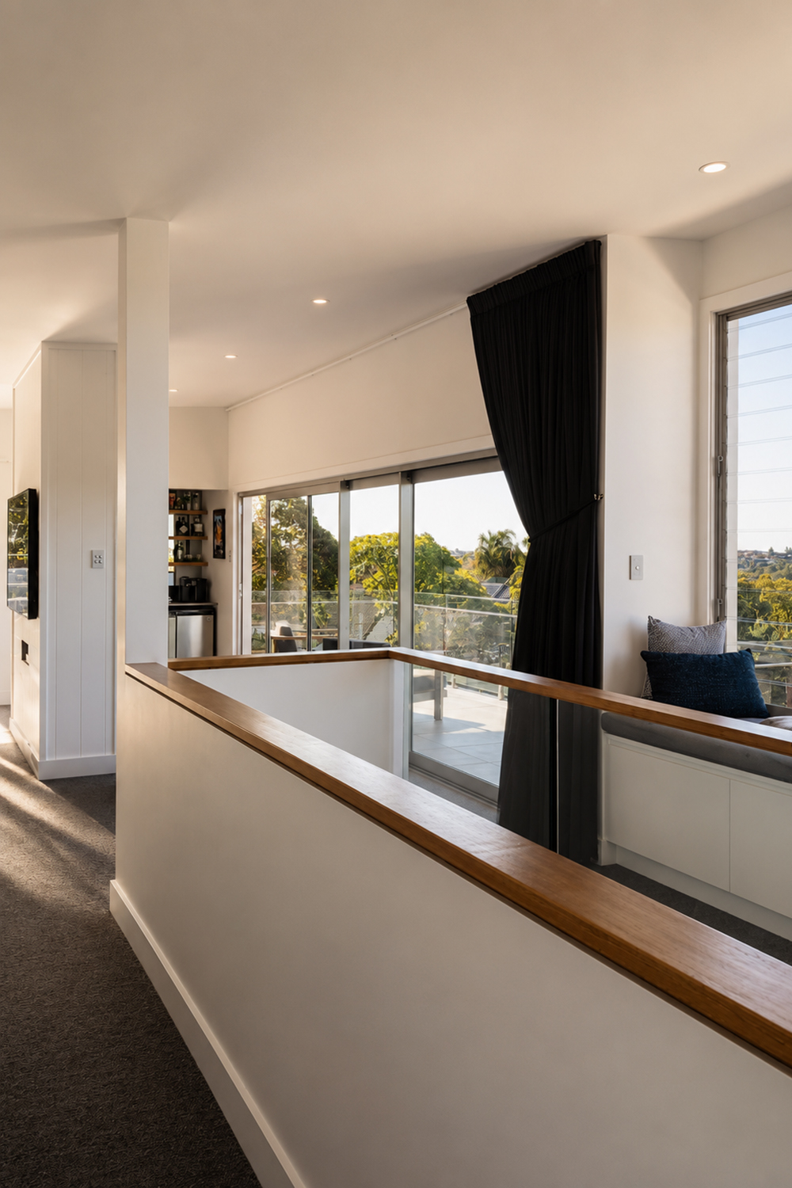
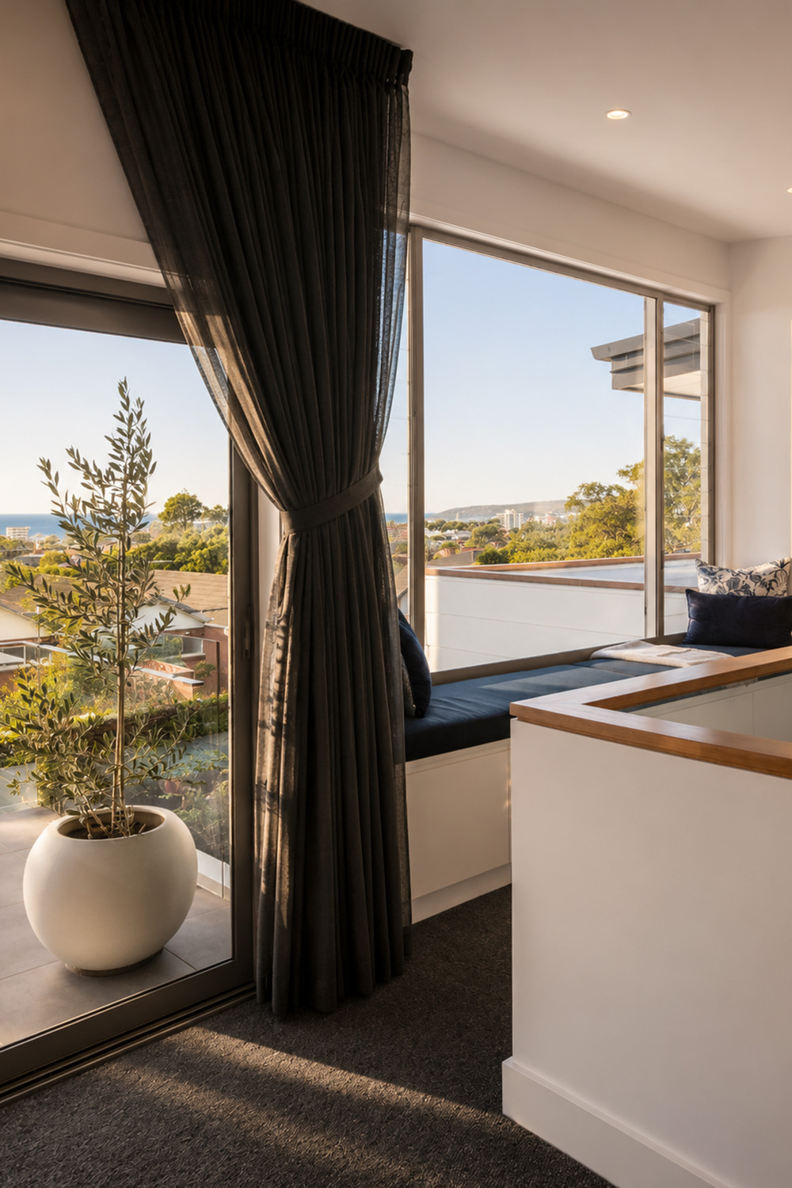
Finally, in Stage 3, a new storey was built. This level is the ‘parents retreat’ which flows onto a large terrace with stunning ocean views and cooling ocean breezes.
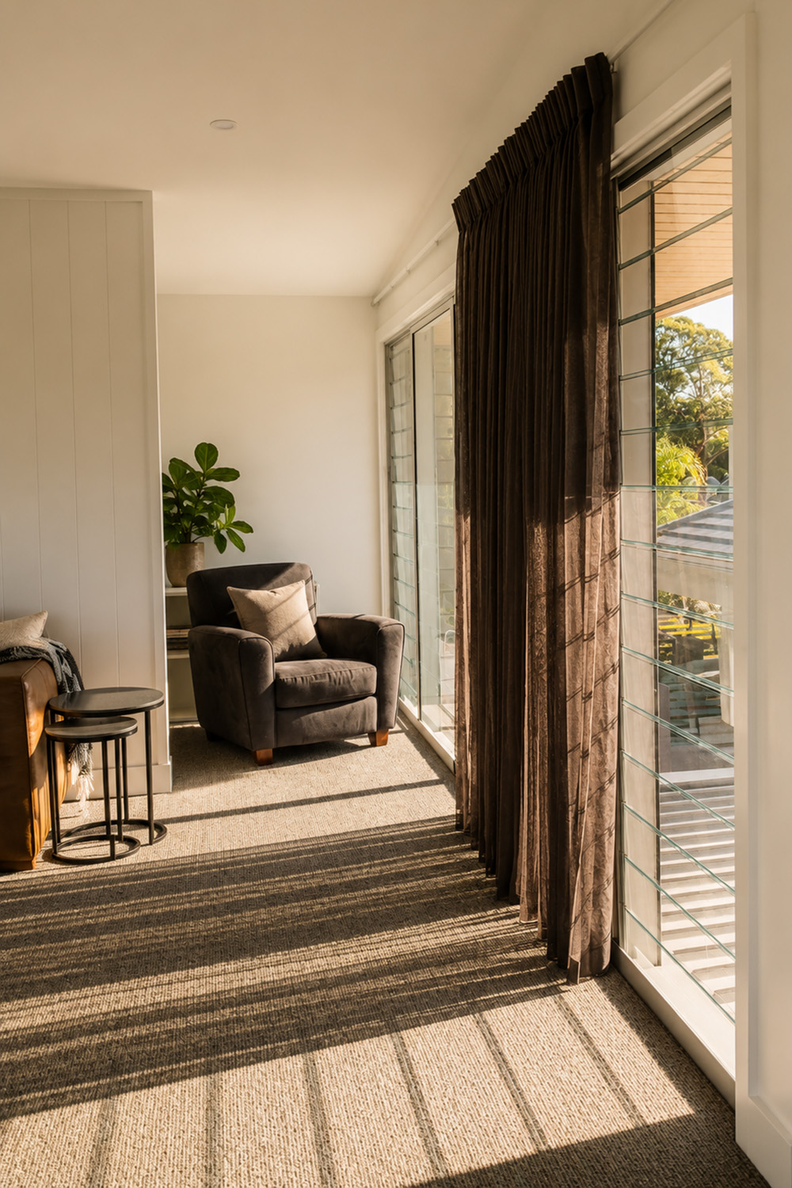
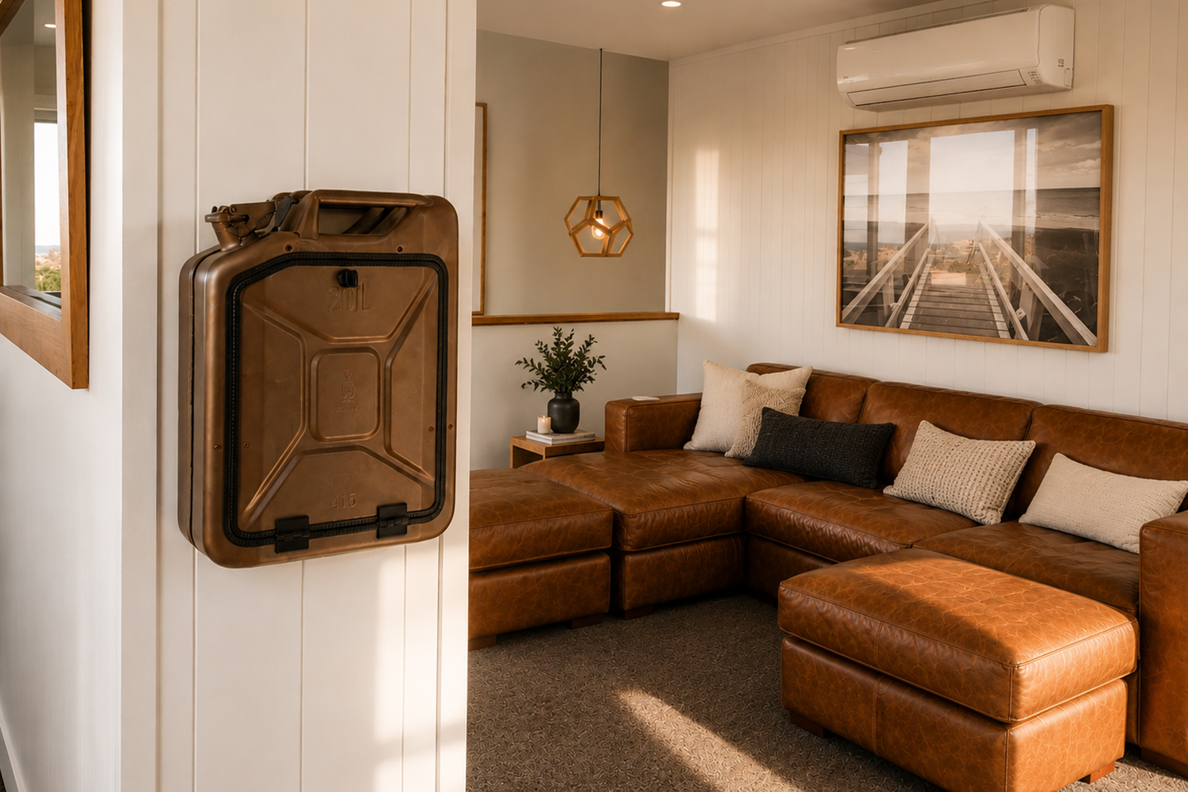
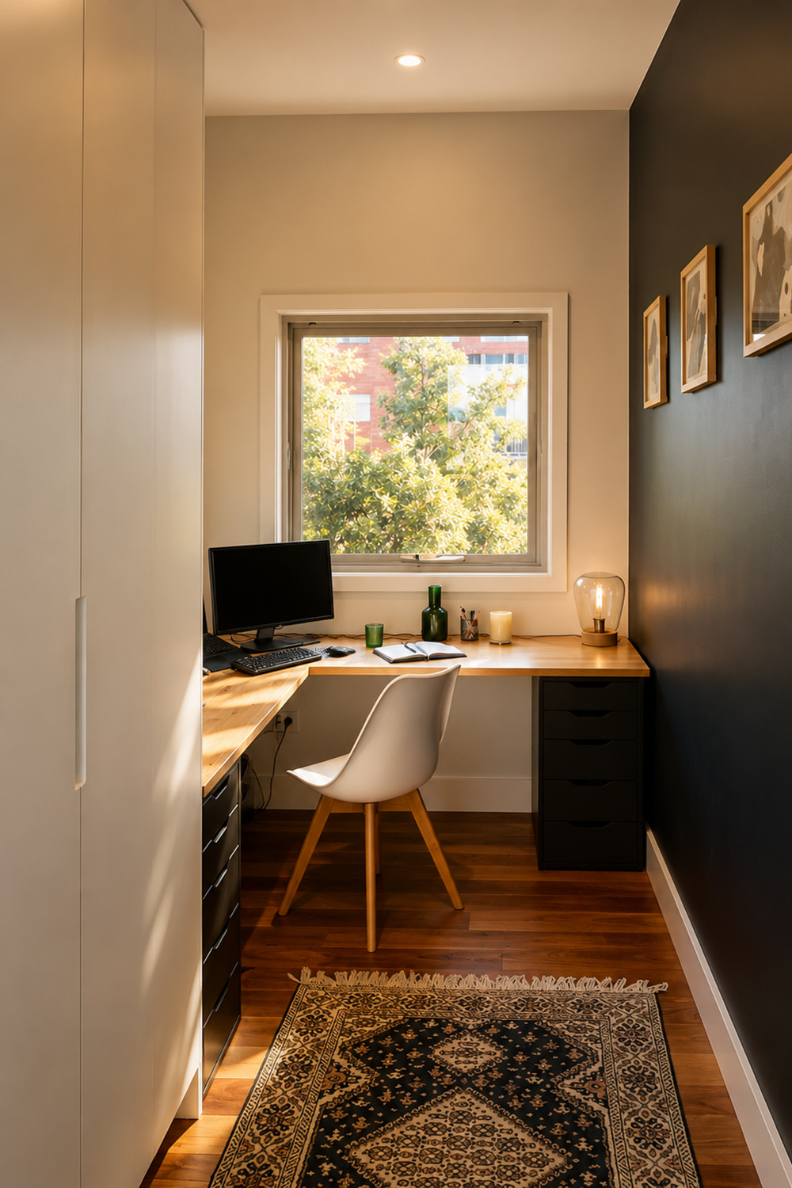
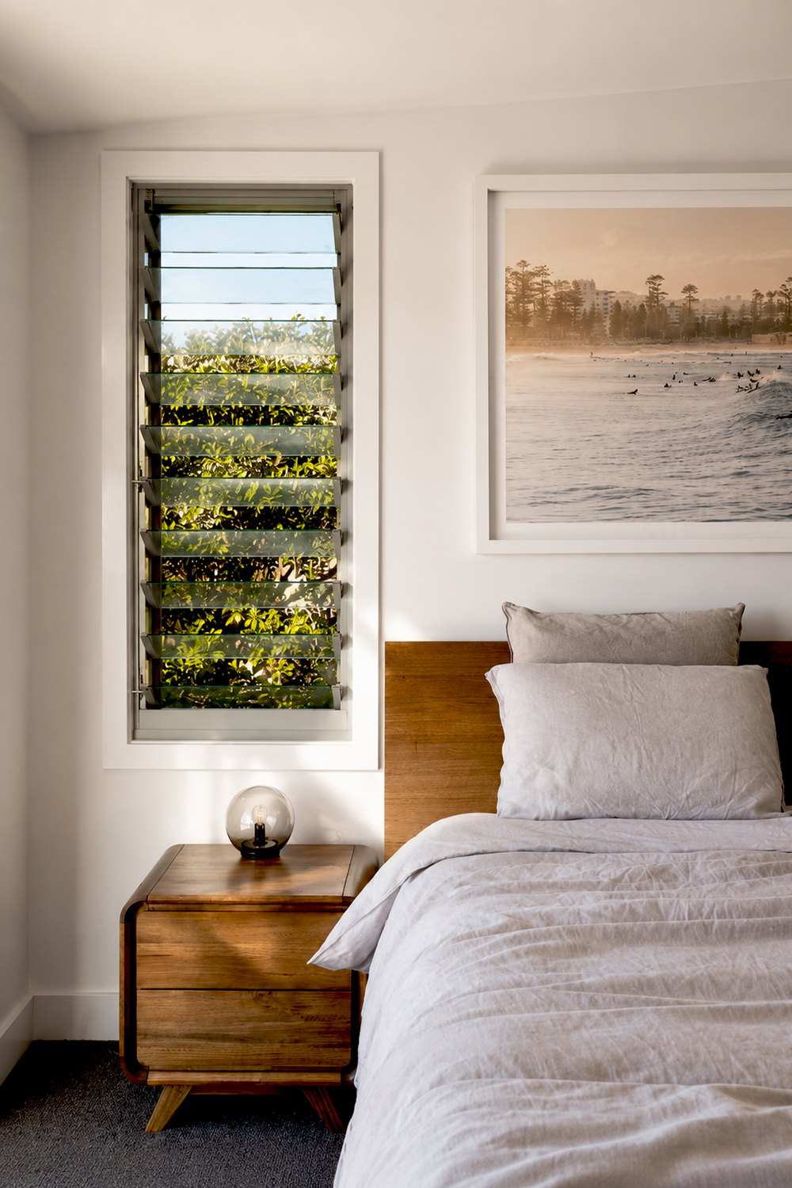
Apart from the large master bedroom with a reading niche, the first floor also contains an arts and crafts hobby room, study, lounge and a small bar/ kitchenette area.
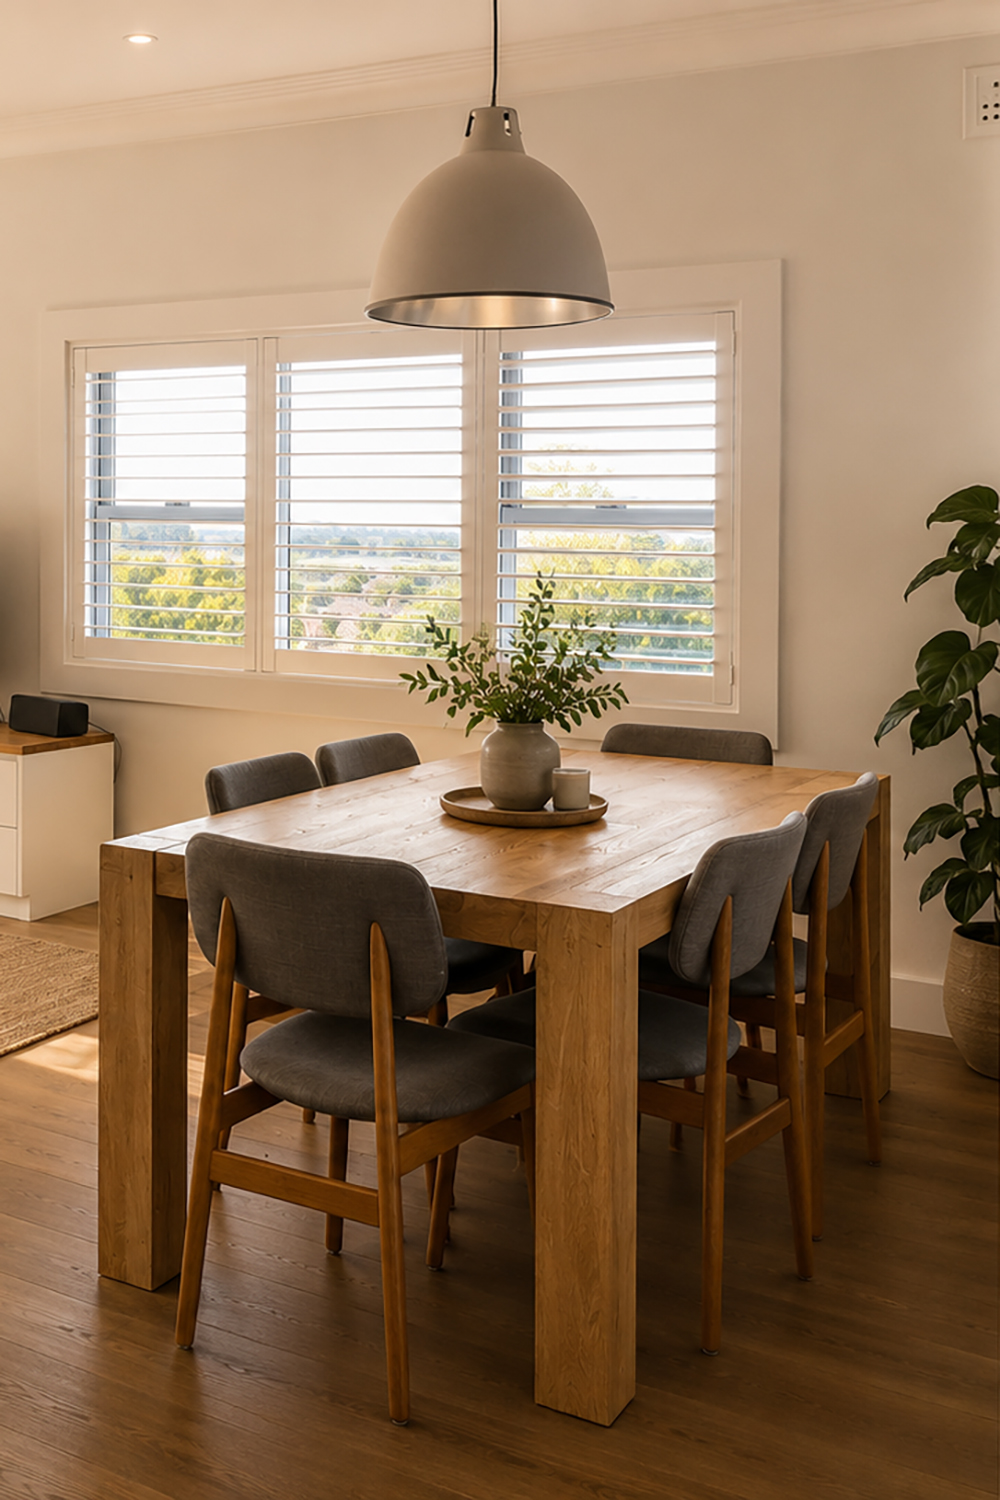
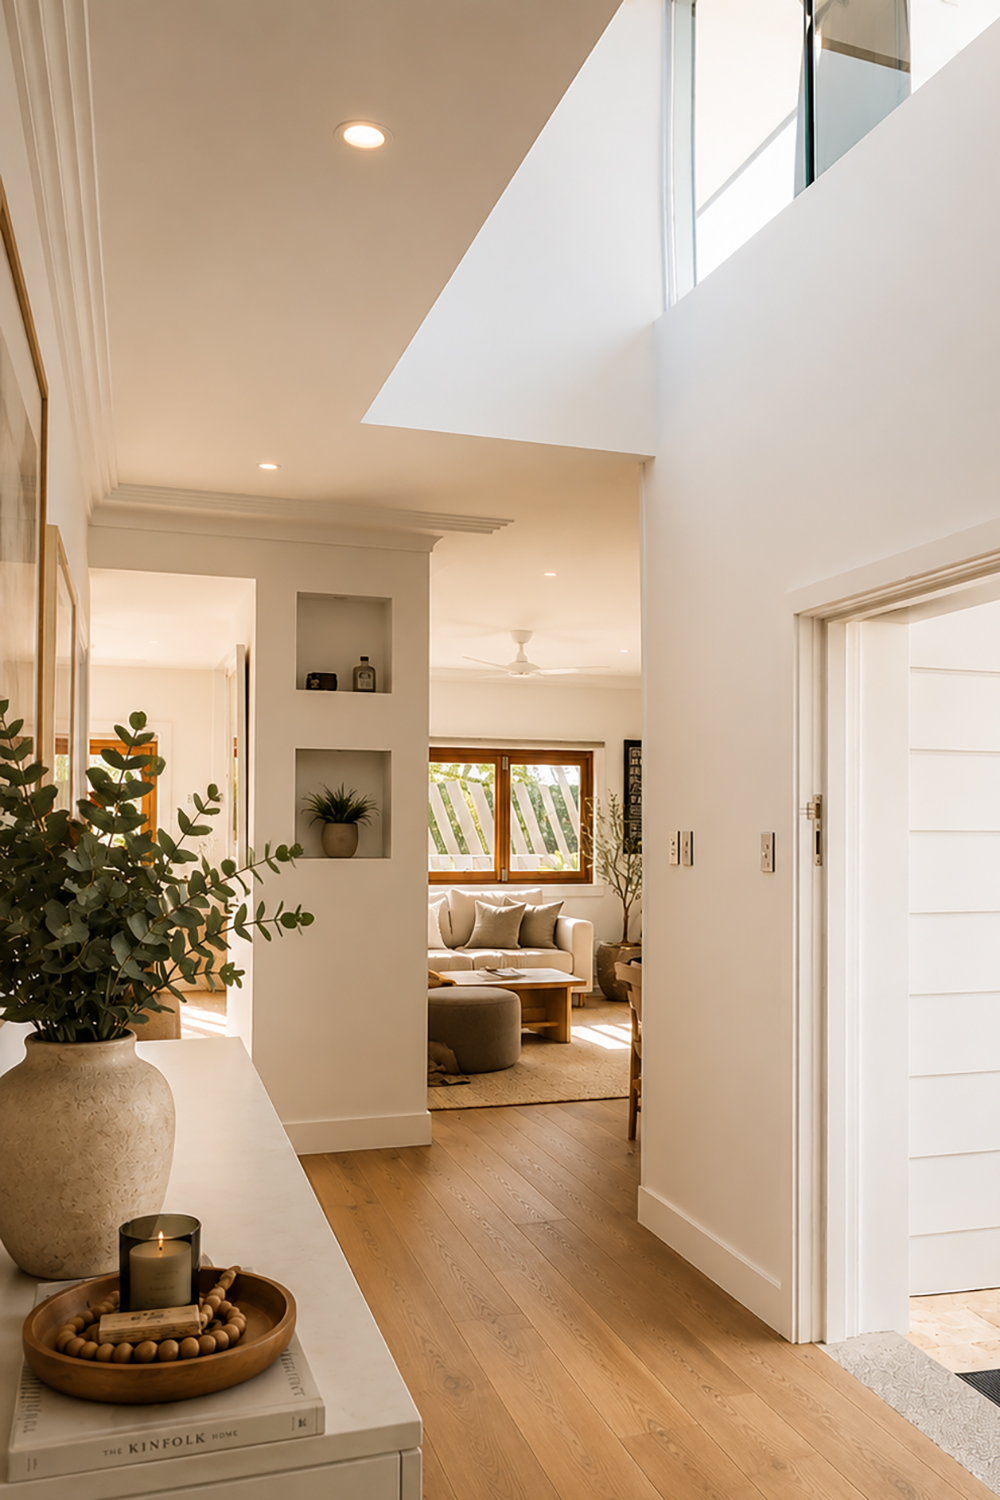
The renovation has cleverly optimised northern lights, ocean views and breezes, while providing dynamic spaces internally and externally for this family’s diverse needs and hobbies.
A staged renovation can be an affordable option to consider when redesigning your home. Engaging an architect and investing in a masterplan in the very early stages will save time, money and the need to re-do any completed work further into the renovation.
Click here to find out more about this staged renovation story.