
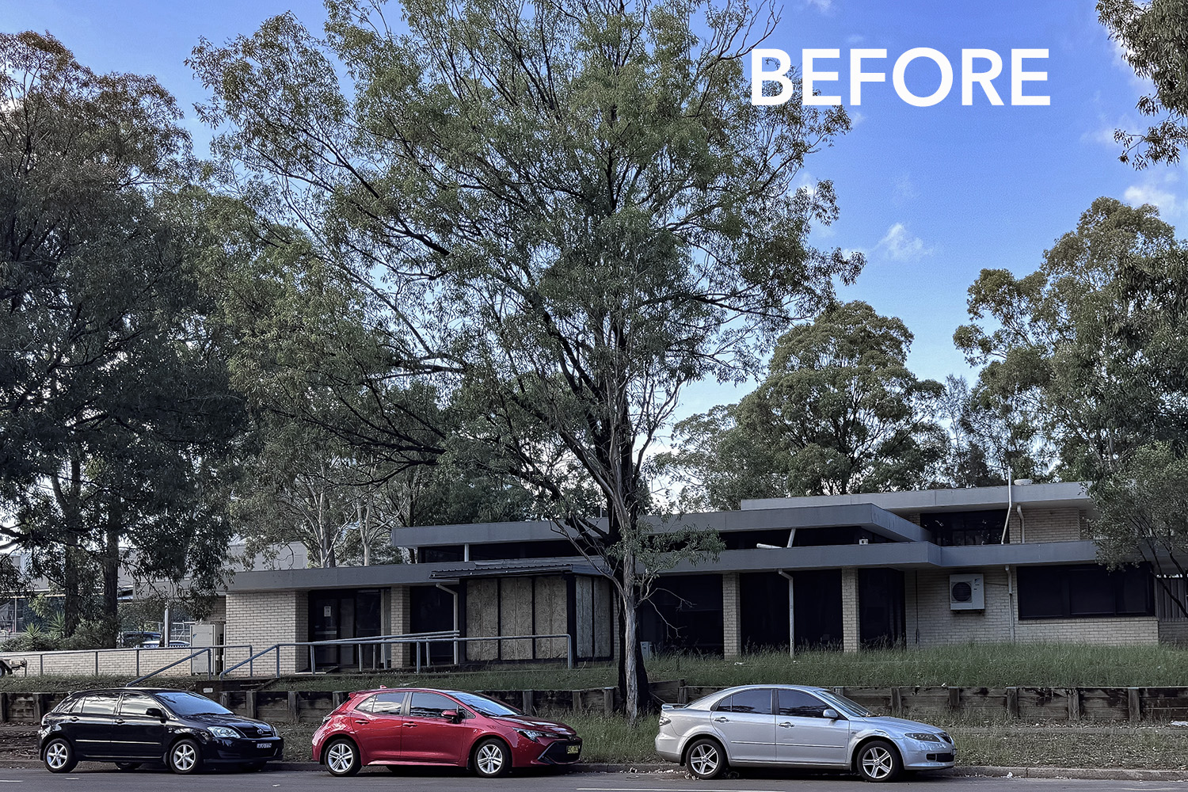
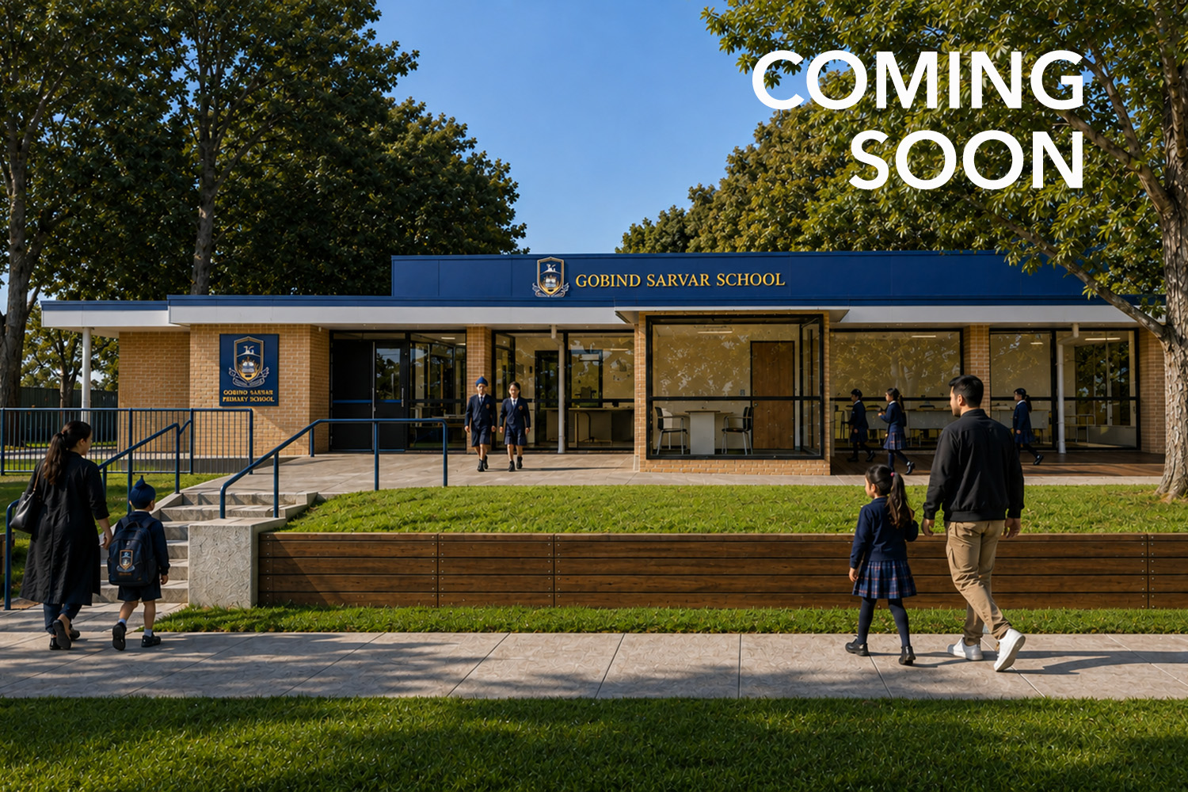
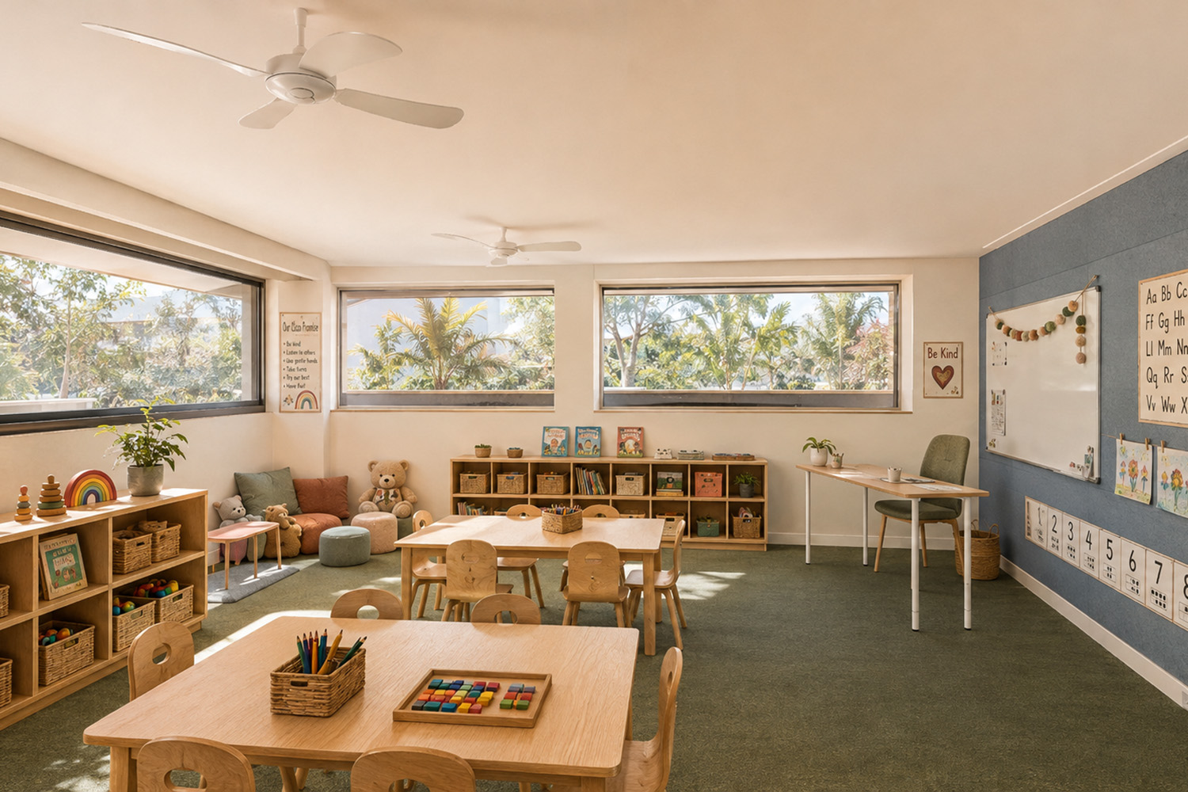
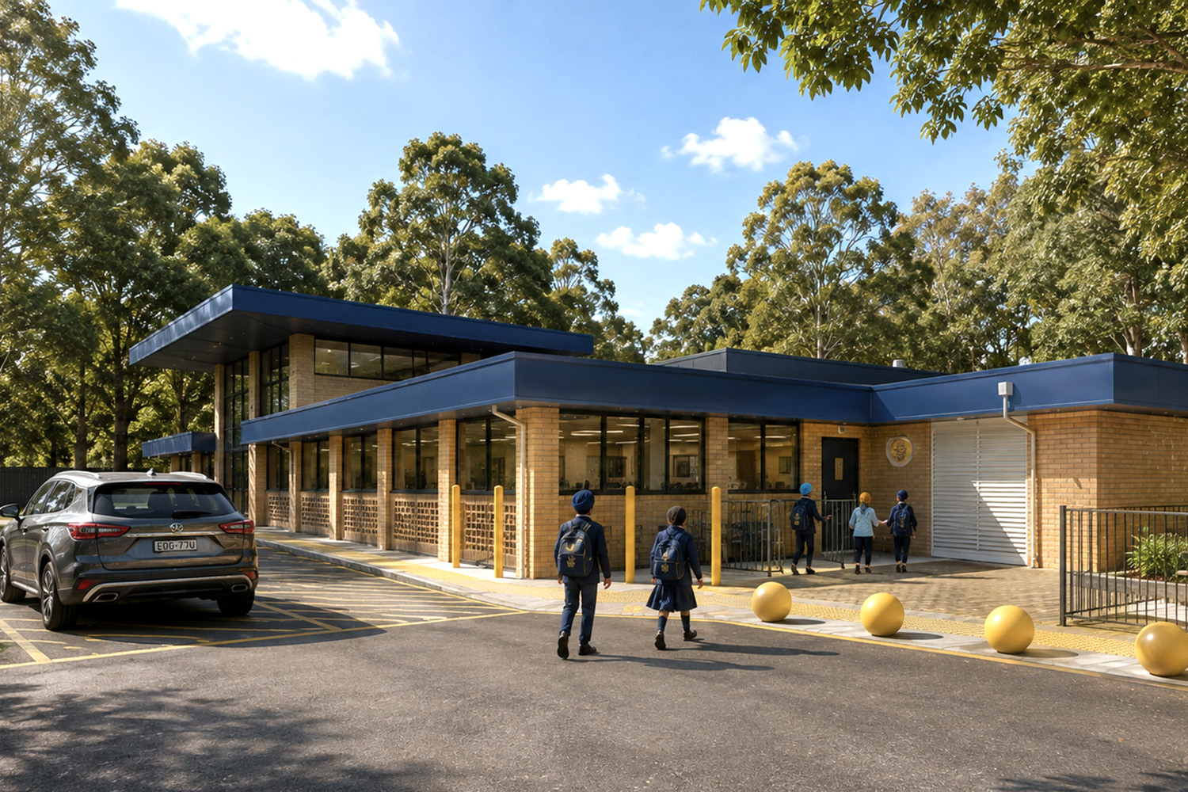
Archisoul has added educational architecture to our increasingly diverse portfolio with this new independent school in Sydney’s West.
Gobind Sarvar Primary School in Mount Druitt is the first school we’ve designed and it will be Australia’s first Sikh school when it opens next year.
In keeping with Archisoul’s sustainability focus, this project is an excellent example of adaptive reuse: the practice of repurposing an existing building for a new function beyond its original design intention. It’s more than a renovation. It’s a reimagining. Adaptive reuse seeks to preserve a building’s core structure and materials while making it fit for a new purpose. It avoids the waste and energy consumption entailed in demolition and new construction while extending the life cycle of our existing built environment.
Some famous examples include the former Bankside Power Station in London, now known as the Tate Modern Museum; the High Line park in New York, which transformed an abandoned elevated freight line into a much-loved public garden in the heart of Manhattan; and the extraordinary metamorphosis of Copenhagen’s Jaegersborg Water Tower from industrial eyesore to an iconic student housing development.
Adaptive reuse is not just good for the environment, in can also result in enormous savings of time, labour and resources. However, it’s not easy. Repurposing a building to serve a radically different function requires bold thinking, as well as creative solutions to a raft of challenges — from configurative and material shortcomings to technical, regulatory and environmental issues.
In this case, we had to completely redesign the internal layout of an old RTA office to produce a compliant Class 9b building that also meets the spatial and functional standards required for a primary school.
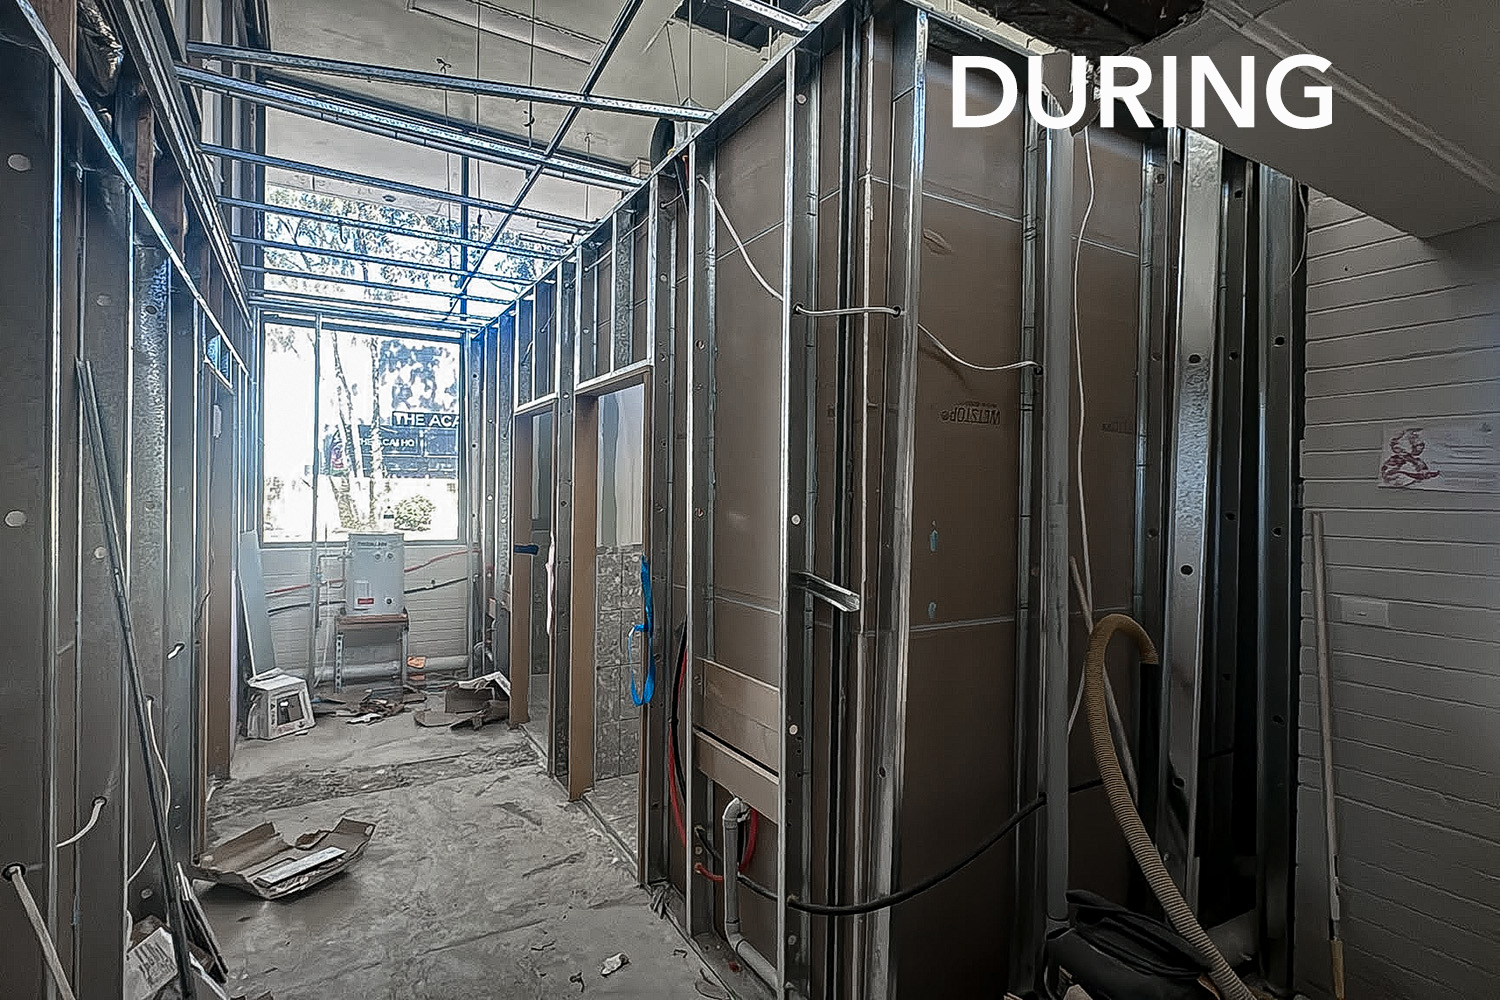
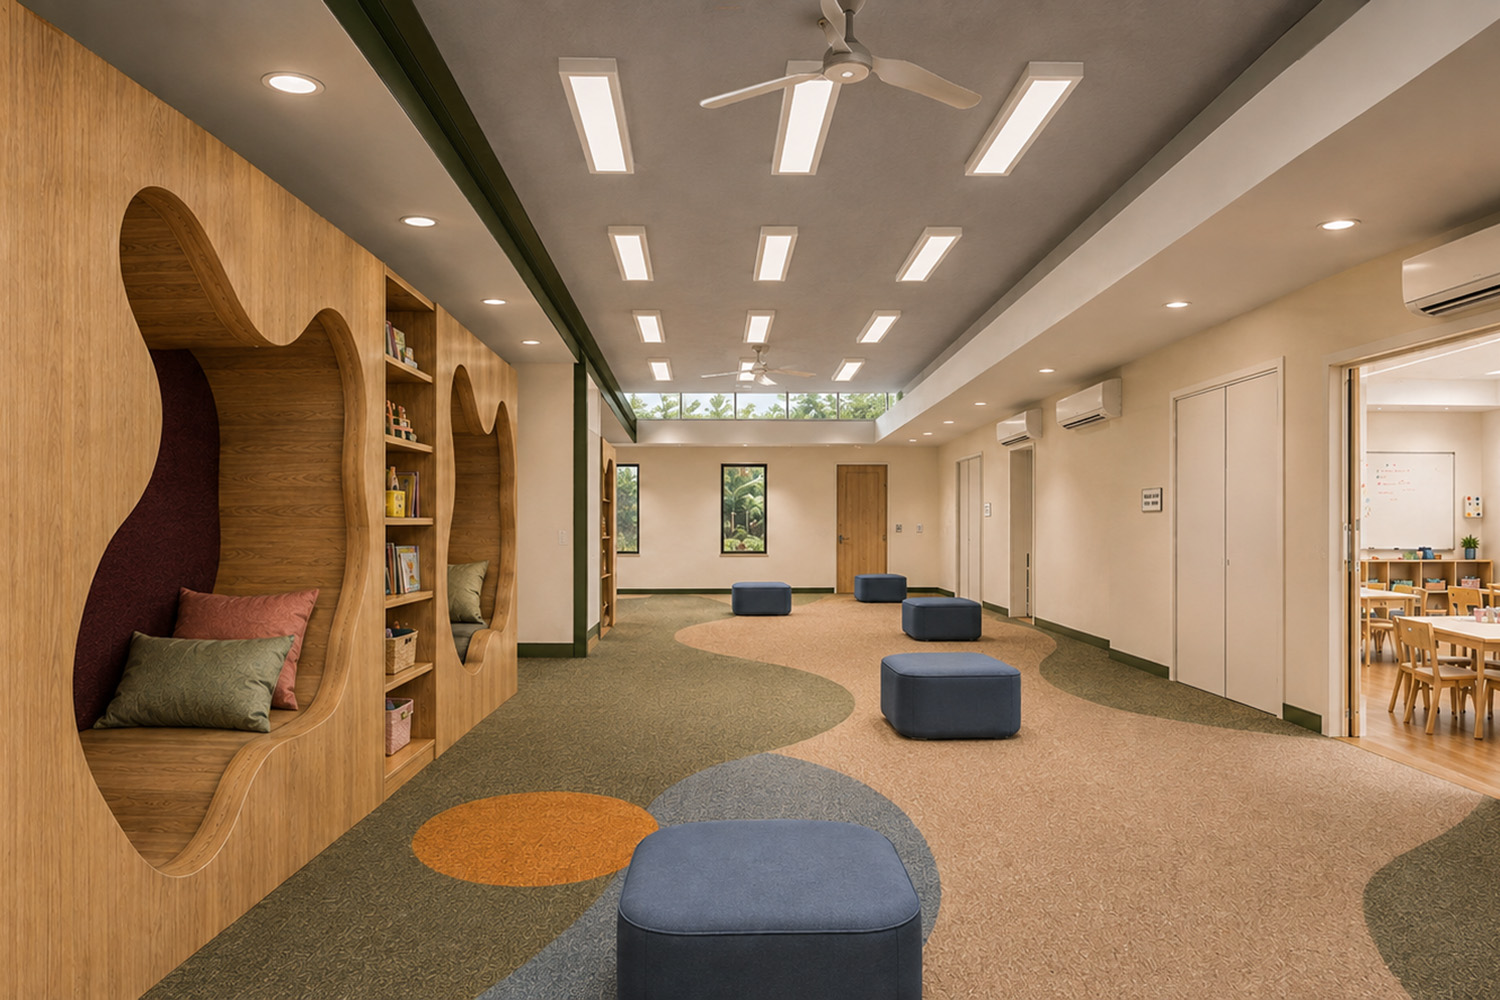
Modifications included lifting ceilings to meet minimum height requirements, moving walls to ensure that classrooms contained sufficient floor area and storage space, installing additional toilet facilities in child-friendly dimensions, and designing a multipurpose space and learning commons in the building’s centre to provide an area for interactive learning, library services and an all-weather play area.
To create a safer environment, the main entrance was moved away from multi-lane Luxford Road to Midin Place – a quiet side street. A dedicated pick-up/ drop-off zone with bollards clearly delineating pedestrian zones creates a safe entryway for students, staff and parents. The design also features a secure play area with a 2-metre high security fence and acoustic barrier, as well as improved accessibility throughout the site with additional ramps and upgraded doorways.
We are delighted to announce that we obtained DA approval in record time, organised the Construction Certificate asap, and building works are now underway.
Like all registered schools, Gobind Sarvar will teach the standard NSW curriculum, Kindergarten to Year 2 initially, with more year groups added as the school grows. Beyond reading, writing and arithmetic, daily meditation sessions and community service will form part of the school’s teaching practice led by the Sikh values of Humility, Love and Kindness.
For more information, visit www.gobindsarvar.nsw.edu.au
Project Summary
Overview: Design for a new primary school.
Brief: Repurpose a rundown, former RTA office in Mount Druitt into a primary school serving the local Sikh community.
Challenges: Functionally obsolete building requiring extensive remediation works and utilities infrastructure upgrade; restrictive building and compliance standards for educational facilities.
Budget: Limited
Architectural response: Facilitate adaptive reuse of disused government offices with a functional, flexible design for a contemporary primary school.
Sustainability measures: Adaptive reuse of existing building to minimise waste and energy consumption in creation of a new school; improved insulation; large diameter ceiling fans to reduce reliance on air conditioning; rainwater harvesting for plants, lawns and other non-potable uses.
Architect: Jo Gillies
Architectural Renders: Harshdeep Singh
DA approval: December 2025
Project completion: January 2027