
Nestled along the waterside in Fairlight, this class 2 apartment renovation project was a subtle transformation of a previously compact apartment into a comfortable and open-plan residence.
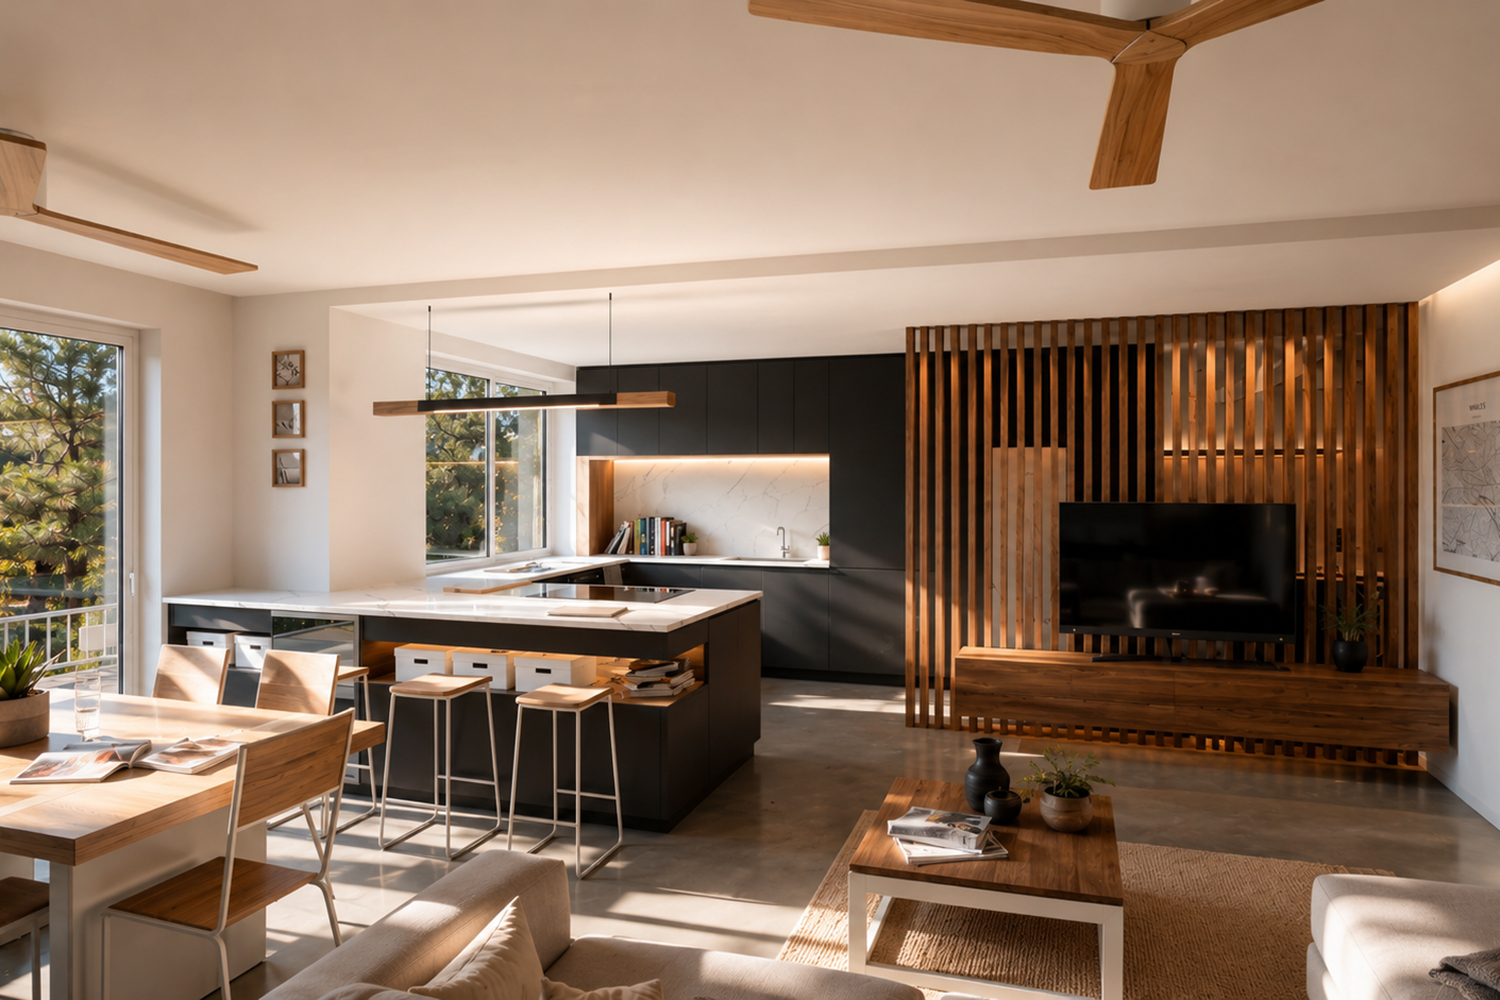
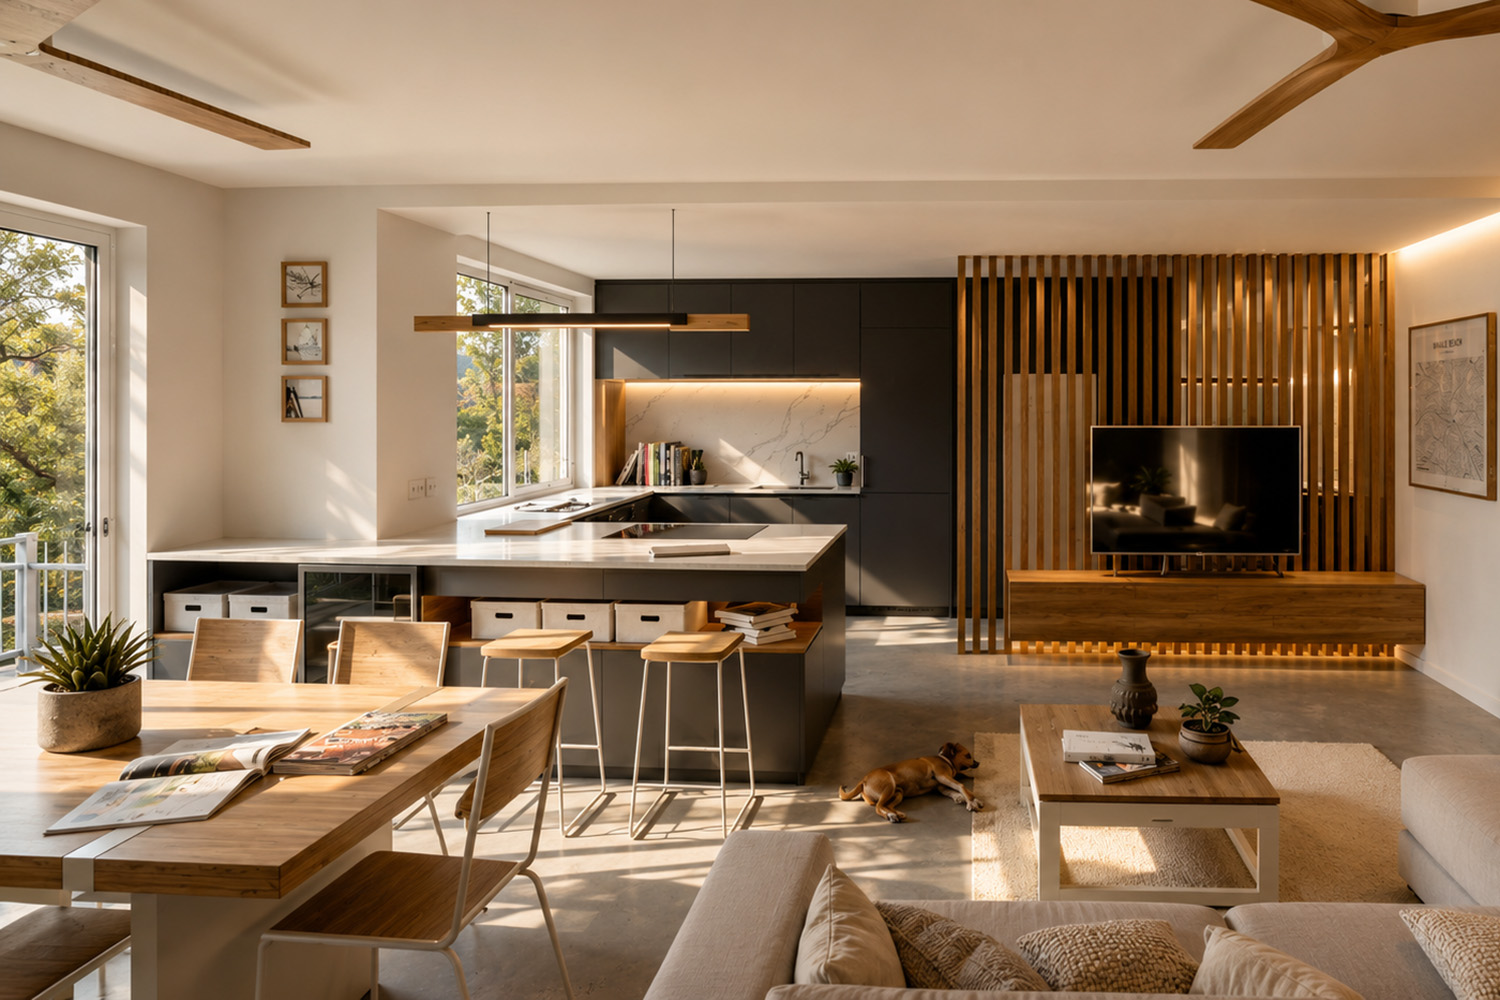
The initial configuration of modest, smaller spaces has evolved into a light and welcoming home. Kitchen, living, and dining areas seamlessly converge, to create a wonderful communal space, perfect for hosting guests and spending quality family time.
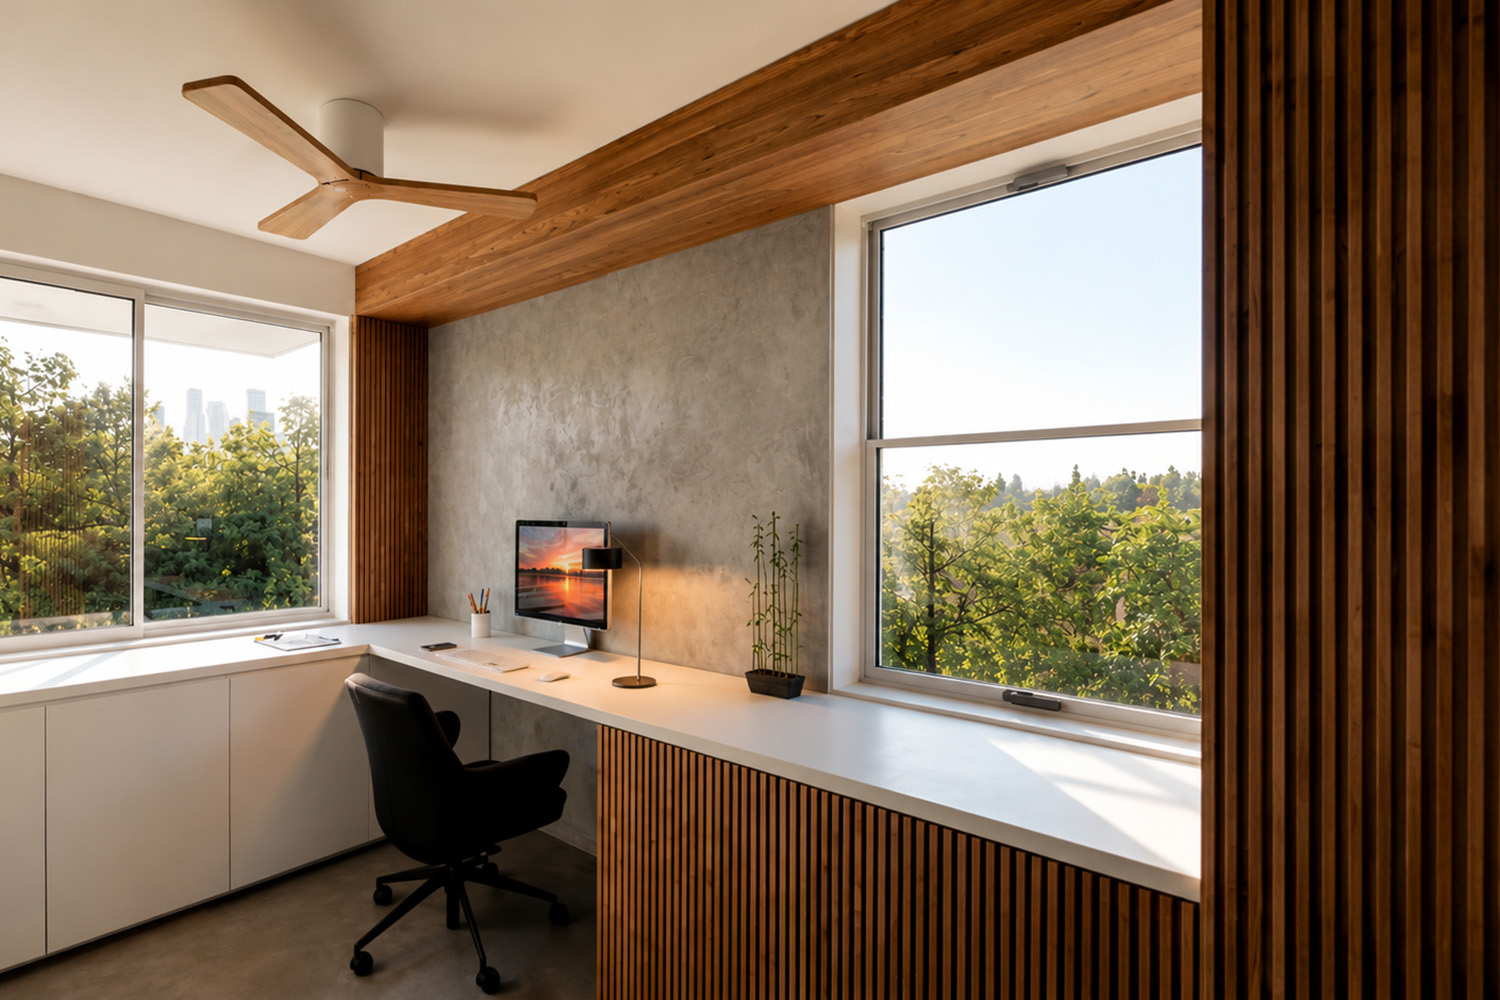
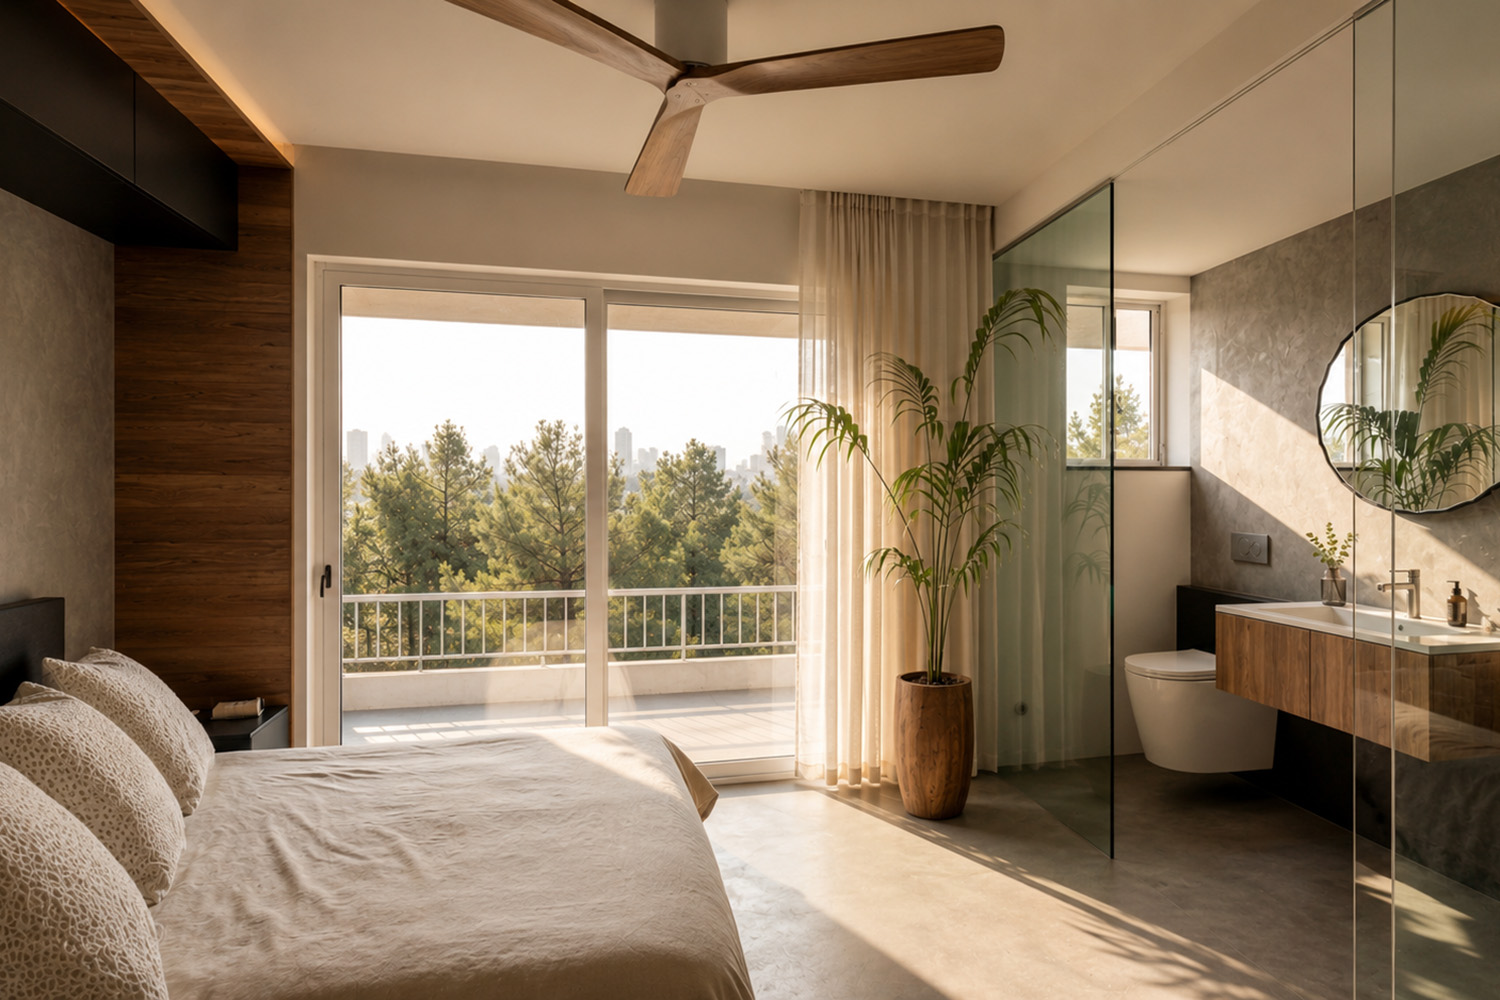
The strategic increase in openings throughout the home was purposefully designed to capture the beauty of the surroundings, infusing every room with abundant natural light and fostering a strong connection to nature.
Upon entering, vertical wood cladding guides you to an expansive, inviting living area, complemented by warm lighting in the evenings.
The kitchen reflects a blend of simplicity and modernity, featuring dark grey stone and fluid wooden slats for a warm and contemporary atmosphere.
Practicality was a key consideration: utilities were clustered to streamline functionality and reduce costs and bedrooms and bathrooms underwent thoughtful reconfigurations for enhanced comfort and versatility.
This project effortlessly blends old and new elements, creating practical and functional living spaces.